610 District Court, Fort Mill, SC 29708
- $470,000
- 4
- BD
- 4
- BA
- 1,977
- SqFt








Listing courtesy of Keller Williams Ballantyne Area. sabrew@mypremierproperty.com
Sold listing courtesy of COMPASS
- Sold Price
- $470,000
- List Price
- $475,000
- Status
- CLOSED
- Days on Market
- 59
- Closing Date
- Aug 10, 2026
- MLS#
- 4392660
- Year Built
- 2024
- Bedrooms
- 4
- Bathrooms
- 4
- Full Baths
- 3
- Half Baths
- 1
- Living Area
- 1,977
- Subdivision
- Baxter Village
- Neighborhood
- Baxter Village
Property Description
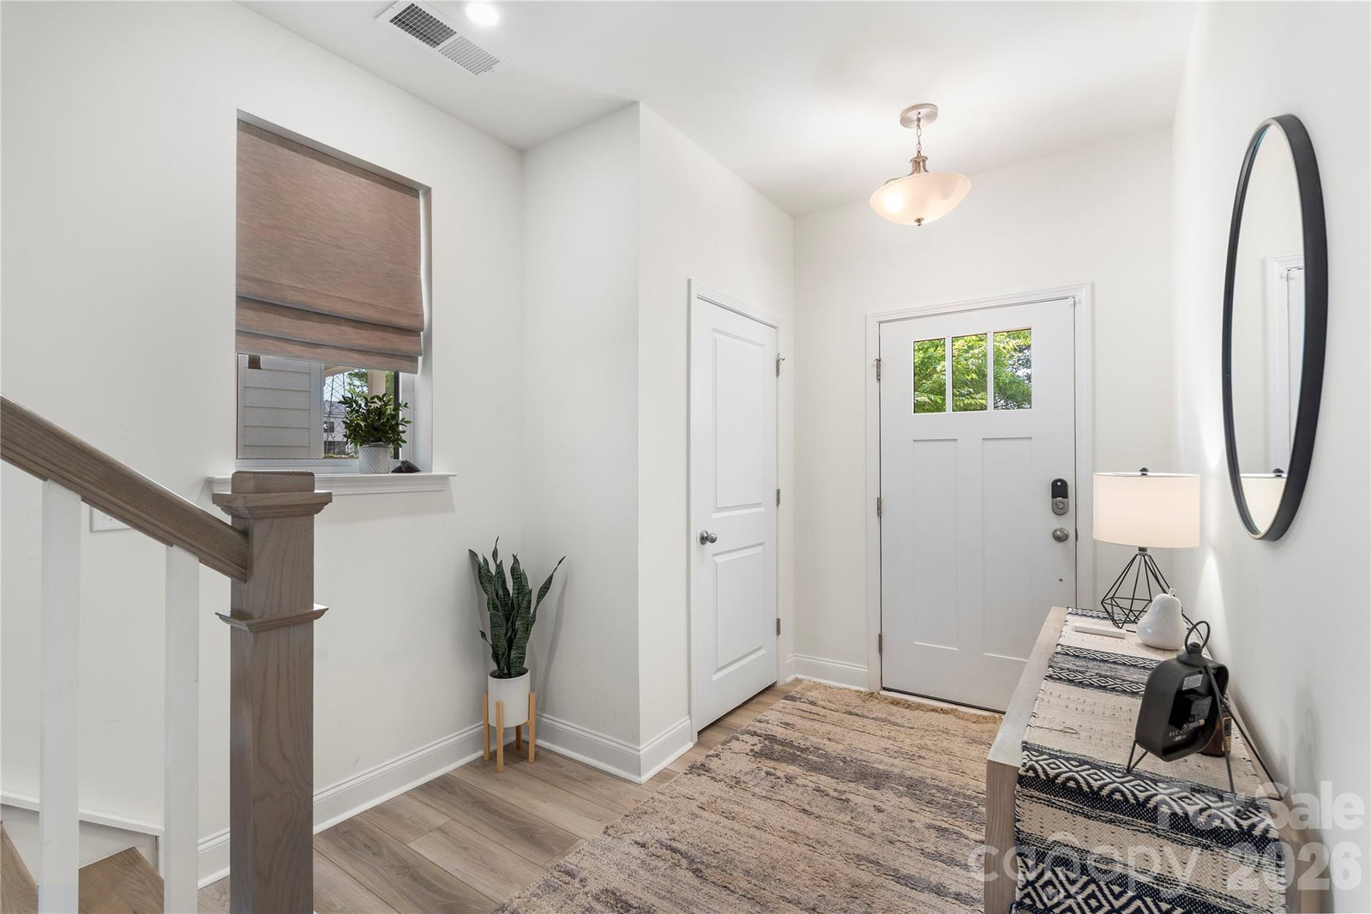
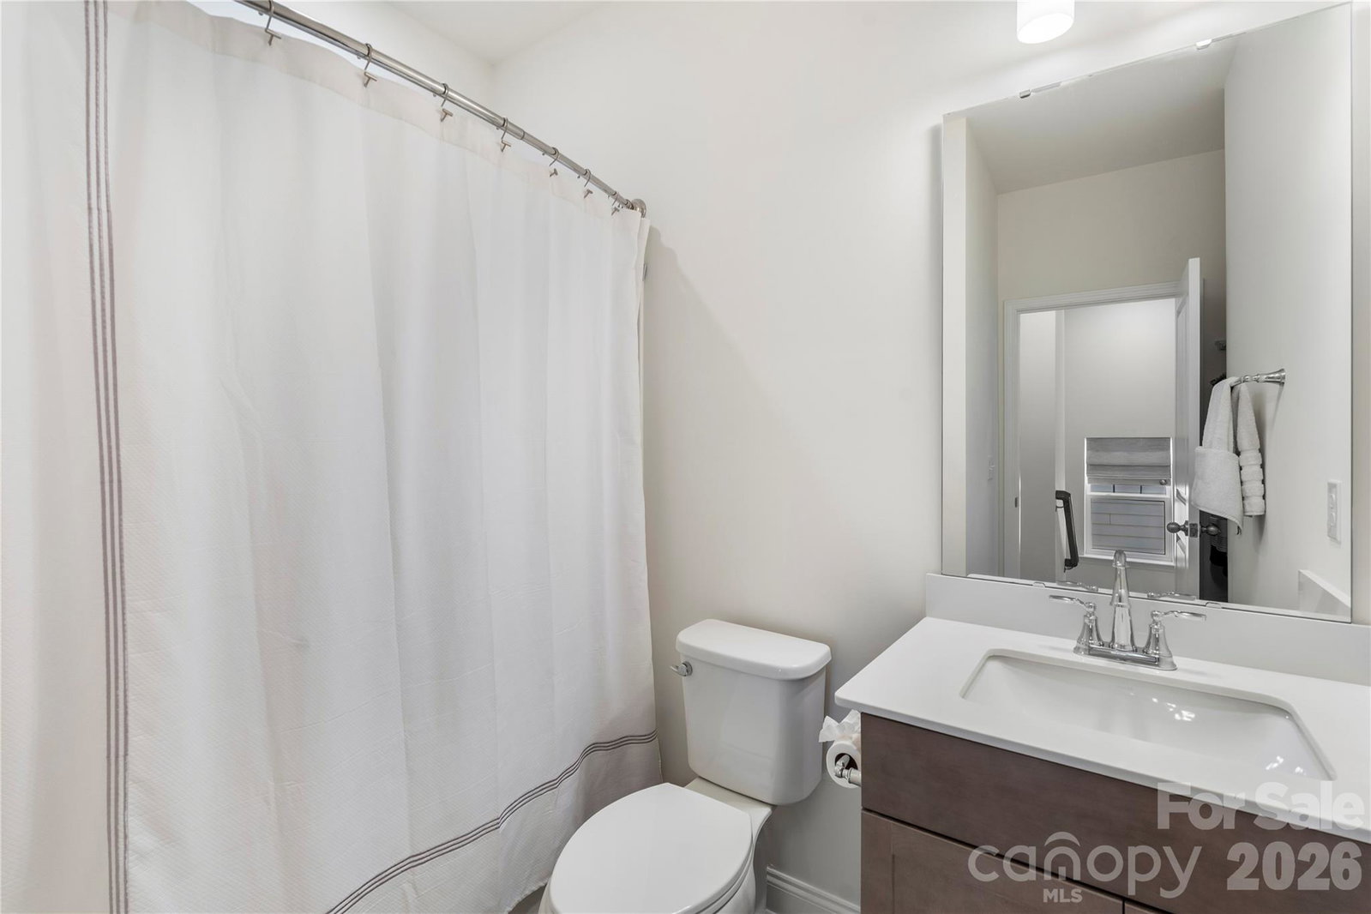
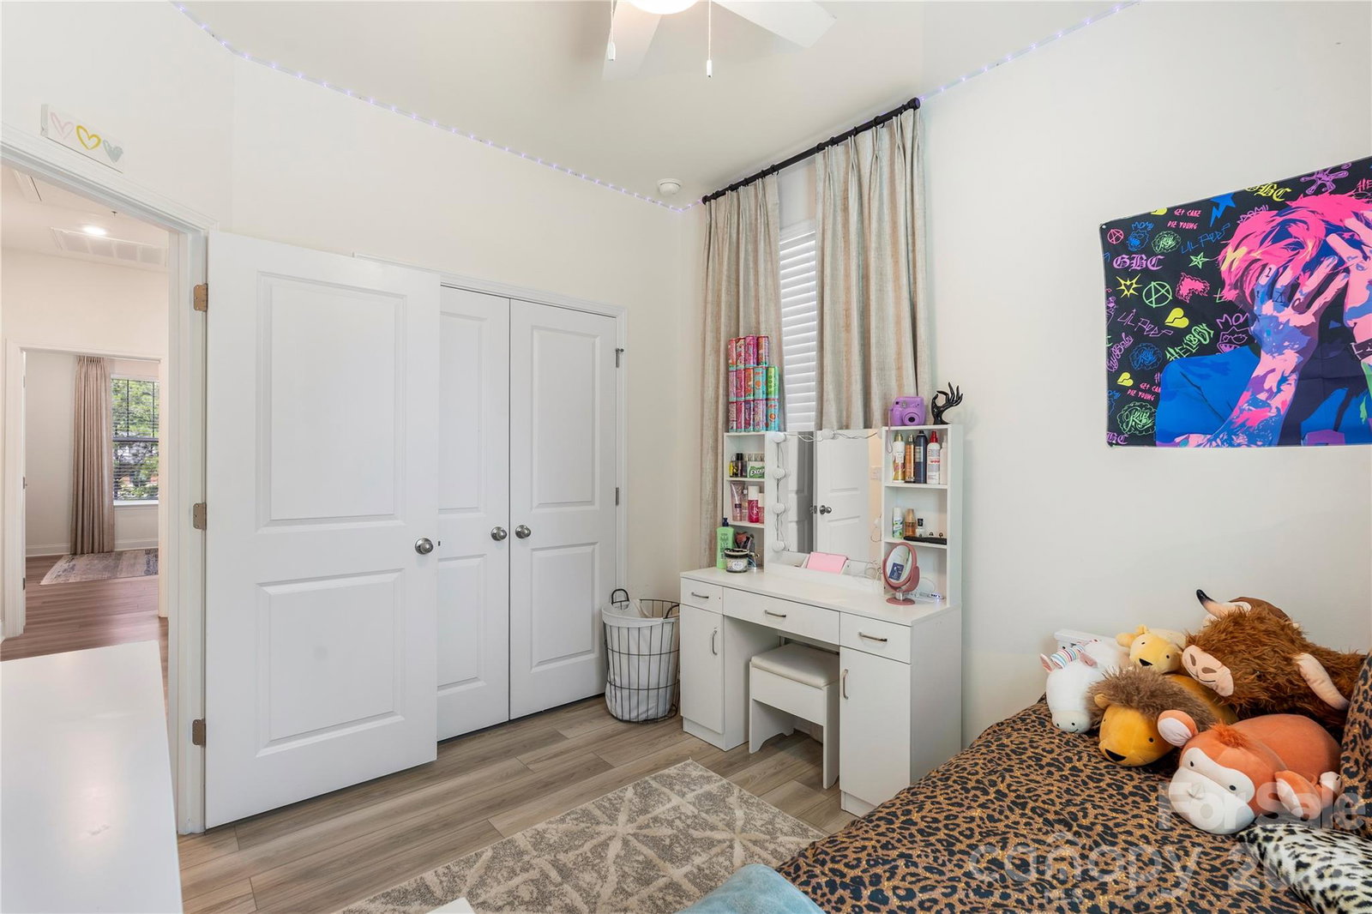
Like-new construction without the wait of new construction! This 3-story townhouse built in 2024 offering 4 bedrooms and 3.5 bathrooms in the highly desirable Baxter Village neighborhood is ready for its next owner! The versatile floor plan features a private lower-level bedroom plus a full bath, perfect for guests, a home office, or multi-generational living. The second level showcases an open-concept design with luxury vinyl plank flooring, a spacious living room, dining area, and a modern kitchen complete with a large island with breakfast bar, pantry, modern fixtures, SS appliances and ample cabinetry and counter space. Moving to the Upper level the primary ensuite includes a walk-in closet, private bath with dual vanities and tile surround shower. The upper level is completed with two additional bedrooms; both providing additional living or flex space, and convenient upper-level laundry. Enjoy outdoor living on the private deck off the second level and the convenience of an attached 2-car garage. Community amenities include an outdoor pool, tennis courts, playground, and walking trails. With modern finishes, fiber optic internet availability, and a prime location near shopping, dining, and tons of entertainment this home offers both comfort and convenience. Easy access to I77 and 485 Inner and Outer loops
/u.realgeeks.media/youknowbuenau/4129f1f0305e-jenns_business_pic_2.JPEG)
Additional Information
- Interior Features
- Attic Stairs Pulldown, Kitchen Island, Open Floorplan, Pantry, Walk-In Closet(s)
- HOA Fee
- $550
- Appliances
- Dishwasher, Disposal, Dryer, Electric Oven, Electric Range, Electric Water Heater, Refrigerator, Washer
- Heating
- Central, Heat Pump
- Air Conditioning
- Ceiling Fan(s), Central Air
- Exterior Construction
- Site Built
- Levels
- Three
- Foundation
- Slab
- Parking
- Attached Garage
- Garage Spaces
- 2
- Elementary School
- Orchard Park
- Middle School
- Pleasant Knoll
- High School
- Fort Mill
Mortgage Calculator
“ Based on information submitted to the MLS GRID as of . All data is obtained from various sources and may not have been verified by broker or MLS GRID. Supplied Open House Information is subject to change without notice. All information should be independently reviewed and verified for accuracy. Some IDX listings have been excluded from this website. Properties may or may not be listed by the office/agent presenting the information © 2026 Canopy MLS as distributed by MLS GRID”

Last Updated: