1305 Barnett Woods Crossing, Fort Mill, SC 29708
- $654,000
- 3
- BD
- 3
- BA
- 1,758
- SqFt





Listing courtesy of COMPASS. ben@bovenderteam.com
Sold listing courtesy of Berkshire Hathaway HomeServices Carolinas Realty
- Sold Price
- $654,000
- List Price
- $650,000
- Status
- CLOSED
- Days on Market
- 34
- Closing Date
- May 05, 2026
- MLS#
- 4363632
- Style
- Traditional
- Year Built
- 2001
- Bedrooms
- 3
- Bathrooms
- 3
- Full Baths
- 2
- Half Baths
- 1
- Living Area
- 1,758
- Lot Size
- 7,405
- Acres
- 0.17
- Subdivision
- Baxter Village
- Neighborhood
- Baxter Village
Property Description
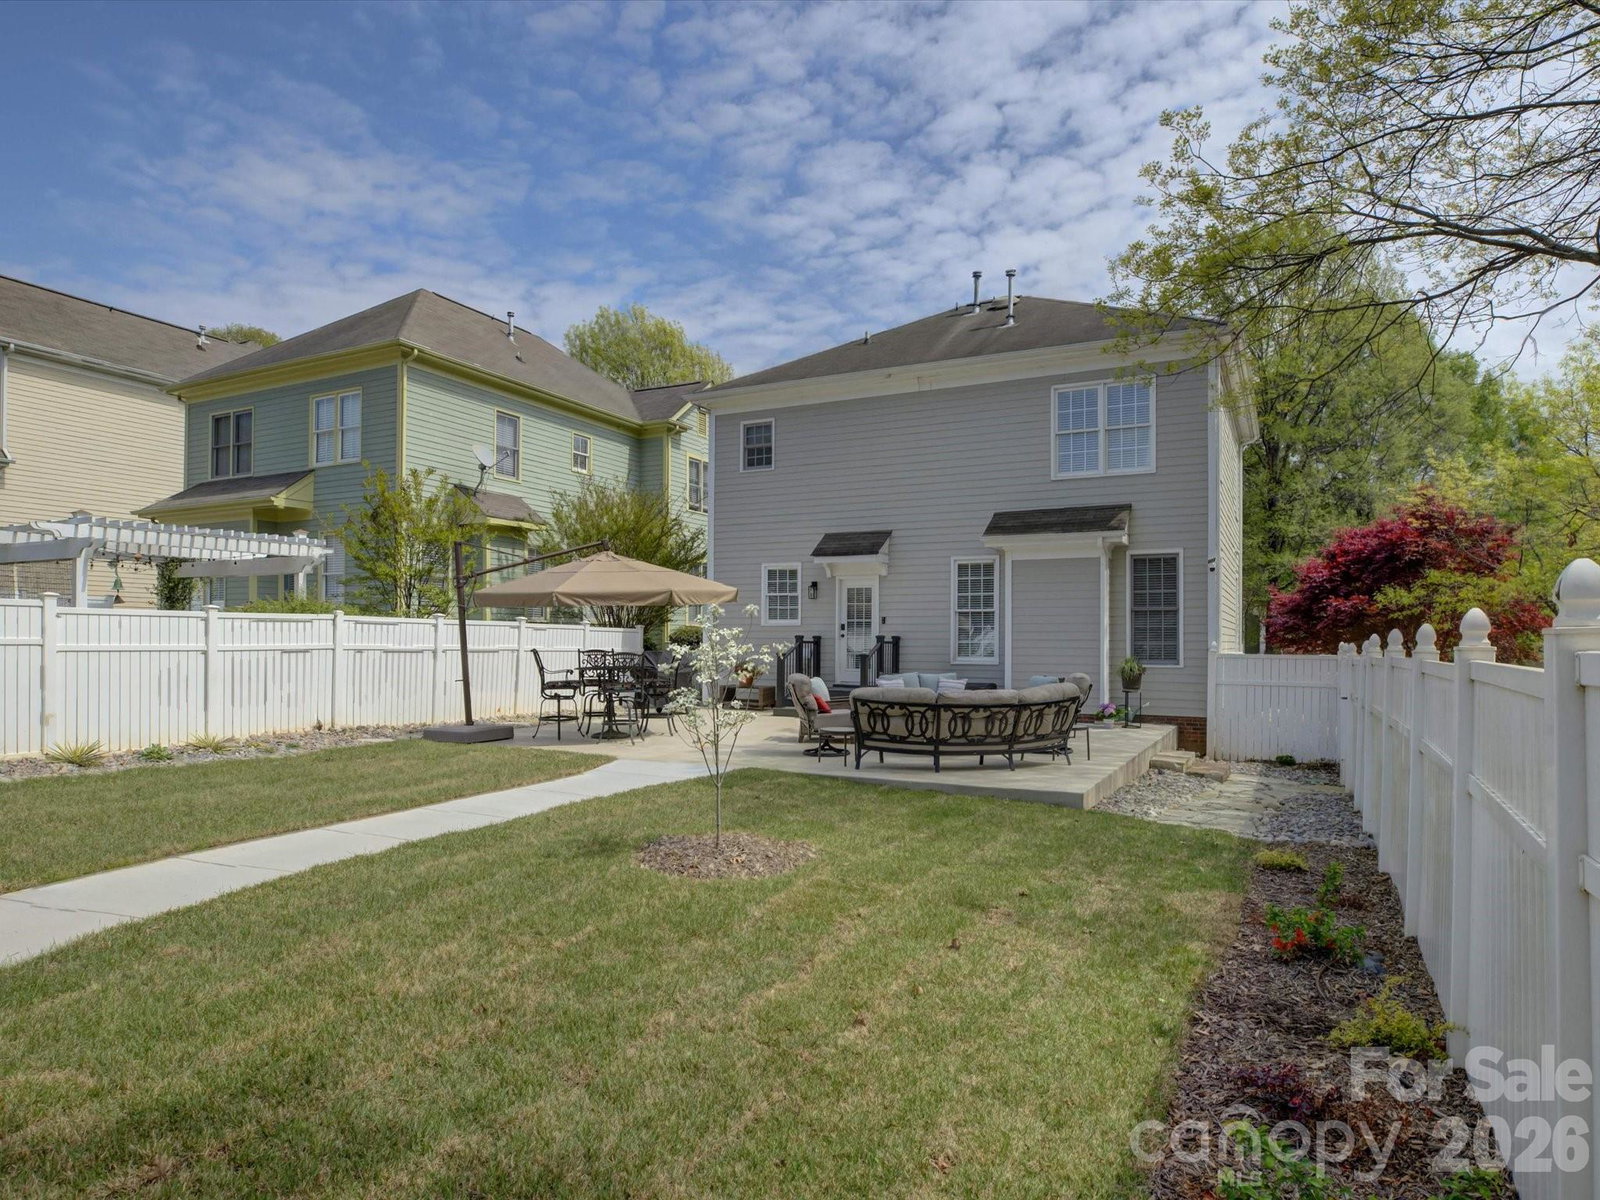
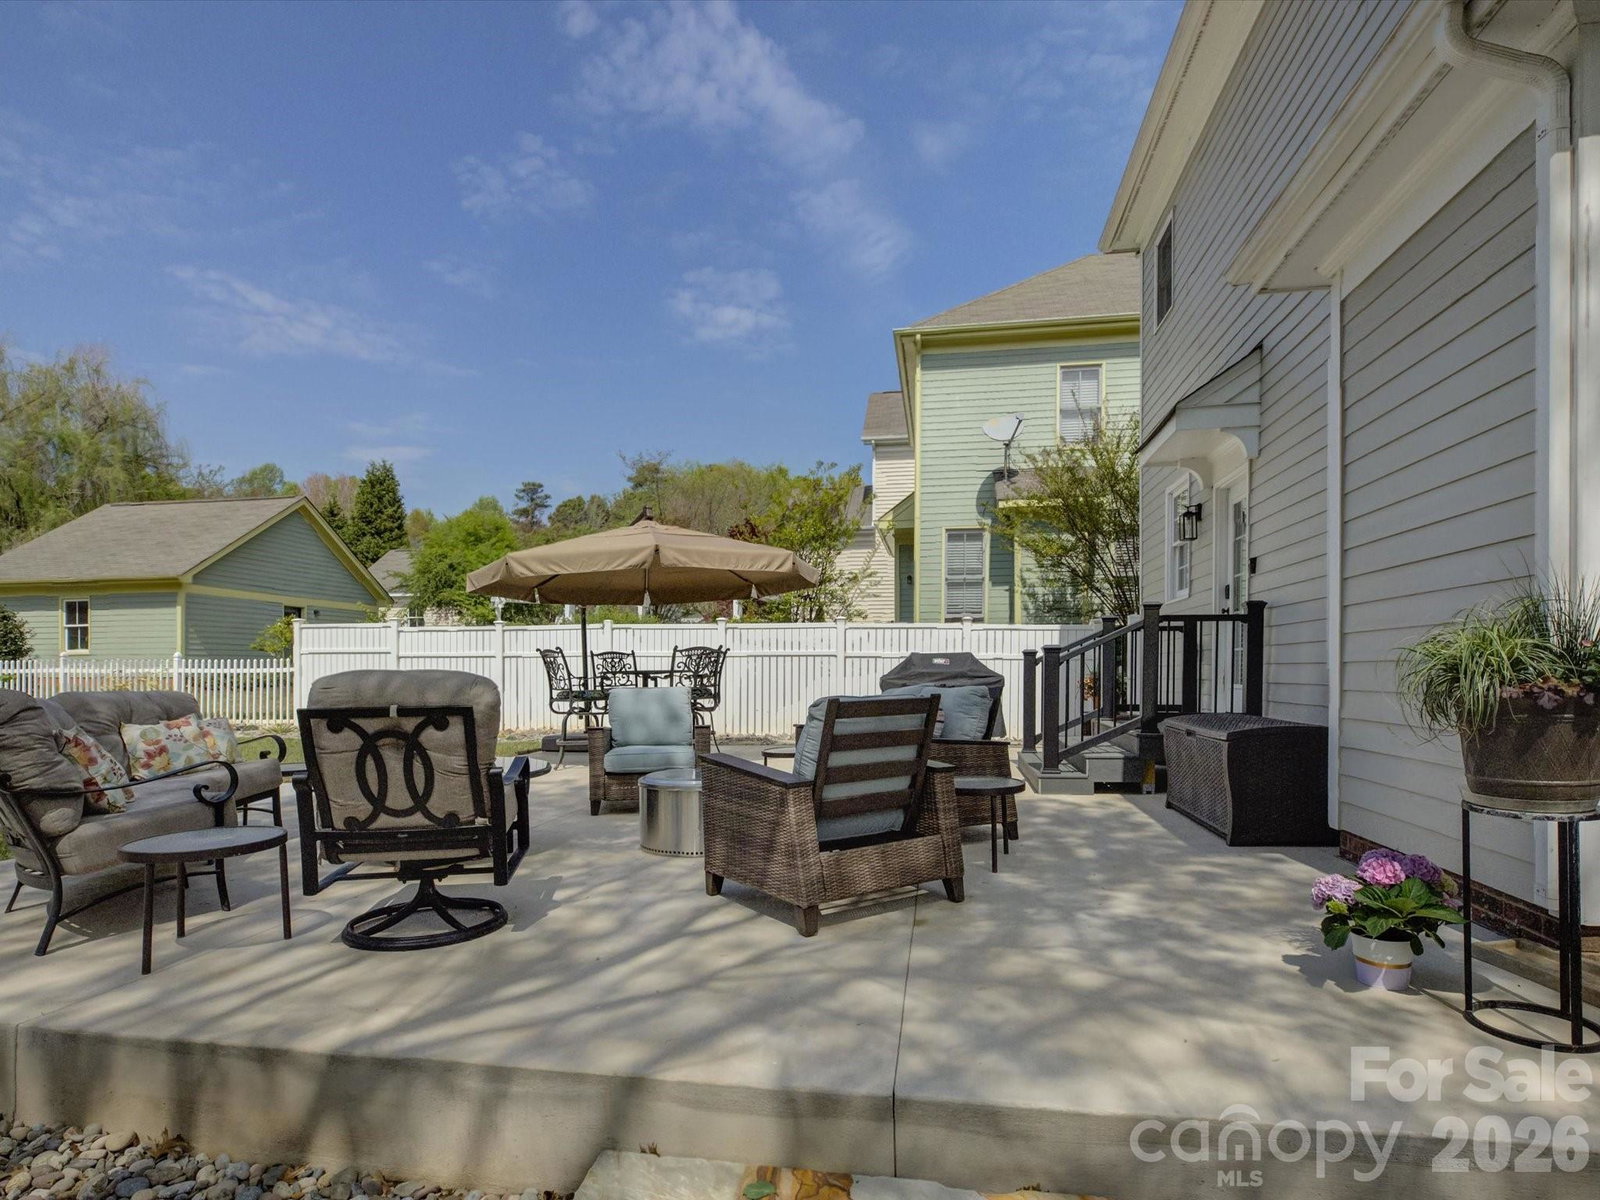
Located in the highly sought-after Baxter Village, this 3BR/2.5BA home offers an updated, functional layout in one of the area’s most popular communities. The main level features a dedicated office, dining room, and an open living area connected to the beautifully updated kitchen. Upstairs includes the primary suite with a renovated ensuite bath and two guest bedrooms that share yet another updated full bath. Out back, you’ll find a flat, partially fenced yard paired with a spacious newly added poured patio—perfect for hosting and relaxing outdoors. Extensive updates include remodeled bathrooms, refinished hardwoods, fresh interior paint, a newer tankless water heater, natural gas line ran to the rear patio, newer HVAC, updated kitchen, new landscaping, new irrigation, rocked french drain bed, and more. Community amenities within Baxter Village include pools, parks, shops, dining, a library, and even an elementary school.
/u.realgeeks.media/youknowbuenau/4129f1f0305e-jenns_business_pic_2.JPEG)
Additional Information
- Interior Features
- Breakfast Bar, Walk-In Closet(s)
- HOA Fee
- $650
- Property Description
- Traditional
- Zoning
- BV
- Appliances
- Dishwasher, Exhaust Hood, Gas Range, Oven
- Heating
- Natural Gas
- Air Conditioning
- Central Air, Electric
- Exterior Construction
- Site Built
- Levels
- Two
- Foundation
- Crawl Space
- Parking
- Detached Garage
- Garage Spaces
- 2
- Elementary School
- Orchard Park
- Middle School
- Pleasant Knoll
- High School
- Fort Mill
Mortgage Calculator
“ Based on information submitted to the MLS GRID as of . All data is obtained from various sources and may not have been verified by broker or MLS GRID. Supplied Open House Information is subject to change without notice. All information should be independently reviewed and verified for accuracy. Some IDX listings have been excluded from this website. Properties may or may not be listed by the office/agent presenting the information © 2026 Canopy MLS as distributed by MLS GRID”

Last Updated: