3019 Colonel Springs Way, Fort Mill, SC 29708
- $719,000
- 3
- BD
- 3
- BA
- 2,122
- SqFt




Listing courtesy of Howard Hanna Allen Tate Southpark. kim.trouten@allentate.com
Sold listing courtesy of COMPASS
- Sold Price
- $719,000
- List Price
- $709,000
- Status
- CLOSED
- Days on Market
- 21
- Closing Date
- Apr 17, 2026
- MLS#
- 4356363
- Style
- Charleston
- Year Built
- 2001
- Bedrooms
- 3
- Bathrooms
- 3
- Full Baths
- 2
- Half Baths
- 1
- Living Area
- 2,122
- Lot Size
- 9,583
- Acres
- 0.22
- Subdivision
- Baxter Village
- Neighborhood
- Baxter Village
Property Description
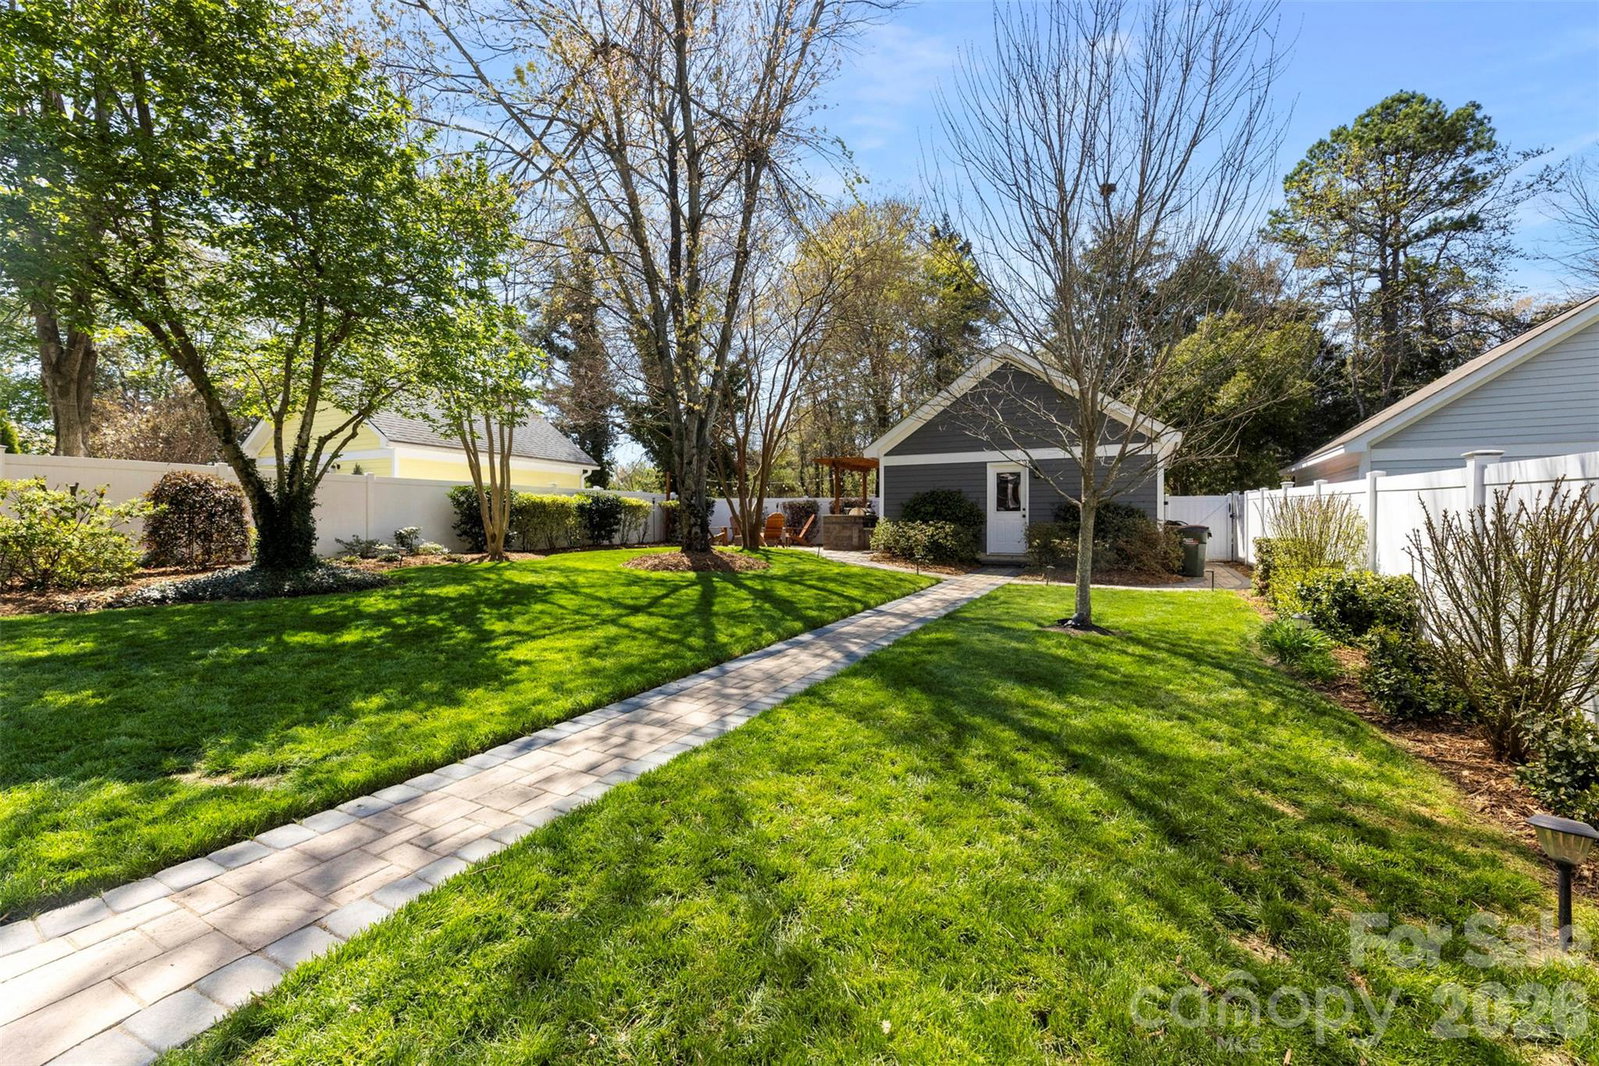
Welcome to this adorable 3-Bedroom, 2.5-Bath home located just steps away from the Baxter community pool and greenspace. Inside, you will find an inviting living space with a cozy, functional layout and an updated Kitchen featuring modern appliances and a center cooking island with a hood. This home has a highly desirable MAIN LEVEL PRIMARY SUITE that includes an updated Bathroom with a tiled walk-in shower, a dressing area, and a custom closet. This home offers fantastic social spaces, including a spacious Game Room with a built-in Kegerator and a heated 3-season porch. The beautifully landscaped, irrigated and fenced backyard features a paver walkway and a patio equipped with an Outdoor Kitchen and gas Fire-Pit. The second level houses two additional Bedrooms, a secondary full Bath, a Laundry room, and abundant Storage throughout. The home was re-piped in 2024. Located in a premier community with amenities including pools and playgrounds, this home provides convenient access to shopping, dining, music in the park, major commuter routes, and top-rated schools. With its blend of character, comfort, and curb appeal, this home truly has it all. See attachment for items that are available for sale with the house and list of Improvements. OFFER DEADLINE 8AM 3/28/26
/u.realgeeks.media/youknowbuenau/4129f1f0305e-jenns_business_pic_2.JPEG)
Additional Information
- Interior Features
- Kitchen Island, Pantry
- Exterior Features
- Fire Pit, In-Ground Irrigation, Outdoor Kitchen
- HOA Fee
- $1,300
- Property Description
- Charleston
- Zoning
- TND
- Appliances
- Dishwasher, Disposal, Exhaust Hood, Gas Range, Microwave, Tankless Water Heater, Water Softener
- Heating
- Ductless, Forced Air, Natural Gas
- Air Conditioning
- Ceiling Fan(s), Central Air, Ductless
- Exterior Construction
- Site Built
- Levels
- Two
- Roof
- Composition
- Foundation
- Crawl Space
- Parking
- Detached Garage, Garage Door Opener
- Garage Spaces
- 2
- Elementary School
- Orchard Park
- Middle School
- Pleasant Knoll
- High School
- Fort Mill
Mortgage Calculator
“ Based on information submitted to the MLS GRID as of . All data is obtained from various sources and may not have been verified by broker or MLS GRID. Supplied Open House Information is subject to change without notice. All information should be independently reviewed and verified for accuracy. Some IDX listings have been excluded from this website. Properties may or may not be listed by the office/agent presenting the information © 2026 Canopy MLS as distributed by MLS GRID”

Last Updated: