676 Revival Row, Fort Mill, SC 29708
- $975,000
- 4
- BD
- 4
- BA
- 3,406
- SqFt


Listing courtesy of EXP Realty LLC Market St. paige@boykinpropertygroup.com
Sold listing courtesy of Helen Adams Realty
- Sold Price
- $975,000
- List Price
- $965,000
- Status
- CLOSED
- Days on Market
- 34
- Closing Date
- Jun 11, 2026
- MLS#
- 4367837
- Year Built
- 2010
- Bedrooms
- 4
- Bathrooms
- 4
- Full Baths
- 3
- Half Baths
- 1
- Living Area
- 3,406
- Lot Size
- 6,534
- Acres
- 0.15
- Subdivision
- Baxter Village
- Neighborhood
- Baxter Village
Property Description
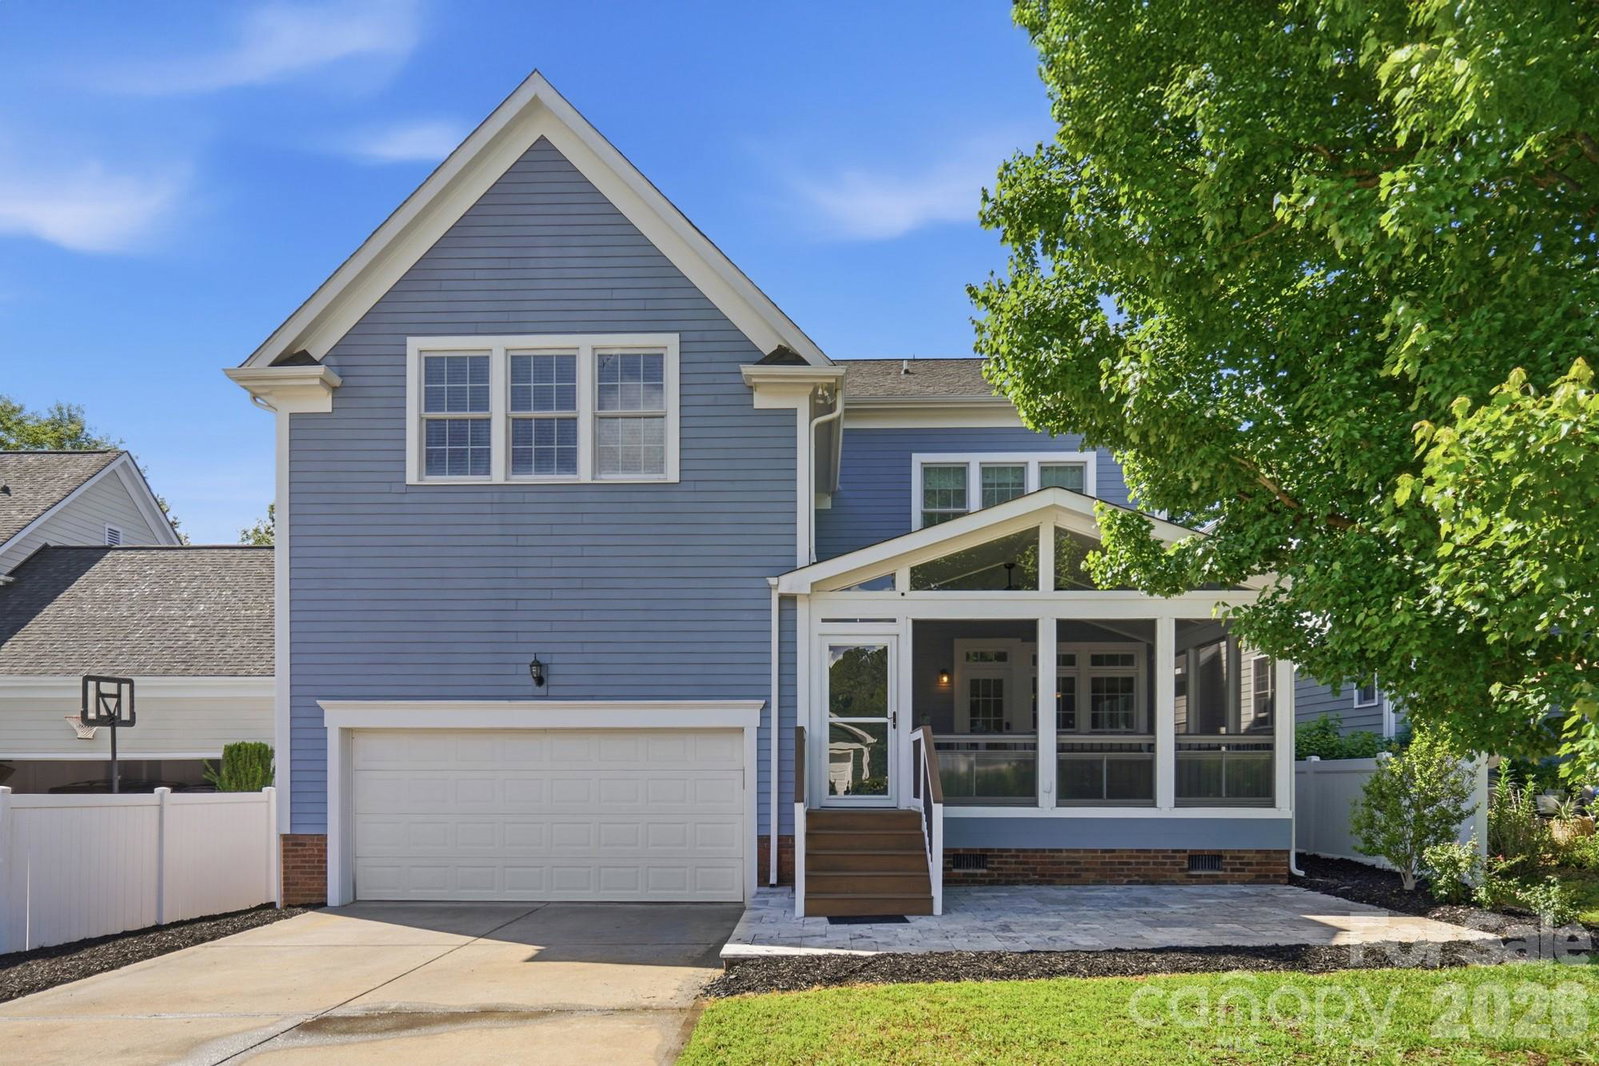
Perched along one of Baxter Village’s most charming streets, 676 Revival Row offers timeless Southern style with 4 bedrooms plus a bonus/5th bedroom, 3.5 baths, and elevated indoor-outdoor living. This beautifully maintained Saussy Burbank home features an open floor plan designed for gathering, anchored by a stunning stone gas fireplace and an expansive kitchen with oversized island, abundant cabinetry, and seamless flow into the main living spaces. The inviting 3-season porch addition extends the living area year-round and overlooks a private travertine patio perfect for entertaining or relaxing evenings outdoors. Upstairs, natural light streams into the primary suite, and spacious secondary bedrooms and flexible bonus space provide endless options. Enjoy morning coffee or sunset views from the expansive front porch with picturesque bird’s-eye views over Revival Row. Located in the heart of Baxter Village with access to pools, tennis courts, trails, parks, playgrounds, and vibrant town center amenities, this home blends comfort, character, and community living at its finest. Award-winning Fort Mill schools and just minutes to downtown Fort Mill and all that uptown Charlotte has to offer!
/u.realgeeks.media/youknowbuenau/4129f1f0305e-jenns_business_pic_2.JPEG)
Additional Information
- Interior Features
- Attic Stairs Pulldown, Cable Prewire, Garden Tub, Kitchen Island, Open Floorplan, Walk-In Closet(s), Walk-In Pantry
- HOA Fee
- $1,300
- Zoning
- TND
- Appliances
- Dishwasher, Disposal, Electric Oven, Exhaust Fan, Gas Cooktop, Gas Water Heater, Microwave, Plumbed For Ice Maker, Refrigerator, Self Cleaning Oven
- Heating
- Forced Air, Natural Gas, Zoned
- Air Conditioning
- Ceiling Fan(s), Central Air, Electric, Zoned
- Exterior Construction
- Site Built
- Levels
- Two
- Roof
- Architectural Shingle
- Foundation
- Crawl Space
- Parking
- Detached Garage
- Garage Spaces
- 2
- Elementary School
- Orchard Park
- Middle School
- Pleasant Knoll
- High School
- Fort Mill
Mortgage Calculator
“ Based on information submitted to the MLS GRID as of . All data is obtained from various sources and may not have been verified by broker or MLS GRID. Supplied Open House Information is subject to change without notice. All information should be independently reviewed and verified for accuracy. Some IDX listings have been excluded from this website. Properties may or may not be listed by the office/agent presenting the information © 2026 Canopy MLS as distributed by MLS GRID”

Last Updated: