9021 Badlands Court, Fort Mill, SC 29707
- $635,000
- 3
- BD
- 3
- BA
- 2,280
- SqFt




Listing courtesy of RE/MAX Executive. sam@thebaxterteam.com
Sold listing courtesy of COMPASS
- Sold Price
- $635,000
- List Price
- $660,000
- Status
- CLOSED
- Days on Market
- 171
- Closing Date
- Aug 20, 2026
- MLS#
- 4349018
- Year Built
- 2013
- Bedrooms
- 3
- Bathrooms
- 3
- Full Baths
- 2
- Half Baths
- 1
- Living Area
- 2,280
- Lot Size
- 10,454
- Acres
- 0.24
- Subdivision
- Sun City Carolina Lakes
- Neighborhood
- Sun City Carolina Lakes
Property Description
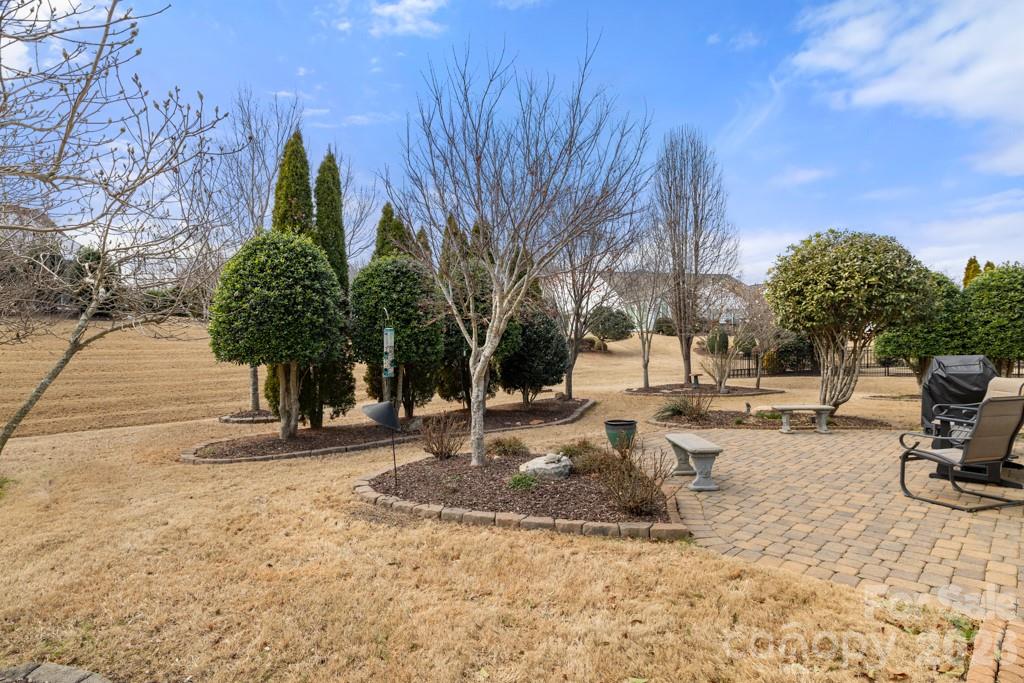
Beautiful Crestwood Meadow on a premium cul-de-sac home-site featuring a stunning 3-season room and extensive upgrades throughout. Wood flooring in the main living areas, crown molding, upgraded lighting, and soft neutral paint create a warm, inviting feel. The gourmet kitchen with breakfast nook, offers granite countertops, a spacious island, stainless steel appliances, gas cooktop with exterior vent, tile backsplash, walk-in pantry, built-in desk, and abundant cabinetry. Large windows overlook the backyard and provide abundant natural light. The spacious primary suite features a tray ceiling, a large walk-in closet, and a well-appointed bath with dual sink vanity and custom tile shower. Two guest bedrooms share a hall bath with walk-in tiled shower. The all-glass 3-season room with tile flooring opens to a rear paver patio with electric awning and privacy landscaping. Grill conveys. Sun City Carolina Lakes Residents enjoy resort-style amenities including a championship golf course, expansive clubhouse, indoor and outdoor pools, state-of-the-art fitness center, tennis and pickleball courts, walking trails, social clubs, woodworking shop, and a full calendar of activities designed for active adult living.
/u.realgeeks.media/youknowbuenau/4129f1f0305e-jenns_business_pic_2.JPEG)
Additional Information
- Interior Features
- Attic Stairs Pulldown, Walk-In Closet(s)
- Exterior Features
- In-Ground Irrigation
- HOA Fee
- $321
- Zoning
- PDD
- Appliances
- Dishwasher, Disposal, Gas Cooktop, Microwave, Plumbed For Ice Maker, Refrigerator, Wall Oven, Washer/Dryer
- Heating
- Forced Air, Natural Gas
- Air Conditioning
- Ceiling Fan(s), Central Air, Electric
- Exterior Construction
- Site Built
- Levels
- One
- Foundation
- Slab
- Parking
- Driveway
- Garage Spaces
- 2
- Elementary School
- Unspecified
- Middle School
- Unspecified
- High School
- Unspecified
Mortgage Calculator
“ Based on information submitted to the MLS GRID as of . All data is obtained from various sources and may not have been verified by broker or MLS GRID. Supplied Open House Information is subject to change without notice. All information should be independently reviewed and verified for accuracy. Some IDX listings have been excluded from this website. Properties may or may not be listed by the office/agent presenting the information © 2026 Canopy MLS as distributed by MLS GRID”

Last Updated: