704 Mayfield Court, Fort Mill, SC 29715
- $1,060,000
- 4
- BD
- 4
- BA
- 4,191
- SqFt




Listing courtesy of Realty One Group Revolution. deanhagey2@gmail.com
Sold listing courtesy of Real Broker, LLC
- Sold Price
- $1,060,000
- List Price
- $1,050,000
- Status
- CLOSED
- Days on Market
- 63
- Closing Date
- May 01, 2026
- MLS#
- 4349609
- Style
- Transitional
- Year Built
- 2002
- Bedrooms
- 4
- Bathrooms
- 4
- Full Baths
- 3
- Half Baths
- 1
- Living Area
- 4,191
- Lot Size
- 45,302
- Acres
- 1.04
- Subdivision
- Beckenham
- Neighborhood
- Beckenham
Property Description
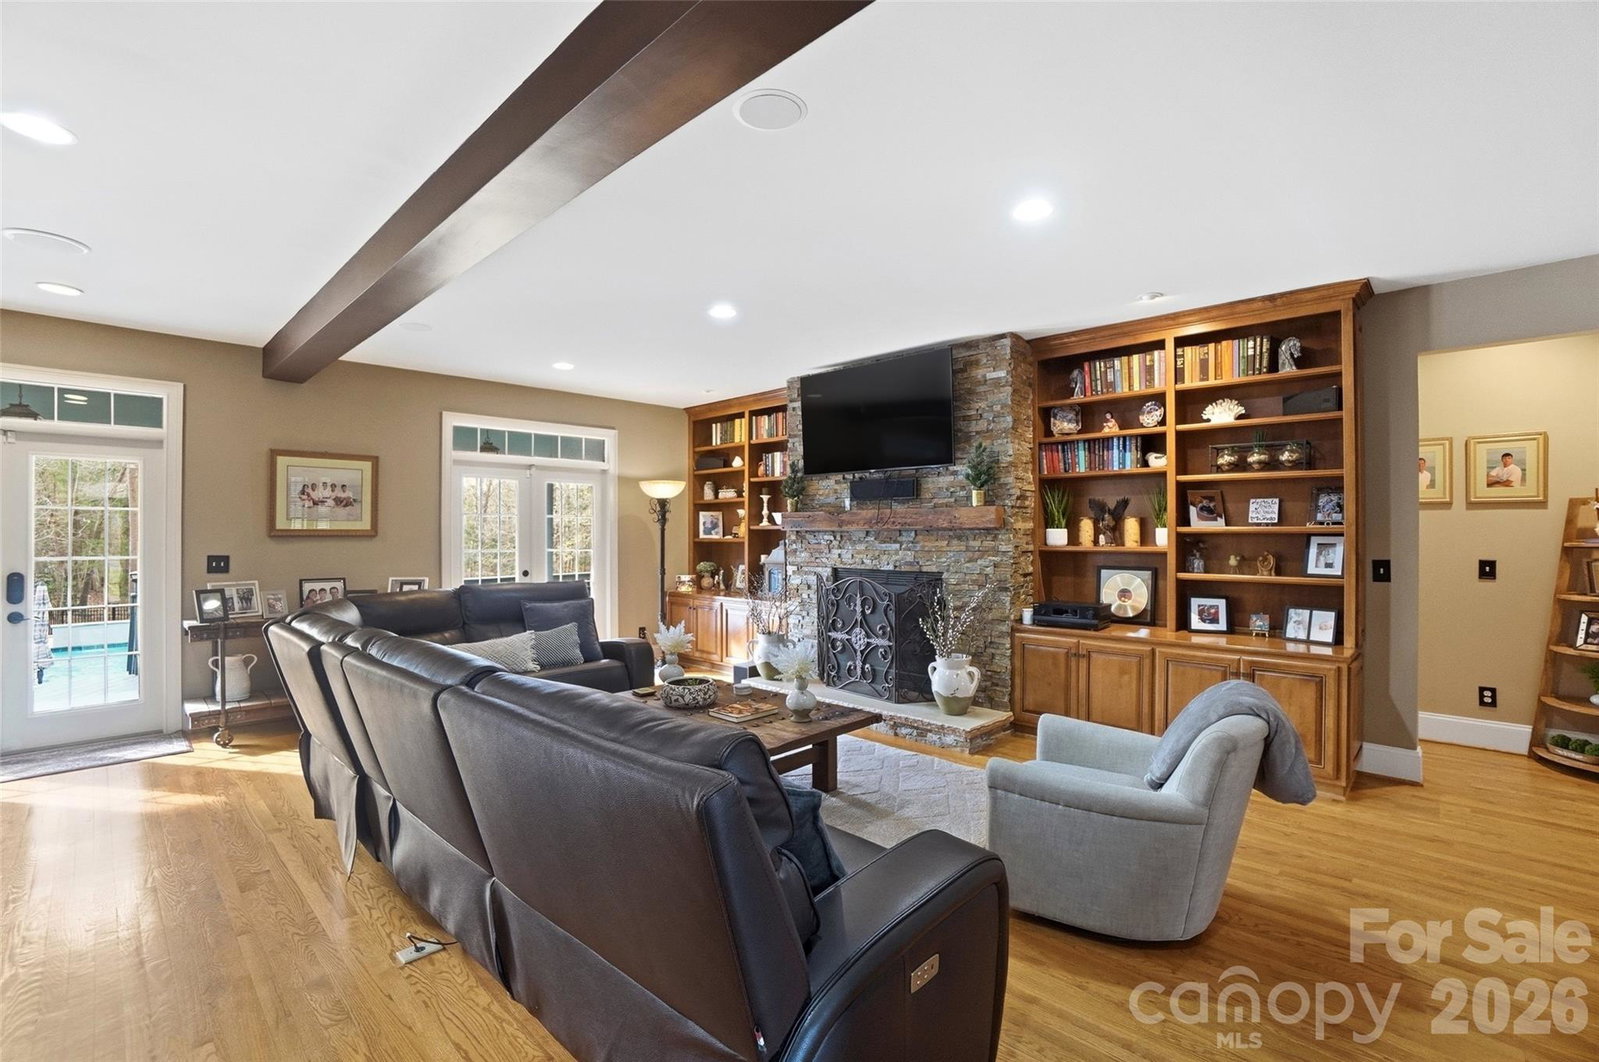
If you’ve been searching for the ultimate Fort Mill estate-style property, 704 Mayfield Court delivers. This custom full-brick home sits on 1.04 acres in Fort Mill’s award-winning school district and offers over 4,100 heated sq ft of refined living space, thoughtfully designed for both function and lifestyle. Inside, enjoy an open layout with extensive hardwoods on both levels and a beautifully updated kitchen featuring quartz countertops, stainless appliances, and freshly painted cabinetry—ideal for hosting or everyday living. The main-level primary suite is a true retreat with a tray ceiling and a luxurious bath including a tile-surround shower, clawfoot soaking tub, and dual granite vanities. Upstairs offers three large bedrooms plus a bonus room and a media room—giving you flexible space for work, play, and relaxation. Outdoors is where this home truly shines: a custom inground pool and covered cabana added in 2024, featuring a kitchen area and an incredible entertaining setup, all within a fenced backyard. Complete with a 3-car side-load garage, irrigation system, rear porch, and two wells (home + irrigation), this is a standout property in one of the area’s most desirable locations.
/u.realgeeks.media/youknowbuenau/4129f1f0305e-jenns_business_pic_2.JPEG)
Additional Information
- Interior Features
- Attic Stairs Pulldown, Breakfast Bar, Built-in Features, Entrance Foyer, Garden Tub, Kitchen Island, Open Floorplan, Walk-In Closet(s)
- Exterior Features
- Fire Pit, In-Ground Irrigation, Outdoor Kitchen
- HOA Fee
- $332
- Property Description
- Transitional
- Zoning
- R-15
- Appliances
- Dishwasher, Disposal, Double Oven, Gas Cooktop, Ice Maker
- Heating
- Forced Air, Natural Gas, Zoned
- Air Conditioning
- Central Air, Electric, Zoned
- Exterior Construction
- Site Built
- Levels
- Two
- Roof
- Architectural Shingle
- Foundation
- Crawl Space
- Pool
- Yes
- Parking
- Driveway, Attached Garage, Garage Door Opener, Garage Faces Side
- Garage Spaces
- 3
- Elementary School
- Dobys Bridge
- Middle School
- Forest Creek
- High School
- Catawba Ridge
Mortgage Calculator
“ Based on information submitted to the MLS GRID as of . All data is obtained from various sources and may not have been verified by broker or MLS GRID. Supplied Open House Information is subject to change without notice. All information should be independently reviewed and verified for accuracy. Some IDX listings have been excluded from this website. Properties may or may not be listed by the office/agent presenting the information © 2026 Canopy MLS as distributed by MLS GRID”

Last Updated: