4270 Perth Road, Fort Mill, SC 29707
- $560,000
- 4
- BD
- 3
- BA
- 2,935
- SqFt




Listing courtesy of NorthGroup Real Estate LLC. bfergi@comporium.net
Sold listing courtesy of RE/MAX Executive
- Sold Price
- $560,000
- List Price
- $560,000
- Status
- CLOSED
- Days on Market
- 89
- Closing Date
- Jul 17, 2026
- MLS#
- 4369835
- Style
- Transitional
- Year Built
- 2015
- Bedrooms
- 4
- Bathrooms
- 3
- Full Baths
- 3
- Living Area
- 2,935
- Lot Size
- 6,830
- Acres
- 0.16
- Subdivision
- Carolina Reserve
- Neighborhood
- Carolina Reserve
Property Description
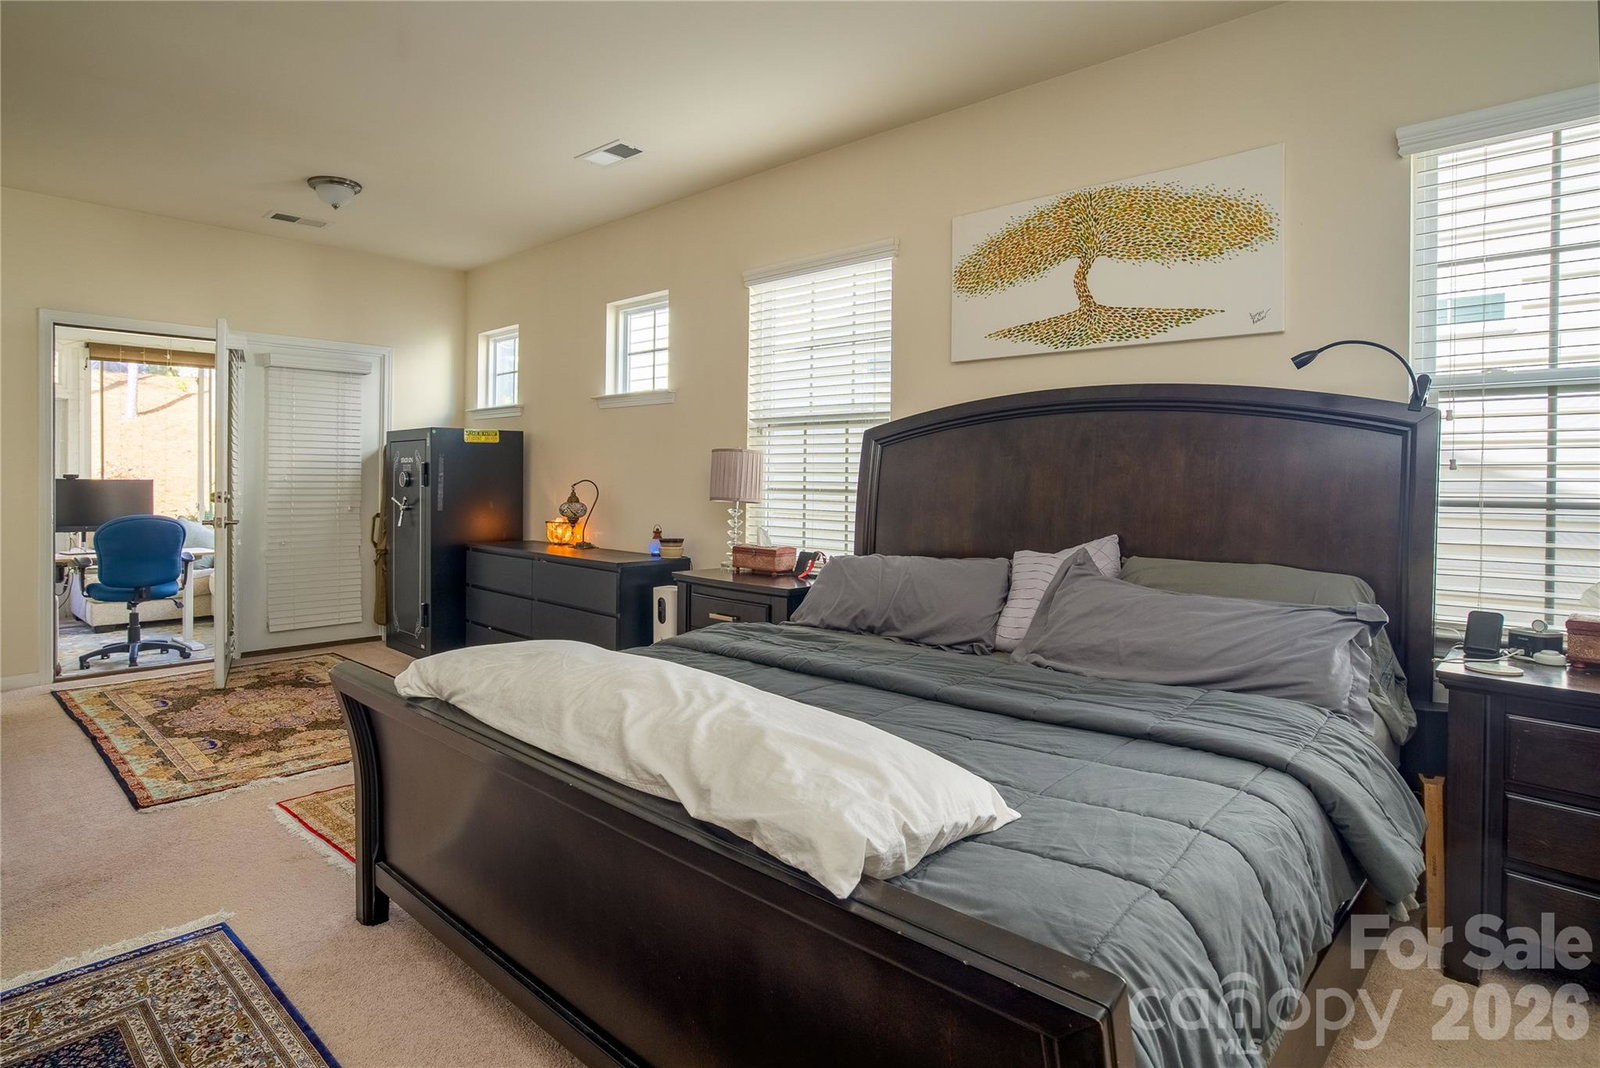
Immaculate 1.5 story, desirable Dorchester floor plan in Carolina Reserve in Indian Land. 4 Bedrooms and 3 Full Baths, with gorgeous wood floors downstairs in common areas. Open concept living with huge kitchen island, spacious kitchen with lots of cabinetry, stainless steel appliances and breakfast area! Gas burning fireplace in the large GR, and lots of windows and natural light throughout the home. The owners retreat on the first floor includes a sitting area with exit to the three season sun room. Split bedroom plan offers two additional secondary bedrooms and full bath. Upstairs there is a large loft and bedroom with full bath and walk in closet! The rear yard has a gorgeous paver patio with built in grill, large seating area and full irrigation system with separate meter. This home offers great space for relaxing or entertaining inside and out. The community provides a resort-like ammenity package: clubhouse, fitness center, outdoor pool, dog park, walking trails, and playground. Just minutes to dining, shopping, Costco, and Target! Totally and carefully cared for, the home can be yours! Washer, dryer, refrigerator to remain as does the whole house built in speaker system with Denon receiver. See list of upgrades in associated document section. Too many to list!
/u.realgeeks.media/youknowbuenau/4129f1f0305e-jenns_business_pic_2.JPEG)
Additional Information
- Interior Features
- Entrance Foyer, Kitchen Island, Open Floorplan, Pantry, Split Bedroom, Storage, Walk-In Closet(s), Walk-In Pantry
- Exterior Features
- Gas Grill, In-Ground Irrigation, Lawn Maintenance
- HOA Fee
- $250
- Property Description
- Transitional
- Zoning
- PDD
- Appliances
- Dishwasher, Electric Water Heater, Gas Range, Plumbed For Ice Maker, Refrigerator, Washer/Dryer
- Heating
- Forced Air, Natural Gas, Zoned
- Air Conditioning
- Central Air
- Exterior Construction
- Site Built
- Levels
- One and One Half
- Roof
- Architectural Shingle
- Foundation
- Slab
- Parking
- Driveway, Attached Garage, Garage Door Opener, Garage Faces Front
- Garage Spaces
- 2
- Elementary School
- Van Wyck
- Middle School
- Indian Land
- High School
- Indian Land
Mortgage Calculator
“ Based on information submitted to the MLS GRID as of . All data is obtained from various sources and may not have been verified by broker or MLS GRID. Supplied Open House Information is subject to change without notice. All information should be independently reviewed and verified for accuracy. Some IDX listings have been excluded from this website. Properties may or may not be listed by the office/agent presenting the information © 2026 Canopy MLS as distributed by MLS GRID”

Last Updated: