1106 Spring Branch Rd, Wilmington, NC 28405
- $410,000
- 3
- BD
- 3
- BA
- 1,658
- SqFt





Listing courtesy of Octane Realty LLC.
Sold listing courtesy of Keller Williams Innovate-Wilmington
- Sold Price
- $410,000
- List Price
- $424,900
- Status
- CLOSED
- Days on Market
- 7
- Closing Date
- Jun 29, 2026
- MLS#
- 100576259
- Subtype
- Residential
- Year Built
- 1972
- Bedrooms
- 3
- Bathrooms
- 3
- Full Baths
- 2
- Half Baths
- 1
- Living Area
- 1,658
- Lot Size
- 14,810
- Acres
- 0.34
- Subdivision
- Kings Grant
- Neighborhood
- Kings Grant
Property Description
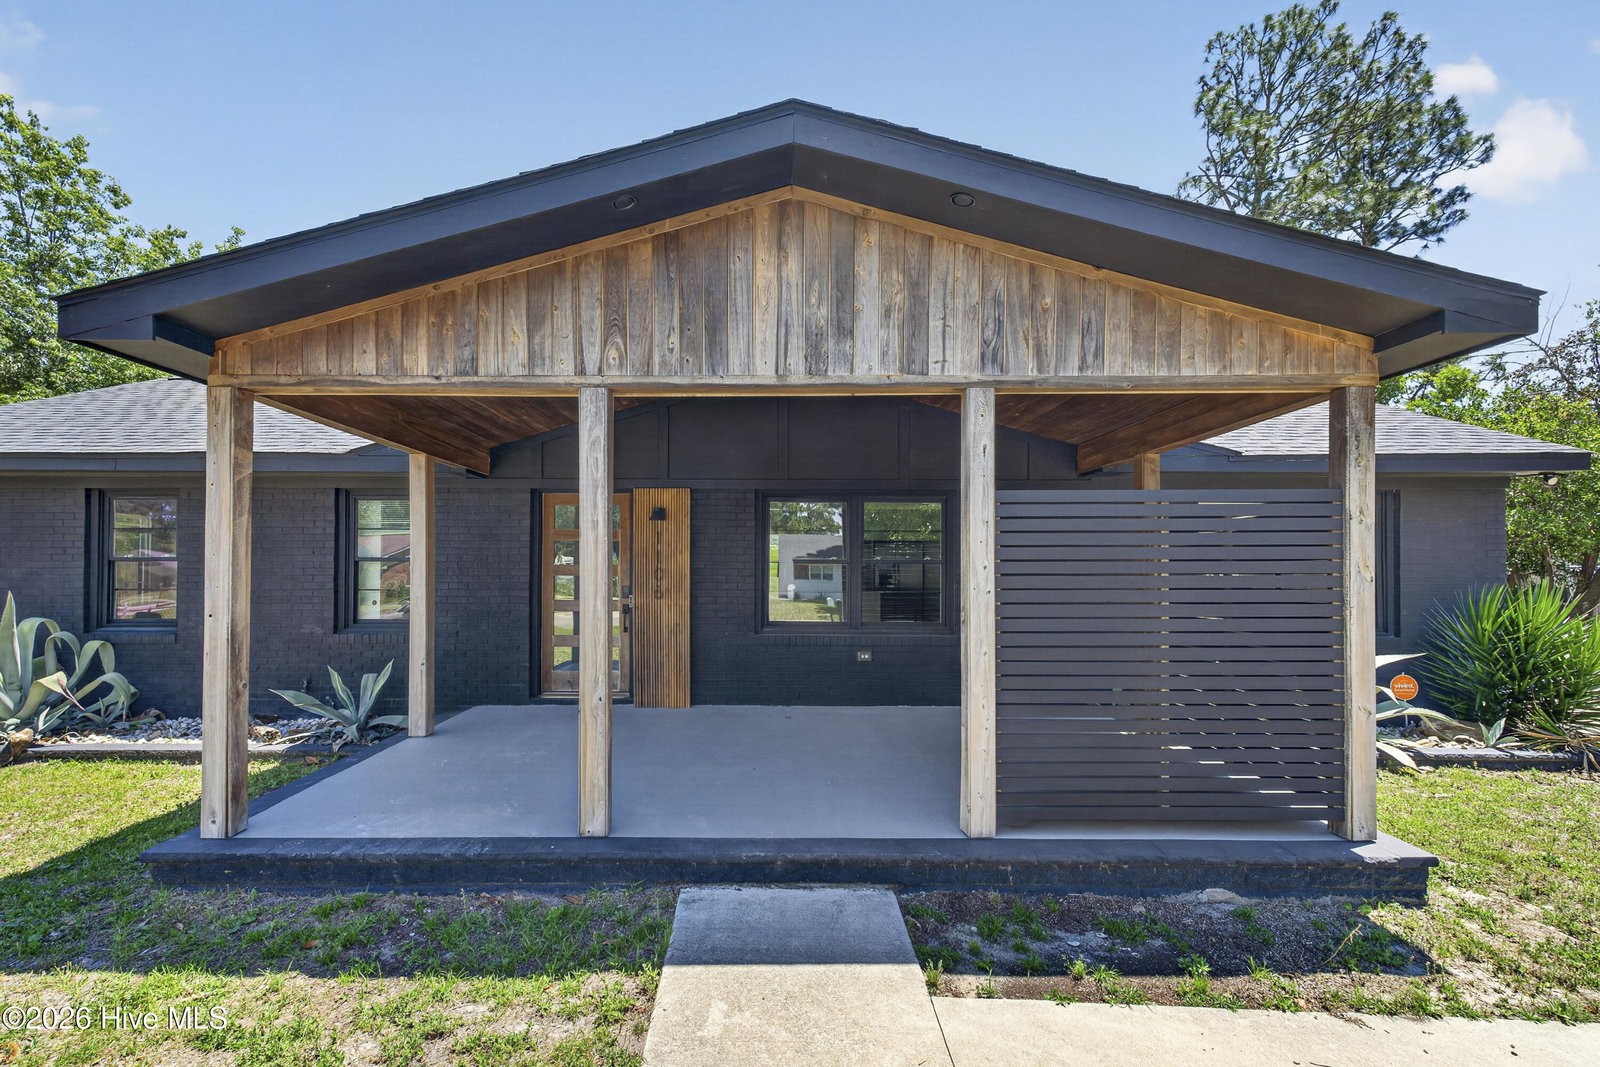
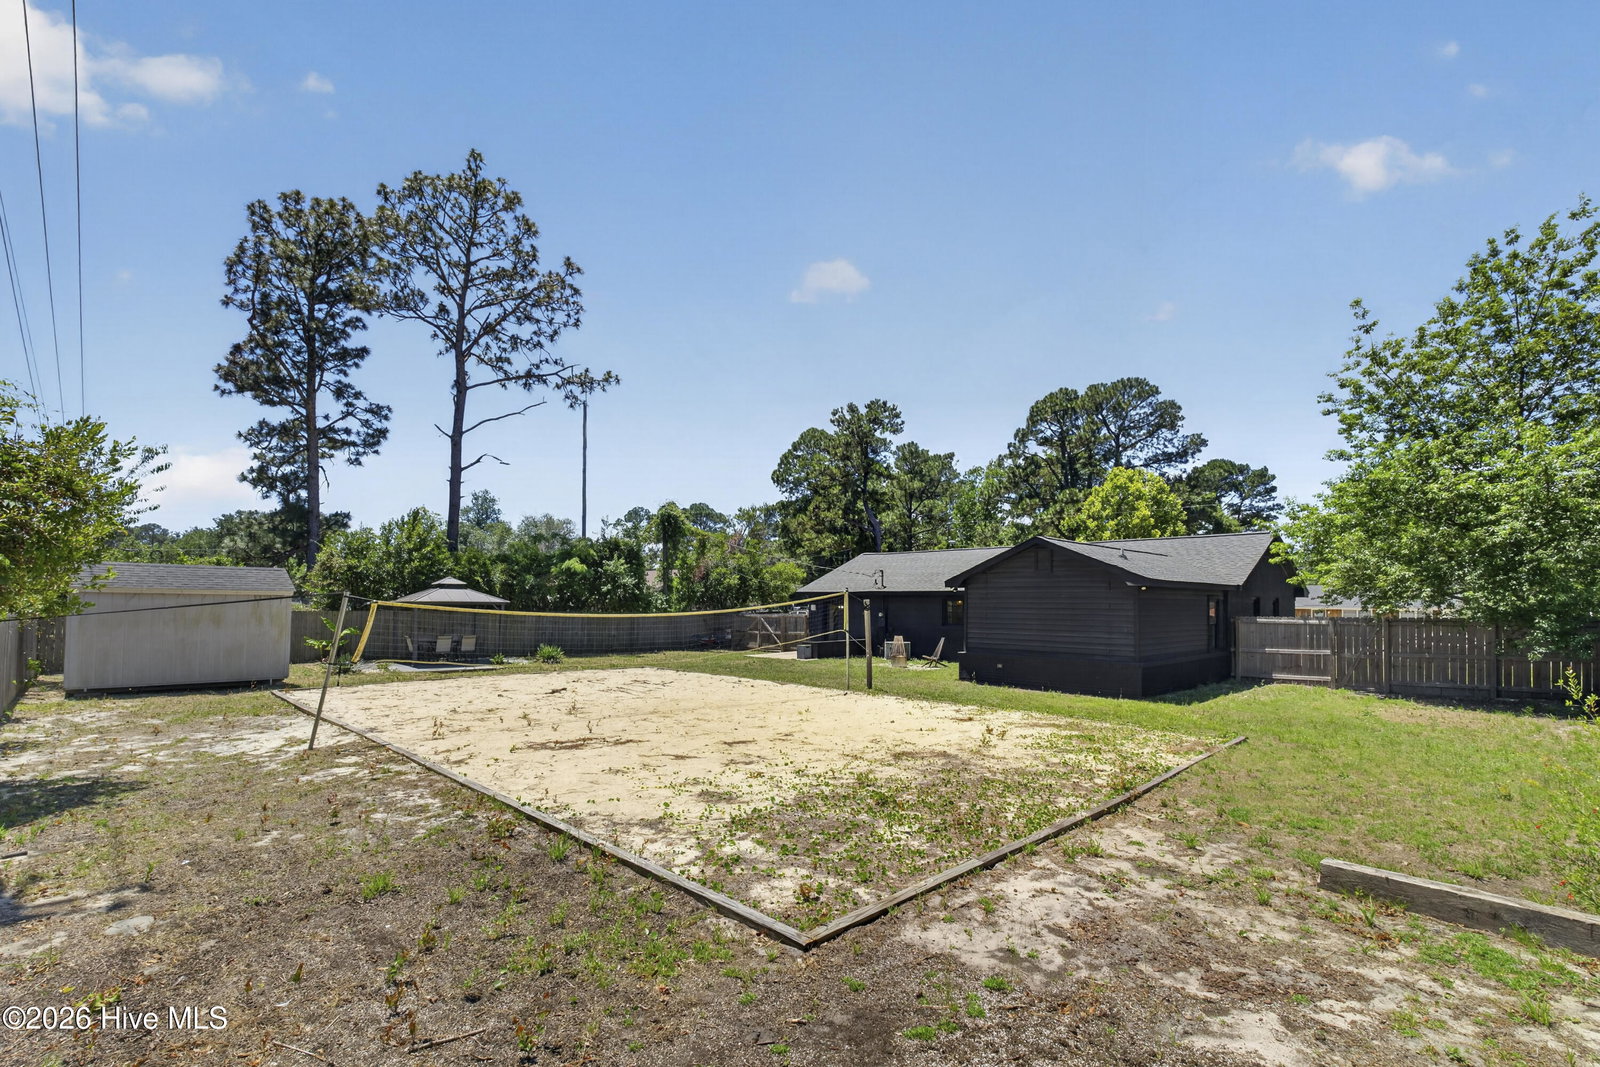
Welcome to this beautifully renovated 3 bedroom, 2.5 bathroom home located in the highly desirable Kings Grant area of Wilmington. Blending modern design with warm custom touches, this property offers a truly unique feel both inside and out. Step inside to find an open and airy layout featuring luxury finishes throughout, including a stunning designer kitchen with stone countertops, sleek cabinetry, stainless steel appliances, floating wood shelving and a large center island perfect for entertaining. The living areas are filled with natural light and complemented by updated flooring, modern fixtures and thoughtfully designed accents throughout the home. The primary suite is a true retreat featuring a spa-inspired bathroom with a freestanding soaking tub, oversized walk-in tile shower, dual vessel sinks and striking custom tile work. Additional bathrooms have also been beautifully updated with stylish finishes and modern functionality. Outside- enjoy the large fenced backyard complete with a covered patio area, sand volleyball court, detached storage building and plenty of room to relax or entertain. The exterior offers incredible curb appeal with its modern black finish, wood accents, and welcoming covered front porch. Conveniently located near shopping, dining, Wrightsville Beach, UNCW, and everything Wilmington has to offer, this home combines custom style, functionality, and location all in one package. Schedule your private showing today!
/u.realgeeks.media/youknowbuenau/4129f1f0305e-jenns_business_pic_2.JPEG)
Additional Information
- Interior Features
- Walk-In Closet(s), Kitchen Island, Ceiling Fans, Walk-In Shower, Walk-In Closet(s)
- Zoning
- R-10
- Heating
- Electric, Forced Air
- Air Conditioning
- Central Air
- Levels
- One
- Roof
- Architectural
- Foundation
- Slab
- Parking Features
- Paved, On Site
- School District
- New Hanover
- Elementary School
- Wrightsboro
- Middle School
- Holly Shelter
- High School
- Laney
- View
- Other
Mortgage Calculator

Copyright 2026 NCRMLS. All rights reserved. North Carolina Regional Multiple Listing Service, (NCRMLS), provides content displayed here (“provided content”) on an “as is” basis and makes no representations or warranties regarding the provided content, including, but not limited to those of non-infringement, timeliness, accuracy, or completeness. Individuals and companies using information presented are responsible for verification and validation of information they utilize and present to their customers and clients. NCRMLS will not be liable for any damage or loss resulting from use of the provided content or the products available through Portals, IDX, VOW, and/or Syndication. Recipients of this information shall not resell, redistribute, reproduce, modify, or otherwise copy any portion thereof without the expressed written consent of NCRMLS.