7142 Forest Hills Drive, Denver, NC 28037
- $590,000
- 3
- BD
- 3
- BA
- 2,674
- SqFt




Listing courtesy of Keller Williams Lake Norman. kw123sold@gmail.com
Sold listing courtesy of NorthGroup Real Estate LLC
- Sold Price
- $590,000
- List Price
- $630,000
- Status
- CLOSED
- Days on Market
- 58
- Closing Date
- May 18, 2026
- MLS#
- 4360062
- Style
- Ranch, Other
- Year Built
- 1988
- Bedrooms
- 3
- Bathrooms
- 3
- Full Baths
- 3
- Living Area
- 2,674
- Lot Size
- 65,340
- Acres
- 1.50
- Subdivision
- Forest Hills
- Neighborhood
- Forest Hills
Property Description
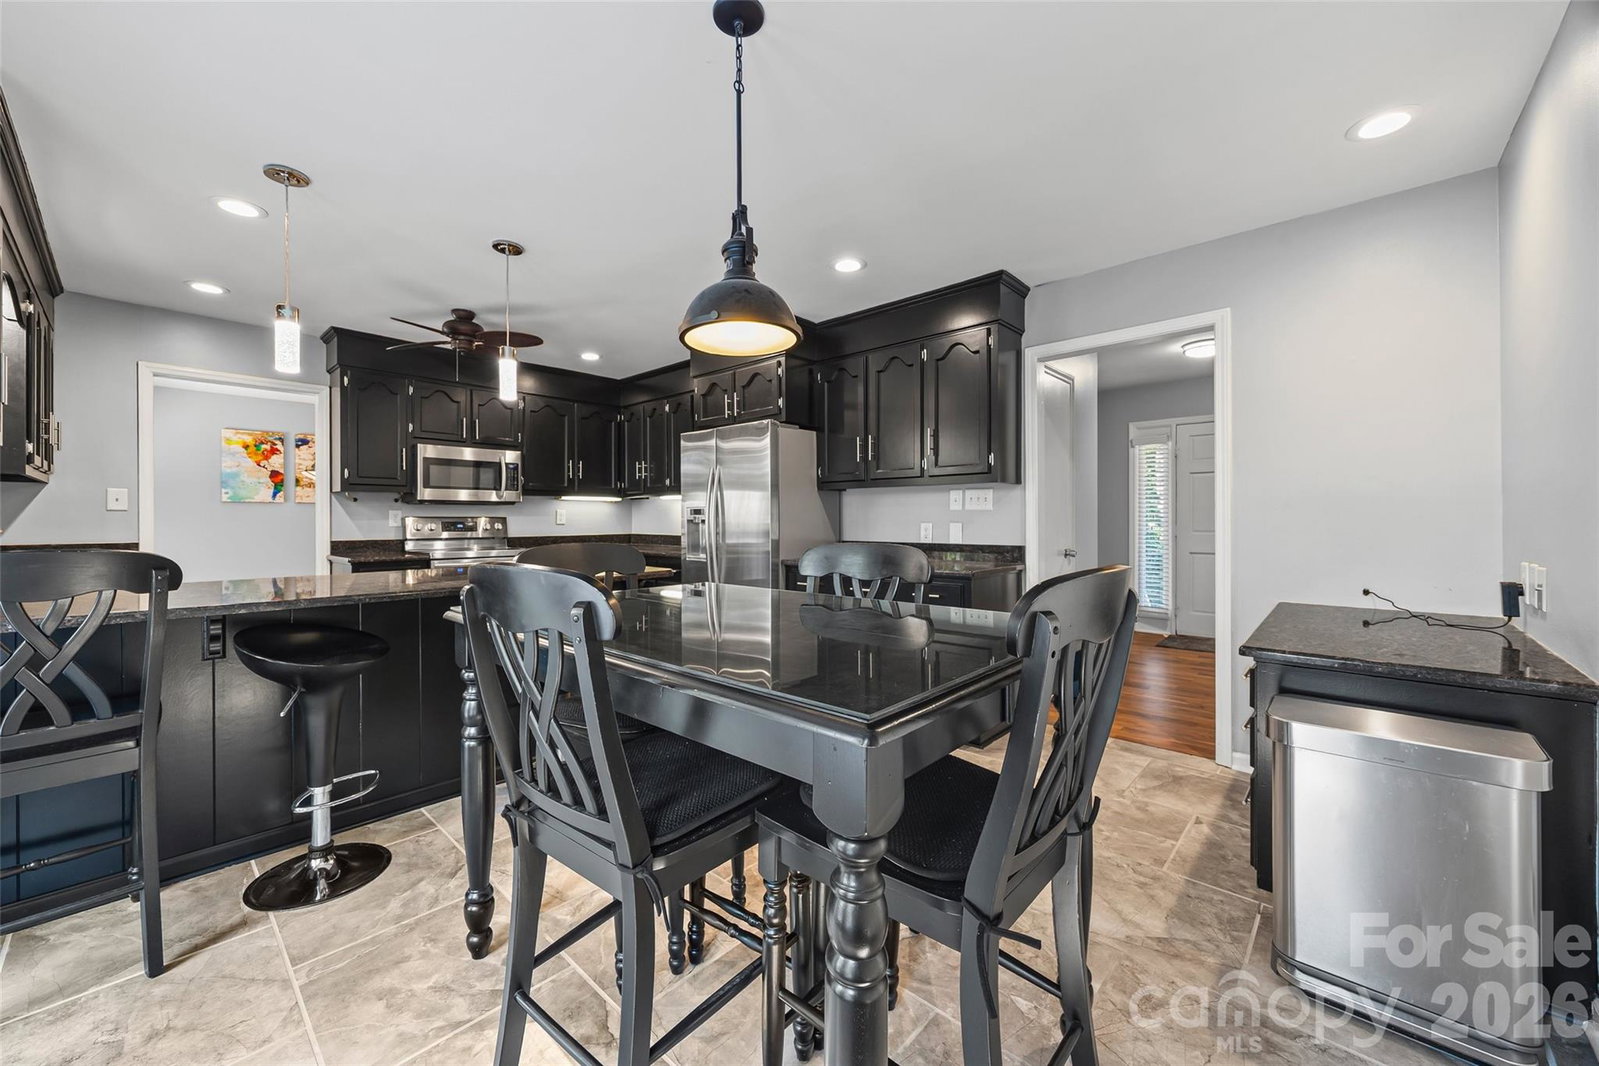
Welcome to this charming ranch with a fully finished walk-out basement, perfectly situated on 1.5 wooded acres in the desirable Forest Hills community of Denver. This 3-bedroom, 3-full bath home offers over 2,600 square feet of living space with a thoughtful layout. The main level features Walnut Hardwoods, a bright living room with gas log fireplace, formal dining, and a spacious kitchen with breakfast area and access to deck! The primary en-suite includes a walk-in closet; double vanities and large tiled shower with access to deck! There are two additional large secondary bedrooms and a full bath completing the main floor. The finished basement offers Walnut LVP, a large recreation room, media/flex room, utility room, and an additional full bath—ideal for entertaining or second living quarters. Outdoor living shines with a covered rear porch, expansive deck, patio, fire pit, seperate fenced turf area and your own private in-ground pool that is 9 feet deep off diving board! Surrounded by trees at the end of a cul-de-sac, this setting provides privacy while still being close to schools, shopping, and Lake Norman! SELLER IS MOTIVATED! Additional highlights include a HUGE 2-car attached garage with amazing RaceDeck flooring, fenced backyard, and county water with septic in place as well as a buried propane tank. No HOA!
/u.realgeeks.media/youknowbuenau/4129f1f0305e-jenns_business_pic_2.JPEG)
Additional Information
- Interior Features
- Attic Other, Breakfast Bar, Cable Prewire, Entrance Foyer, Pantry, Walk-In Closet(s), Walk-In Pantry
- Exterior Features
- Fire Pit
- Property Description
- Ranch, Other
- Appliances
- Dishwasher, Electric Range, Electric Water Heater, Microwave, Refrigerator with Ice Maker, Self Cleaning Oven, Washer/Dryer
- Heating
- Forced Air, Propane
- Air Conditioning
- Ceiling Fan(s), Central Air
- Exterior Construction
- Site Built
- Levels
- One
- Roof
- Architectural Shingle
- Foundation
- Basement
- Pool
- Yes
- Parking
- Driveway, Attached Garage, Garage Door Opener, Garage Faces Front
- Garage Spaces
- 2
- Elementary School
- Rock Springs
- Middle School
- North Lincoln
- High School
- North Lincoln
Mortgage Calculator
“ Based on information submitted to the MLS GRID as of . All data is obtained from various sources and may not have been verified by broker or MLS GRID. Supplied Open House Information is subject to change without notice. All information should be independently reviewed and verified for accuracy. Some IDX listings have been excluded from this website. Properties may or may not be listed by the office/agent presenting the information © 2026 Canopy MLS as distributed by MLS GRID”

Last Updated: