4808 Liska Court, Charlotte, NC 28227
- $330,000
- 3
- BD
- 2
- BA
- 1,321
- SqFt






Listing courtesy of Ram Realty LLC. khinyee.realtor@gmail.com
Sold listing courtesy of Debra Lynn Price
- Sold Price
- $330,000
- List Price
- $330,000
- Status
- CLOSED
- Days on Market
- 31
- Closing Date
- Jun 16, 2026
- MLS#
- 4380017
- Style
- Traditional
- Year Built
- 1993
- Bedrooms
- 3
- Bathrooms
- 2
- Full Baths
- 2
- Living Area
- 1,321
- Lot Size
- 10,018
- Acres
- 0.23
- Subdivision
- Spicewood
- Neighborhood
- Spicewood
Property Description
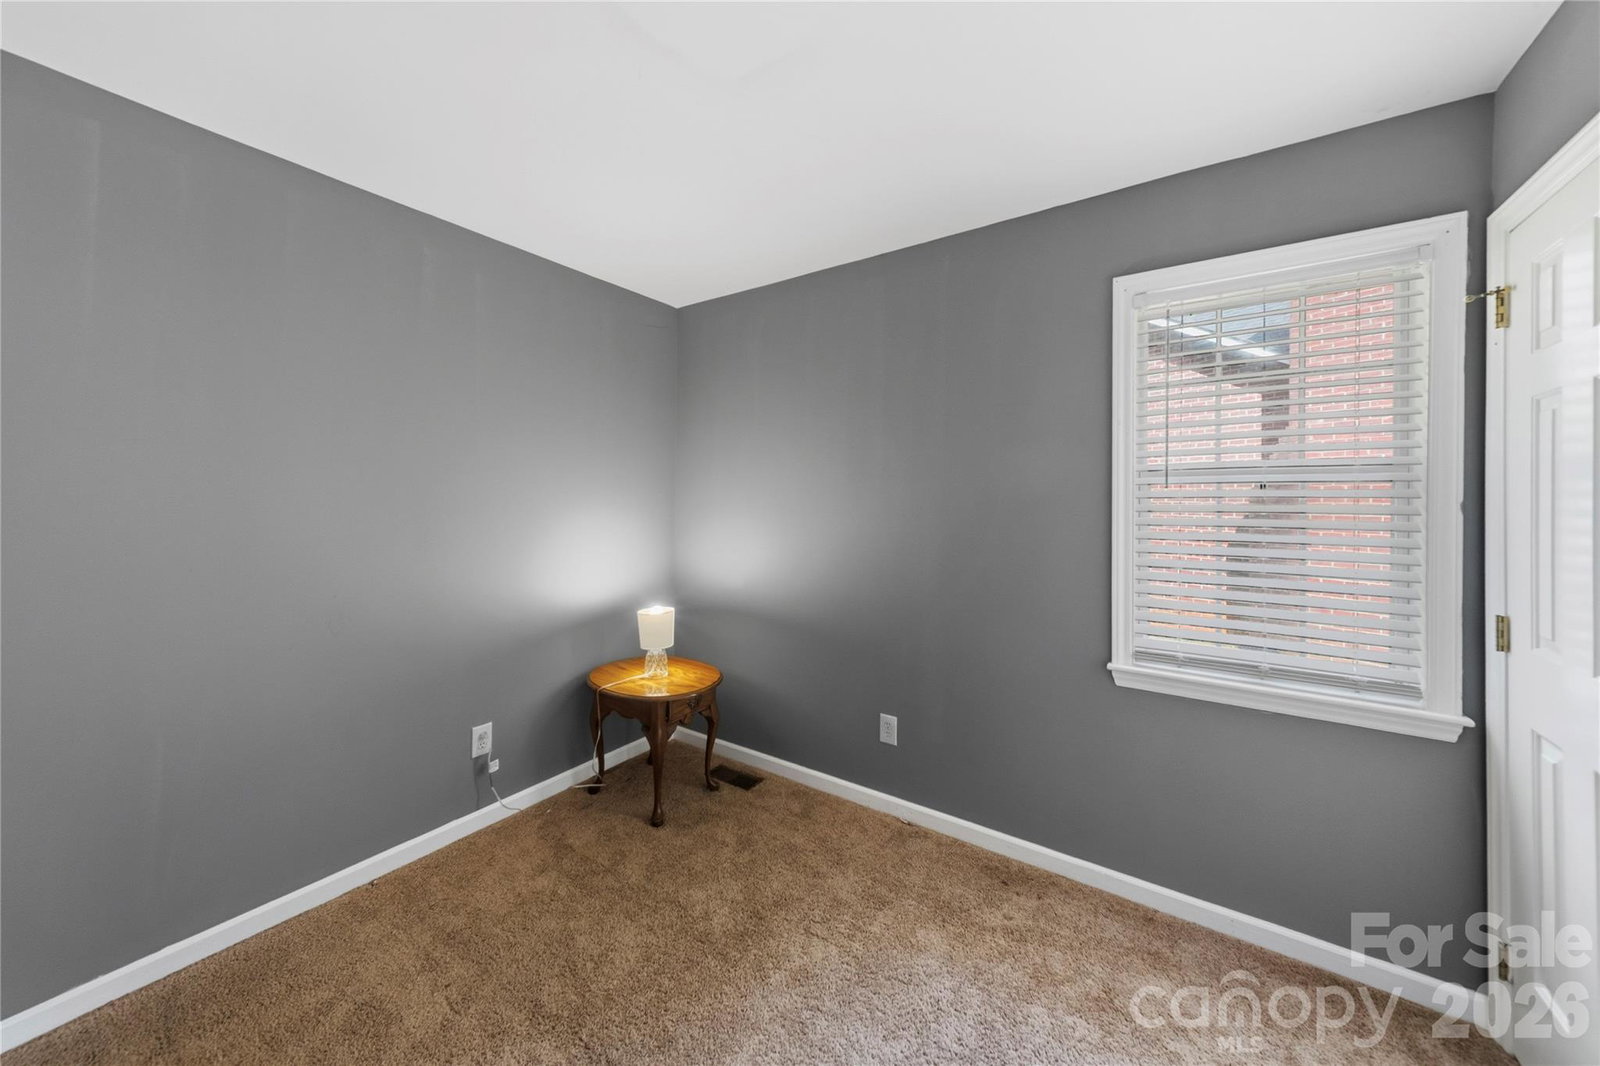
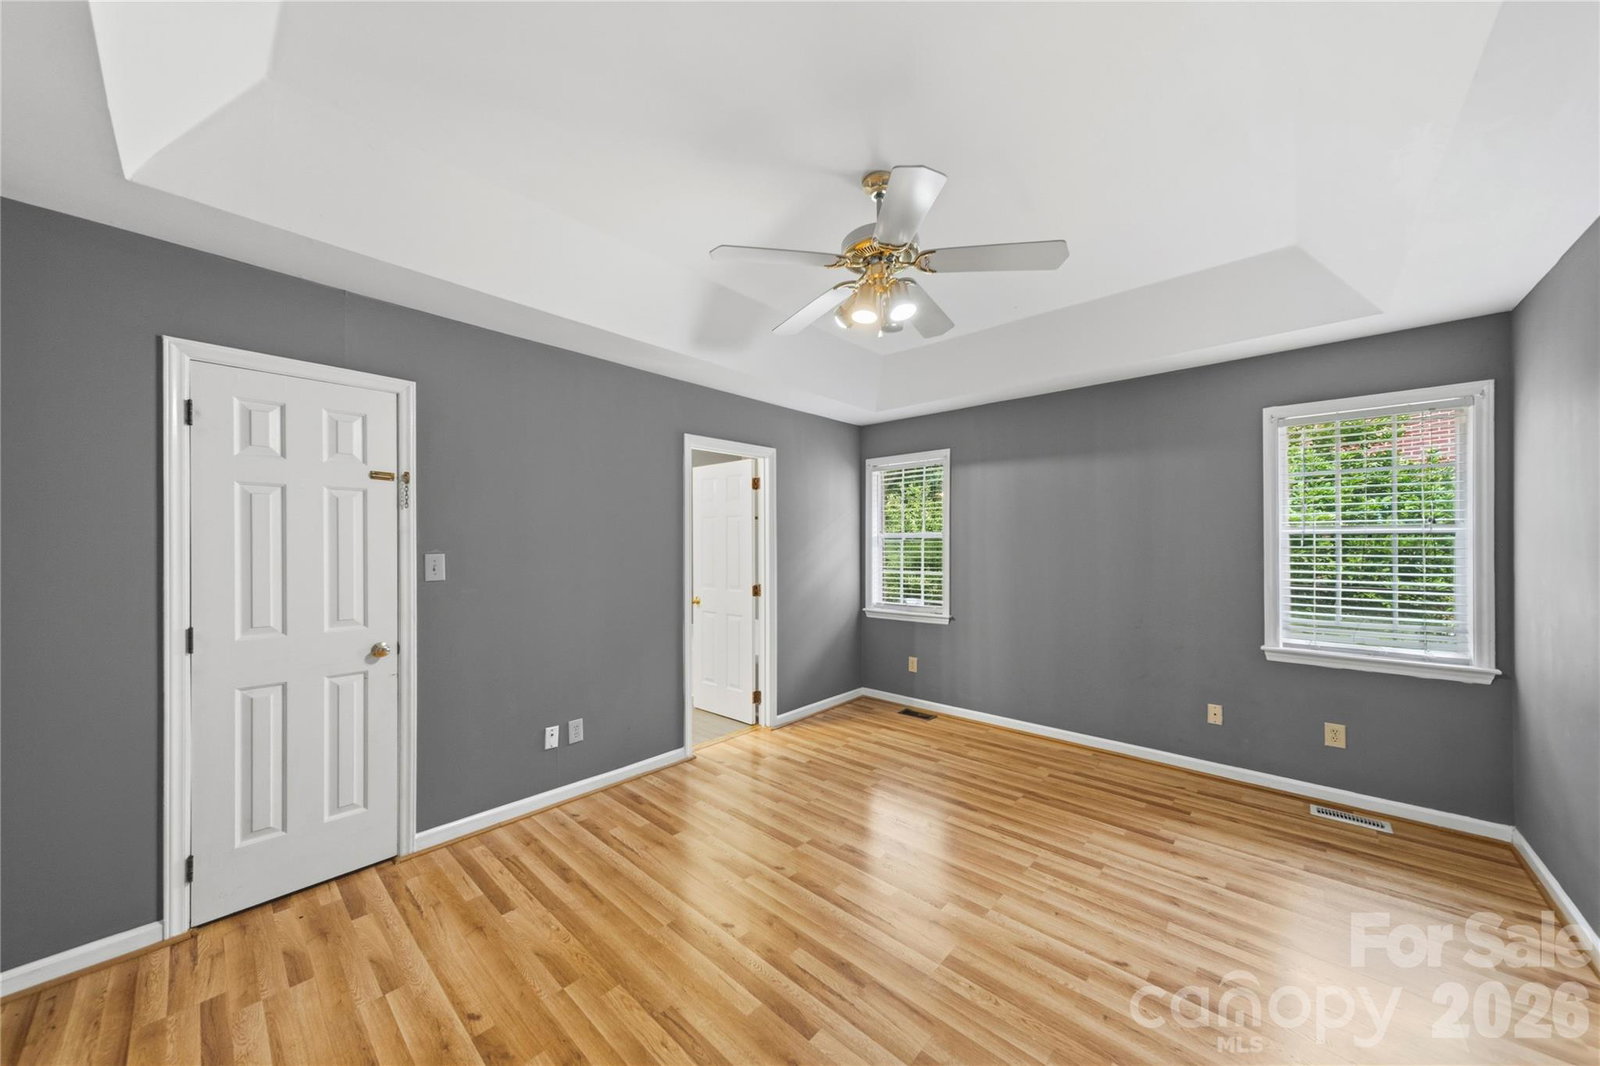
The fundamentals: 3 bed | 2 bath | 1,359 sq ft | 10,018 sq ft cul-de-sac lot | Full brick ranch | Built 1993 | 2-car garage | East Charlotte, 28227. This single-level layout delivers the profile that performs consistently in the Charlotte market: one-story living, open-concept flow, wooded lot privacy, and a sub-10-mile commute to Uptown. The great room anchors the interior with a vaulted ceiling and wood-burning fireplace. The kitchen — blue-painted cabinetry, granite countertops, stainless appliances, granite pass-through bar — positions the home competitively against comparable listings in the 28227 corridor. The primary suite includes a tray ceiling, walk-in closet, and en-suite bath with double vanity, garden tub, and glass shower. Two additional bedrooms. Full hall bath. Main-level laundry. Rear deck with wooded backdrop. Location context: approximately 8 miles to Uptown Charlotte via US-74, with peak commutes as short as 15 minutes. Albemarle Road corridor retail (Walmart, Food Lion) within minutes. Diverse dining on E. W.T. Harris Blvd. Albemarle Road Park nearby. Full brick exterior. Cul-de-sac lot. Single-level layout. This combination at this price point in East Charlotte is a narrowing window. Contact Khin Yee for a private showing.
/u.realgeeks.media/youknowbuenau/4129f1f0305e-jenns_business_pic_2.JPEG)
Additional Information
- Interior Features
- Attic Stairs Pulldown
- Property Description
- Traditional
- Zoning
- R
- Appliances
- Dishwasher, Dryer, Electric Range, Microwave, Refrigerator, Washer
- Heating
- Central
- Air Conditioning
- Central Air
- Exterior Construction
- Site Built
- Levels
- One
- Roof
- Composition
- Foundation
- Crawl Space
- Parking
- Driveway, Attached Garage
- Garage Spaces
- 2
- Elementary School
- Lebanon Road
- Middle School
- Northeast
- High School
- Independence
Mortgage Calculator
“ Based on information submitted to the MLS GRID as of . All data is obtained from various sources and may not have been verified by broker or MLS GRID. Supplied Open House Information is subject to change without notice. All information should be independently reviewed and verified for accuracy. Some IDX listings have been excluded from this website. Properties may or may not be listed by the office/agent presenting the information © 2026 Canopy MLS as distributed by MLS GRID”

Last Updated: