270 Helton Lane, Fort Mill, SC 29708
- $606,000
- 3
- BD
- 3
- BA
- 2,355
- SqFt




Listing courtesy of NorthGroup Real Estate LLC. karen@latimoreproperties.com
Sold listing courtesy of Keller Williams South Park
- Sold Price
- $606,000
- List Price
- $585,000
- Status
- CLOSED
- Days on Market
- 35
- Closing Date
- May 15, 2026
- MLS#
- 4354912
- Style
- Charleston
- Year Built
- 2016
- Bedrooms
- 3
- Bathrooms
- 3
- Full Baths
- 2
- Half Baths
- 1
- Living Area
- 2,355
- Lot Size
- 4,791
- Acres
- 0.11
- Subdivision
- Brayden
- Neighborhood
- Brayden
Property Description
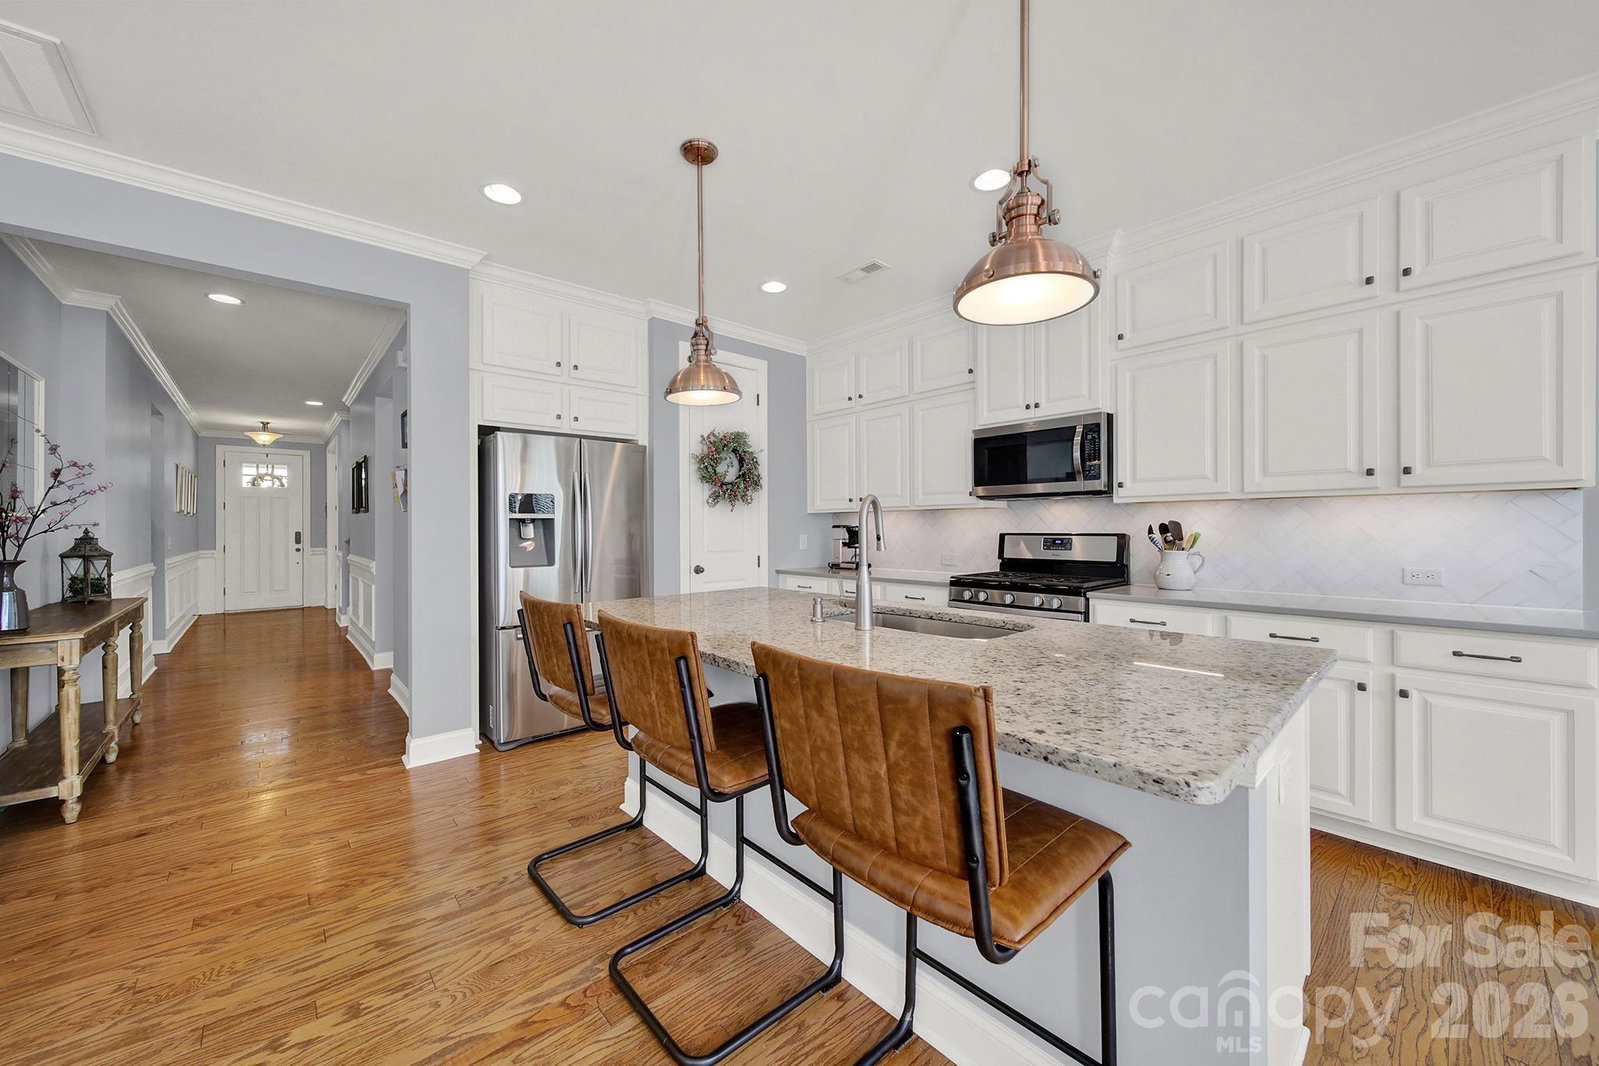
This stunning open-concept home is drenched in natural light and boasts a professionally landscaped yard with irrigation, extensive paver patio, and fully fenced yard, complete with an oversized Charleston-style covered front porch—perfect for relaxing evenings or morning coffee. The kitchen is a chef’s dream, featuring an oversized island with ample seating, stacked cabinets, gas range, stainless steel appliances, and an open dining area that flows seamlessly to the patio for effortless indoor-outdoor living and entertaining. The main level is highlighted with beautiful pre-engineer hardwood floors, a private office with French doors, and a spacious living room ideal for family gatherings. The primary suite on the main floor offers a spa-like bathroom, with a walk-in closet, creating a private retreat. Laundry room is conveniently located on the main level with extra storage closet. Upstairs, you’ll find a versatile loft, two additional bedrooms, a full bath, and a large walk-in storage closet completing the second level. Enjoy a vibrant community lifestyle with amenities including a clubhouse, pool, two playgrounds, walking trails, two scenic ponds, and nearby walkable dining options. All of this is located within the award-winning Fort Mill School District. This home combines modern comfort, thoughtful design, and an ideal location. Welcome home!
/u.realgeeks.media/youknowbuenau/4129f1f0305e-jenns_business_pic_2.JPEG)
Additional Information
- Interior Features
- Attic Stairs Pulldown, Garden Tub, Kitchen Island, Open Floorplan, Pantry, Walk-In Closet(s)
- Exterior Features
- In-Ground Irrigation
- HOA Fee
- $726
- Property Description
- Charleston
- Appliances
- Dishwasher, Disposal, Electric Water Heater, Exhaust Fan, Gas Range, Microwave, Plumbed For Ice Maker
- Heating
- Forced Air, Zoned
- Air Conditioning
- Zoned
- Exterior Construction
- Site Built
- Levels
- Two
- Roof
- Architectural Shingle
- Foundation
- Slab
- Parking
- Detached Garage, On Street
- Garage Spaces
- 2
- Elementary School
- Gold Hill
- Middle School
- Pleasant Knoll
- High School
- Fort Mill
Mortgage Calculator
“ Based on information submitted to the MLS GRID as of . All data is obtained from various sources and may not have been verified by broker or MLS GRID. Supplied Open House Information is subject to change without notice. All information should be independently reviewed and verified for accuracy. Some IDX listings have been excluded from this website. Properties may or may not be listed by the office/agent presenting the information © 2026 Canopy MLS as distributed by MLS GRID”

Last Updated: