446 Dudley Drive, Fort Mill, SC 29715
- $505,000
- 3
- BD
- 2
- BA
- 2,037
- SqFt




Listing courtesy of Helen Adams Realty. stacey@helenadamsrealty.com
Sold listing courtesy of COMPASS
- Sold Price
- $505,000
- List Price
- $510,000
- Status
- CLOSED
- Days on Market
- 105
- Closing Date
- Aug 07, 2026
- MLS#
- 4372013
- Year Built
- 2017
- Bedrooms
- 3
- Bathrooms
- 2
- Full Baths
- 2
- Living Area
- 2,037
- Lot Size
- 6,969
- Acres
- 0.16
- Subdivision
- Massey
- Neighborhood
- Massey
Property Description
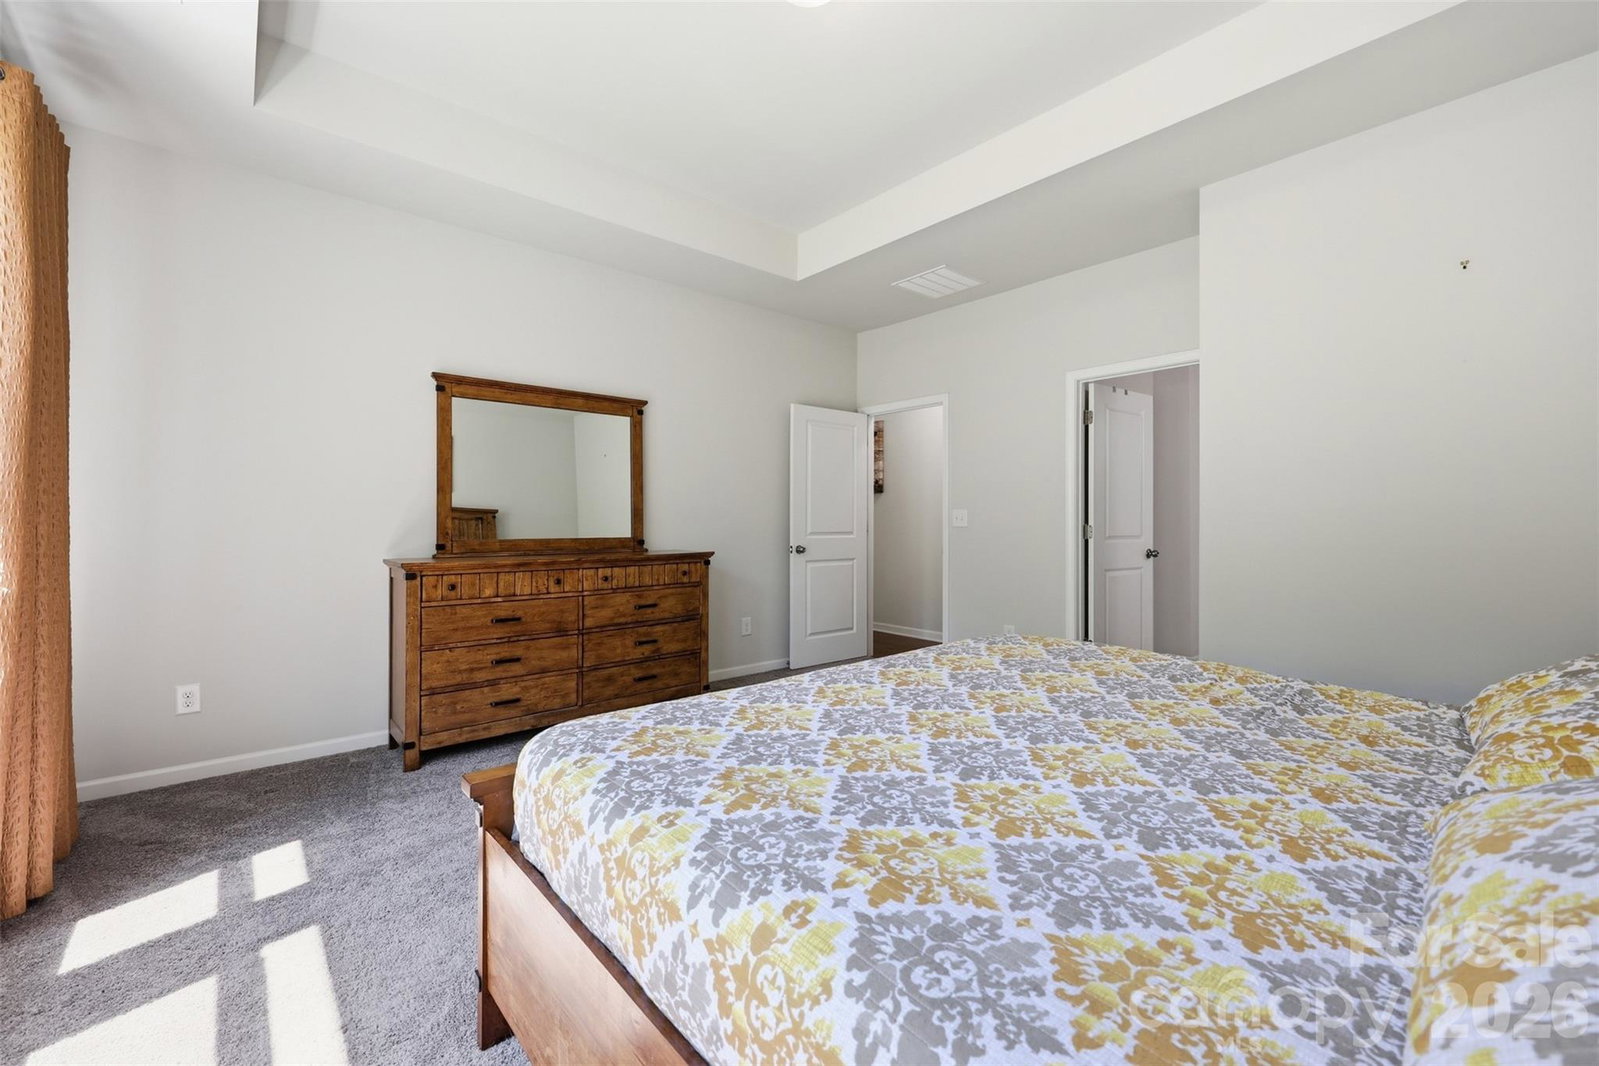
Welcome to this adorable, low maintenance ranch home in the desirable community of Massey! Featuring three spacious bedrooms and two full bathrooms, this home is thoughtfully designed with an open concept layout that makes everyday living and entertaining effortless. When entering the home, you will find a large entryway and soaring 9 foot ceilings which make the home feel grand! Find a flex space off the entry where you can create your own space such as a library, office or game room. The kitchen is equipped with a gas range, microwave, pantry, tons of cabinetry and a huge island! The dining area fits an 8 person table for all your holiday entertaining! Opening up to the kitchen is a large living room with several picture windows that let in all the natural light. The primary bedroom is located in the back of the home for privacy. This room is outfitted with a tray ceiling and en-suite bathroom and large closet. Recent upgrades include an air scrubber to keep mold spores and dust at bay and new laminate tile floors in the bathrooms. Outside, the covered porch, built in 2024, is the perfect retreat to sip some tea and enjoy the birds or watch you dog run around in the fenced backyard!! Your family can enjoy all the amenities that Massey has to offer including the outdoor pool with lazy river and slide, walking trails, playground, and the many open green spaces throughout the neighborhood. Make your appointment today!
/u.realgeeks.media/youknowbuenau/4129f1f0305e-jenns_business_pic_2.JPEG)
Additional Information
- Interior Features
- Attic Stairs Pulldown, Entrance Foyer, Kitchen Island, Open Floorplan, Pantry, Split Bedroom, Walk-In Closet(s)
- HOA Fee
- $575
- Appliances
- Dishwasher, Disposal, Gas Range
- Heating
- Central
- Air Conditioning
- Central Air
- Exterior Construction
- Site Built
- Levels
- One
- Foundation
- Slab
- Parking
- Driveway
- Garage Spaces
- 2
- Elementary School
- Dobys Bridge
- Middle School
- Forest Creek
- High School
- Catawba Ridge
Mortgage Calculator
“ Based on information submitted to the MLS GRID as of . All data is obtained from various sources and may not have been verified by broker or MLS GRID. Supplied Open House Information is subject to change without notice. All information should be independently reviewed and verified for accuracy. Some IDX listings have been excluded from this website. Properties may or may not be listed by the office/agent presenting the information © 2026 Canopy MLS as distributed by MLS GRID”

Last Updated: