1757 Felts Parkway, Fort Mill, SC 29715
- $555,000
- 3
- BD
- 3
- BA
- 2,742
- SqFt


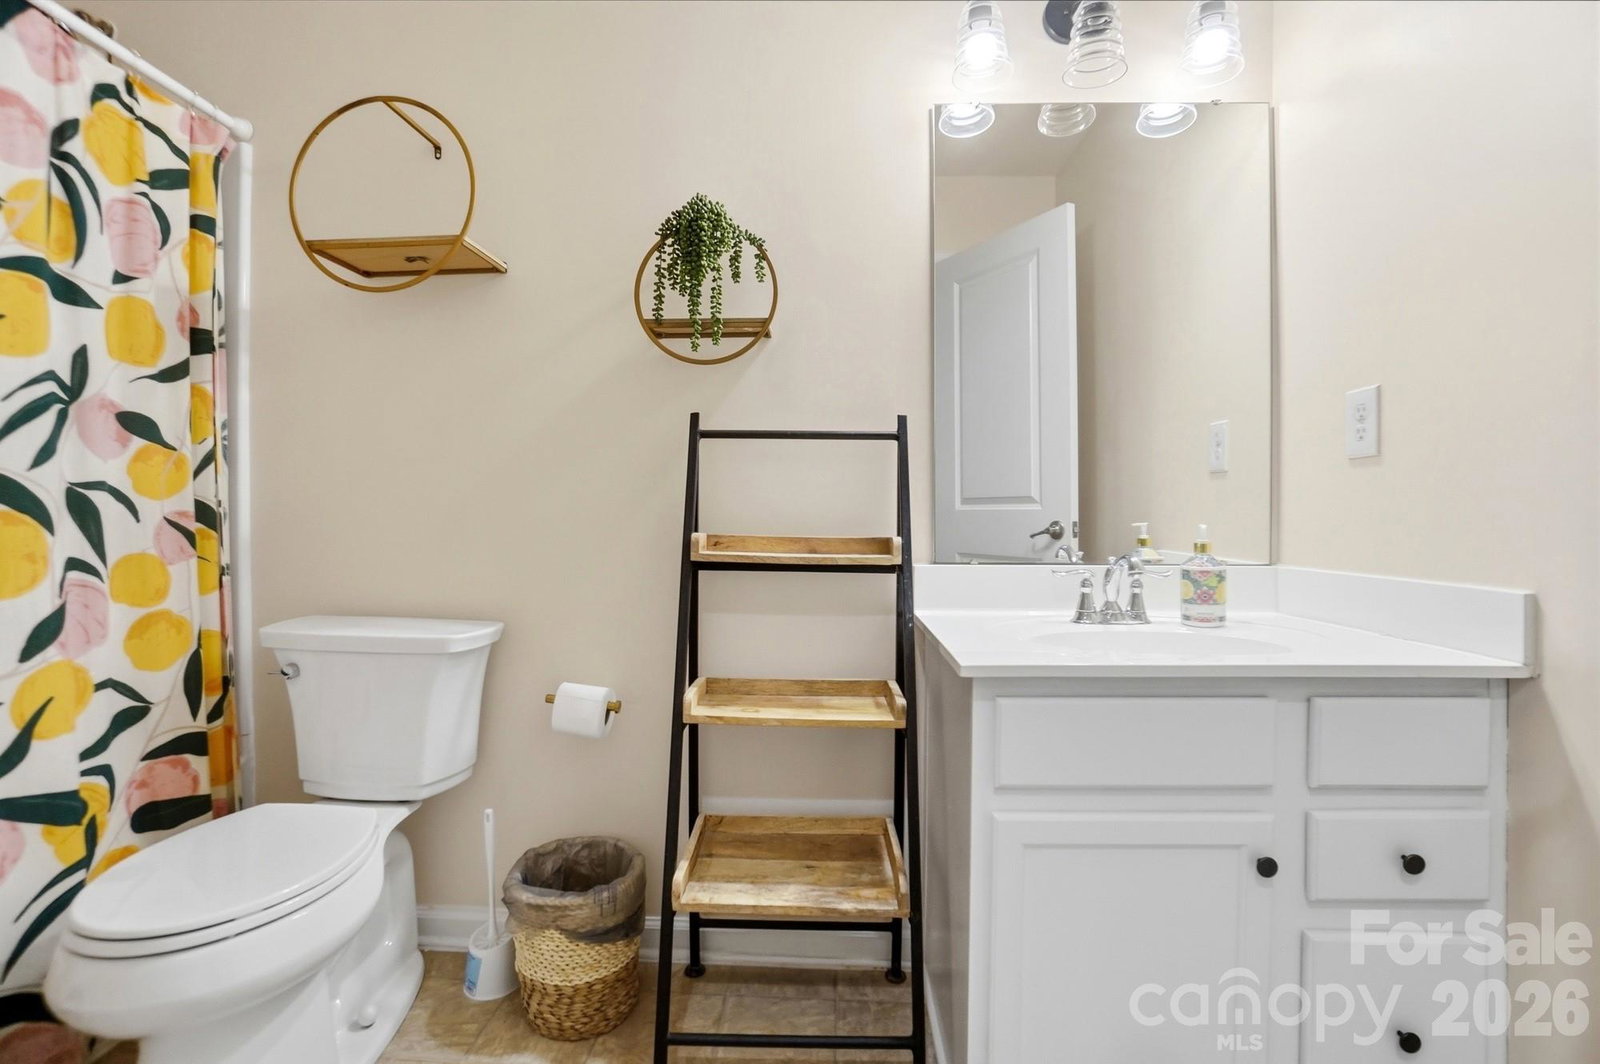


Listing courtesy of Helen Adams Realty. amerrigan@helenadamsrealty.com
Sold listing courtesy of Premier South
- Sold Price
- $555,000
- List Price
- $569,000
- Status
- CLOSED
- Days on Market
- 91
- Closing Date
- Jun 12, 2026
- MLS#
- 4355714
- Year Built
- 2015
- Bedrooms
- 3
- Bathrooms
- 3
- Full Baths
- 2
- Half Baths
- 1
- Living Area
- 2,742
- Lot Size
- 6,098
- Acres
- 0.14
- Subdivision
- Massey
- Neighborhood
- Massey
Property Description
Welcome to 1757 Felts Parkway, a thoughtfully designed home that offers the floor plan and flexibility today’s buyers are searching for. An airy, farmhouse-inspired interior that blends cozy charm with stylish functionality. From the moment you walk in, you'll notice the bright, open layout and natural light, enhanced by shiplap accents, neutral color choices and LVP flooring throughout the main living spaces. The heart of the home is the stunning kitchen with granite countertops, stylish backsplash, abundant cabinetry, and a pantry with custom shelves, opening seamlessly to the morning room/dining area and inviting living room—perfect for entertaining or everyday living. All 3 bedrooms are on the upper level, along with the conveniently placed laundry room. The expansive primary suite features two spacious walk-in closets and a private bath. Two additional generously sized bedrooms, situated off the upstairs loft, allow plenty of room for guests or family. Ample closets provide maximum storage space in this charming home. Living in Massey means enjoying resort-style amenities, including an outdoor pool, waterslide, a lazy river, splash pad/kiddie pool, clubhouse, fitness center, playgrounds, community firepit, scenic walking trails, and an active social committee. All of this is just minutes from shopping, dining, and top-rated Fort Mill School District schools. Schedule your showing today and experience why so many buyers want to call Massey home.
/u.realgeeks.media/youknowbuenau/4129f1f0305e-jenns_business_pic_2.JPEG)
Additional Information
- Interior Features
- Attic Stairs Pulldown, Kitchen Island, Open Floorplan, Pantry, Walk-In Closet(s)
- HOA Fee
- $1,100
- Appliances
- Dishwasher, Disposal, Electric Oven, Electric Range, Microwave
- Heating
- Central, Electric
- Air Conditioning
- Ceiling Fan(s), Central Air, Electric
- Exterior Construction
- Site Built
- Levels
- Two
- Foundation
- Slab
- Parking
- Driveway, Attached Garage, Garage Door Opener
- Garage Spaces
- 2
- Elementary School
- Dobys Bridge
- Middle School
- Forest Creek
- High School
- Catawba Ridge
Mortgage Calculator
“ Based on information submitted to the MLS GRID as of . All data is obtained from various sources and may not have been verified by broker or MLS GRID. Supplied Open House Information is subject to change without notice. All information should be independently reviewed and verified for accuracy. Some IDX listings have been excluded from this website. Properties may or may not be listed by the office/agent presenting the information © 2026 Canopy MLS as distributed by MLS GRID”

Last Updated: