2631 Suffolk Place, Fort Mill, SC 29715
- $610,000
- 4
- BD
- 3
- BA
- 2,769
- SqFt




Listing courtesy of Helen Adams Realty. michellem.budd@gmail.com
Sold listing courtesy of EXP Realty LLC Ballantyne
- Sold Price
- $610,000
- List Price
- $605,000
- Status
- CLOSED
- Days on Market
- 76
- Closing Date
- Apr 29, 2026
- MLS#
- 4336294
- Style
- Cottage
- Year Built
- 2019
- Bedrooms
- 4
- Bathrooms
- 3
- Full Baths
- 3
- Living Area
- 2,769
- Lot Size
- 6,098
- Acres
- 0.14
- Subdivision
- Massey
- Neighborhood
- Massey
Property Description
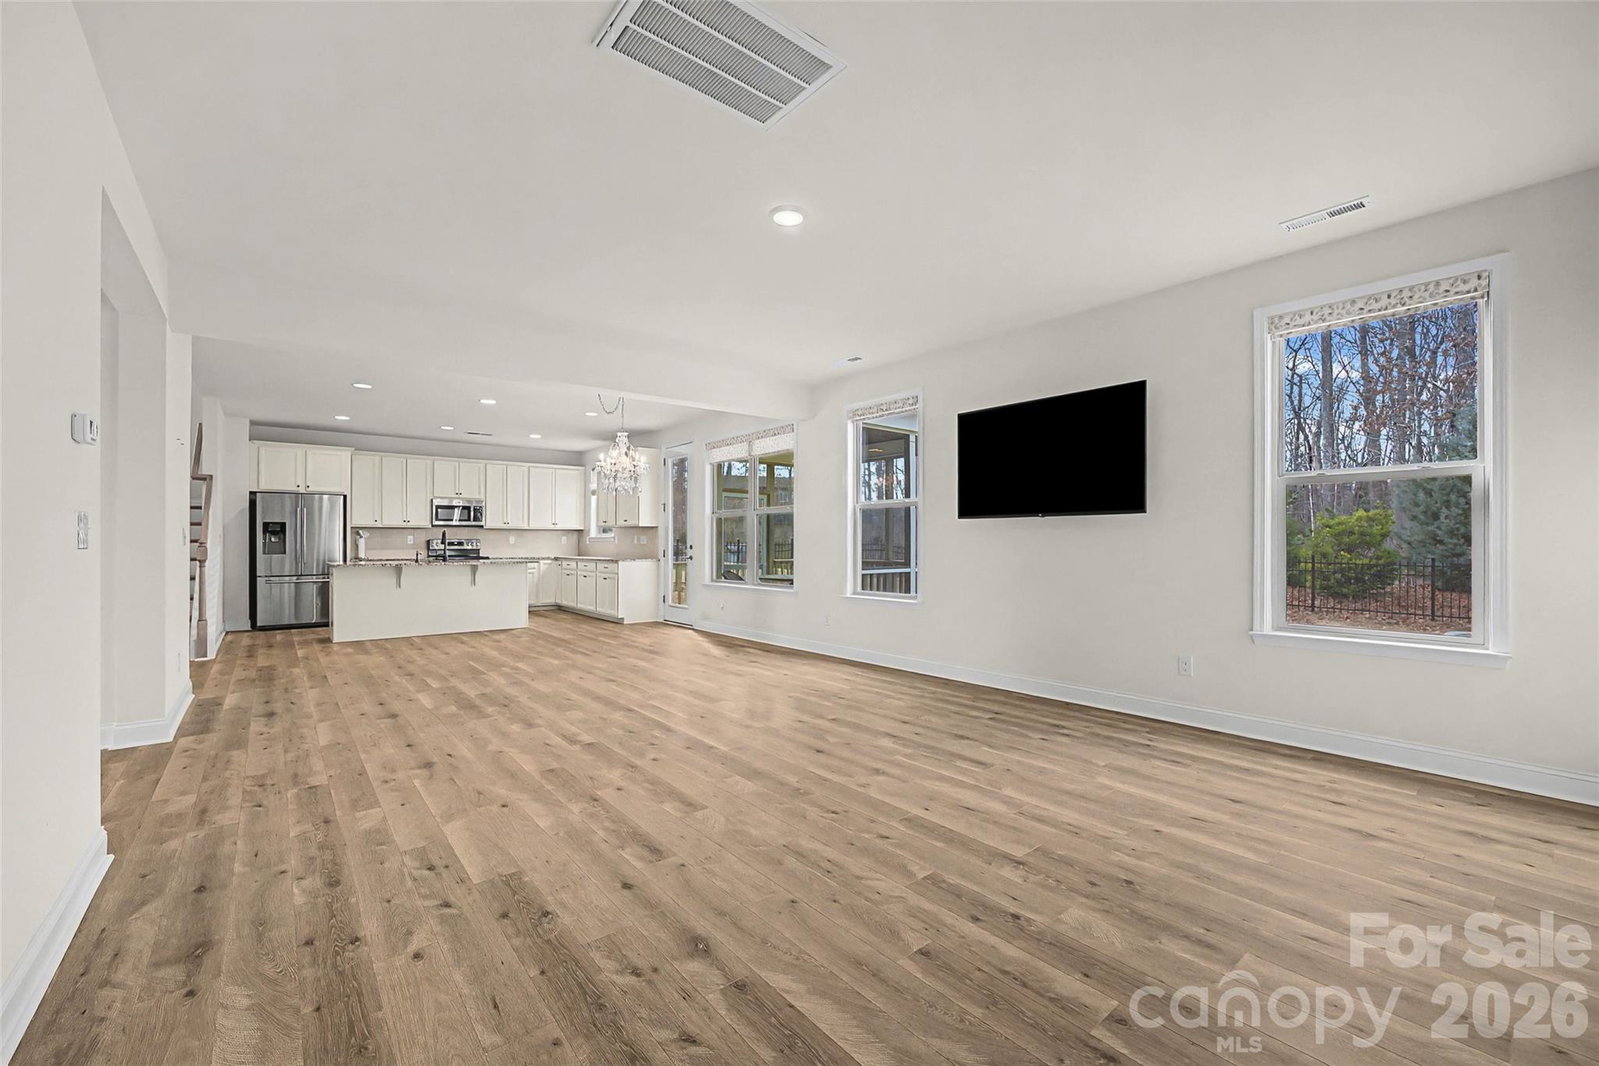
Welcome to this well-located home in the desirable Massey community of Fort Mill. Featuring attractive stone accents on the front exterior and a welcoming front porch, this home offers a functional and spacious layout with an open-concept design and peaceful views of open green space directly across the street. Step inside to a bright foyer that leads to the main living areas. The main level includes a bedroom with a full bath, ideal for guests or a home office, along with a convenient drop zone for everyday organization. The classic white kitchen features a large island, ample cabinetry, and a refrigerator that conveys, and opens seamlessly to the living and dining spaces. Upstairs, you will find a generous open bonus area, a laundry room, and a spacious primary suite with private bath, along with two additional bedrooms and a full bath. Enjoy outdoor living on the screened-in porch overlooking the fully fenced backyard, which backs to a wooded area with no direct rear neighbors, offering privacy and a peaceful setting. Residents enjoy resort-style amenities including a community pool, clubhouse, fitness center, and multiple playgrounds. This home is part of the award-winning Fort Mill School District and is conveniently located just minutes from shopping, dining, and major commuter routes.
/u.realgeeks.media/youknowbuenau/4129f1f0305e-jenns_business_pic_2.JPEG)
Additional Information
- Interior Features
- Attic Stairs Pulldown, Drop Zone, Entrance Foyer, Kitchen Island, Open Floorplan, Pantry, Walk-In Closet(s)
- HOA Fee
- $1,100
- Property Description
- Cottage
- Appliances
- Dishwasher, Disposal, Exhaust Fan, Microwave, Washer/Dryer
- Heating
- Central
- Air Conditioning
- Ceiling Fan(s), Central Air
- Exterior Construction
- Site Built
- Levels
- Two
- Roof
- Architectural Shingle
- Foundation
- Slab
- Parking
- Driveway, Attached Garage
- Garage Spaces
- 2
- Elementary School
- Unspecified
- Middle School
- Forest Creek
- High School
- Catawba Ridge
Mortgage Calculator
“ Based on information submitted to the MLS GRID as of . All data is obtained from various sources and may not have been verified by broker or MLS GRID. Supplied Open House Information is subject to change without notice. All information should be independently reviewed and verified for accuracy. Some IDX listings have been excluded from this website. Properties may or may not be listed by the office/agent presenting the information © 2026 Canopy MLS as distributed by MLS GRID”

Last Updated: