1276 Thomas Knapp Parkway, Fort Mill, SC 29715
- $674,000
- 5
- BD
- 3
- BA
- 2,917
- SqFt






Listing courtesy of Keller Williams Connected. jesshull@kw.com
Sold listing courtesy of Helen Adams Realty
- Sold Price
- $674,000
- List Price
- $674,000
- Status
- CLOSED
- Days on Market
- 35
- Closing Date
- Apr 17, 2026
- MLS#
- 4340760
- Style
- Traditional
- Year Built
- 2019
- Bedrooms
- 5
- Bathrooms
- 3
- Full Baths
- 3
- Living Area
- 2,917
- Lot Size
- 6,098
- Acres
- 0.14
- Subdivision
- Massey
- Neighborhood
- Massey
Property Description

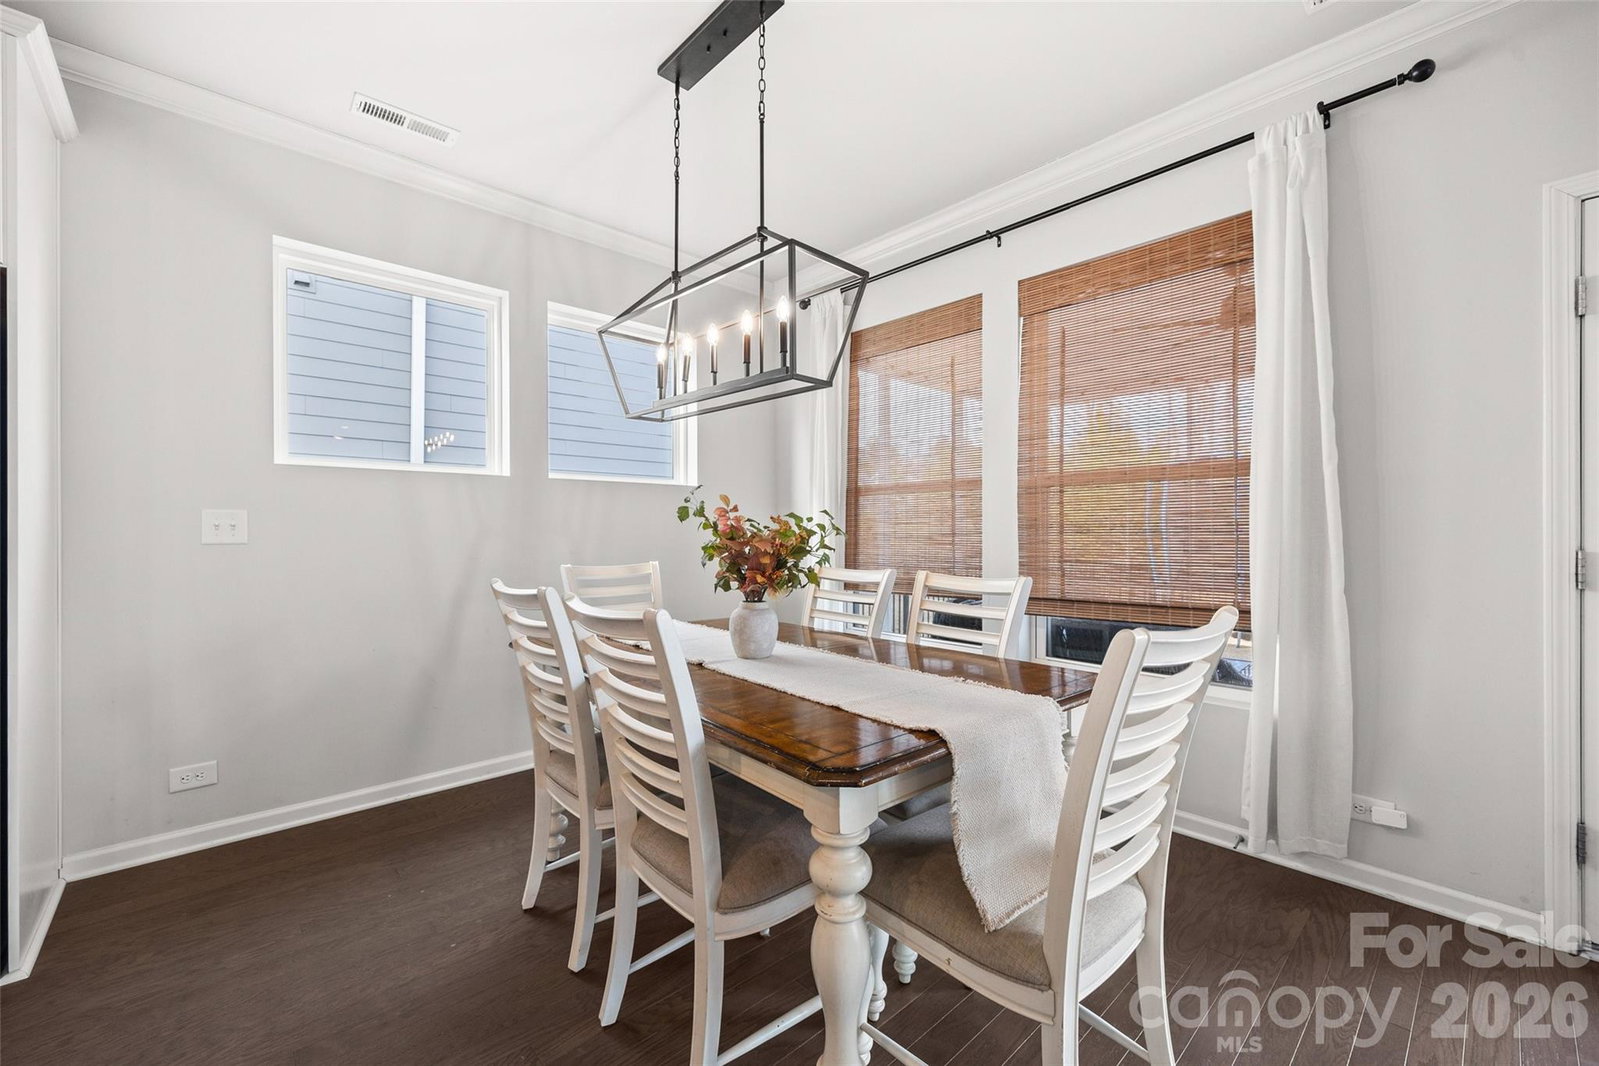
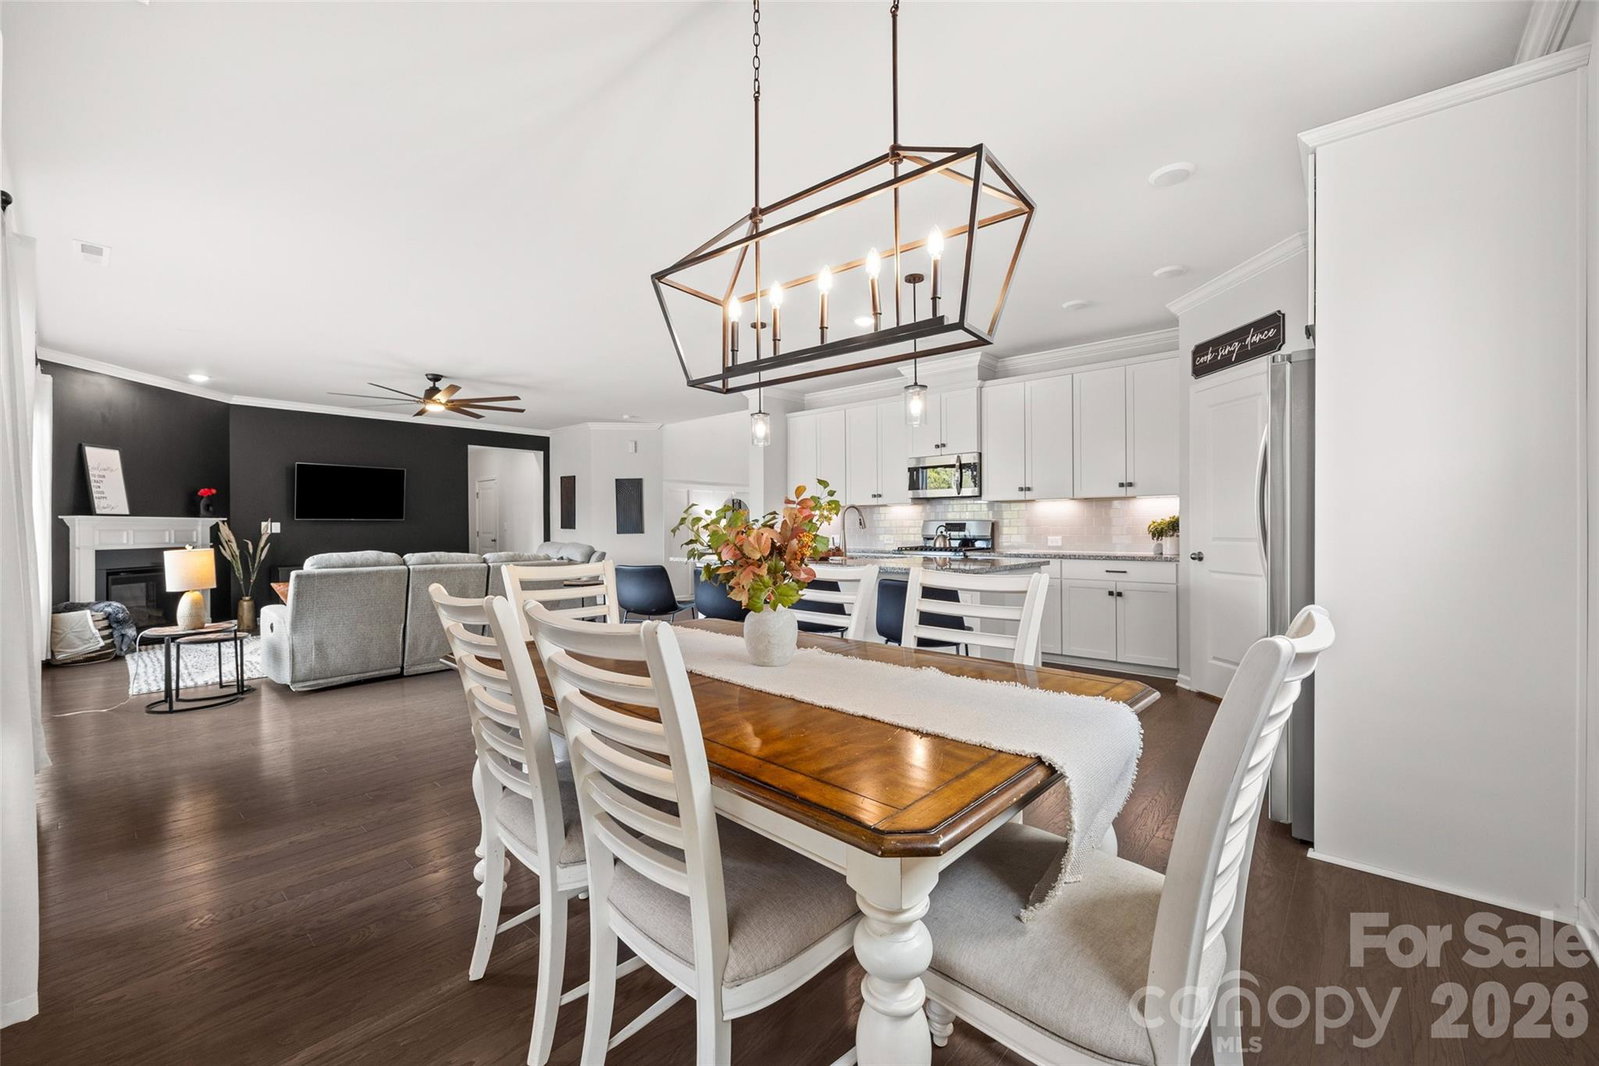
Beautifully maintained 5 bedroom, 3 full bathroom home in the well sought after neighborhood of Massey, located in the award-winning Fort Mill School District. As you enter the home you're greeted with an inviting foyer with large ceilings and custom woodwork, making the space warm and inviting. An open concept living room w/ a gas log fireplace and large windows, bringing in tons of natural light. The kitchen is equipped with tons of granite countertop space for cooking, plenty of cabinets for storage and a large pantry with custom wood shelving. It flows seamlessly into the breakfast area creating an open feel that's perfect for everyday living and entertaining. Downstairs you'll also find an office w/ built-ins and french doors, a full bedroom and full bathroom, perfect for a guest room or a playroom. Upstairs is 4 additional bedrooms, the laundry room and 2 full bathrooms. This home is situated right in front of a large flat green space, perfect area for kids to run around and play while you relax on the front porch. Don't forget about all the amazing amenities this neighborhood has to offer including a fitness center and pool. You won't want to miss this opportunity.
/u.realgeeks.media/youknowbuenau/4129f1f0305e-jenns_business_pic_2.JPEG)
Additional Information
- Interior Features
- Attic Stairs Pulldown, Built-in Features, Drop Zone, Entrance Foyer, Garden Tub, Kitchen Island, Open Floorplan, Pantry, Walk-In Closet(s), Walk-In Pantry
- HOA Fee
- $1,150
- Property Description
- Traditional
- Appliances
- Dishwasher, Disposal, Gas Cooktop, Microwave, Oven
- Heating
- Central, Forced Air
- Air Conditioning
- Ceiling Fan(s), Central Air
- Exterior Construction
- Site Built
- Levels
- Two
- Roof
- Architectural Shingle
- Foundation
- Slab
- Parking
- Driveway, Attached Garage, Garage Door Opener, Garage Faces Front
- Garage Spaces
- 2
- Elementary School
- Dobys Bridge
- Middle School
- Forest Creek
- High School
- Catawba Ridge
Mortgage Calculator
“ Based on information submitted to the MLS GRID as of . All data is obtained from various sources and may not have been verified by broker or MLS GRID. Supplied Open House Information is subject to change without notice. All information should be independently reviewed and verified for accuracy. Some IDX listings have been excluded from this website. Properties may or may not be listed by the office/agent presenting the information © 2026 Canopy MLS as distributed by MLS GRID”

Last Updated: