10530 Coast Guard Rd, Emerald Isle, NC 28594
- $2,075,000
- 4
- BD
- 5
- BA
- 3,561
- SqFt








Listing courtesy of Keller Williams Crystal Coast.
Sold listing courtesy of A Non Member
- Sold Price
- $2,075,000
- List Price
- $2,250,000
- Status
- CLOSED
- Days on Market
- 59
- Closing Date
- May 04, 2026
- MLS#
- 100549920
- Subtype
- Residential
- Year Built
- 2022
- Bedrooms
- 4
- Bathrooms
- 5
- Full Baths
- 3
- Half Baths
- 2
- Living Area
- 3,561
- Lot Size
- 26,136
- Acres
- 0.60
- Subdivision
- West End
- Neighborhood
- West End
Property Description
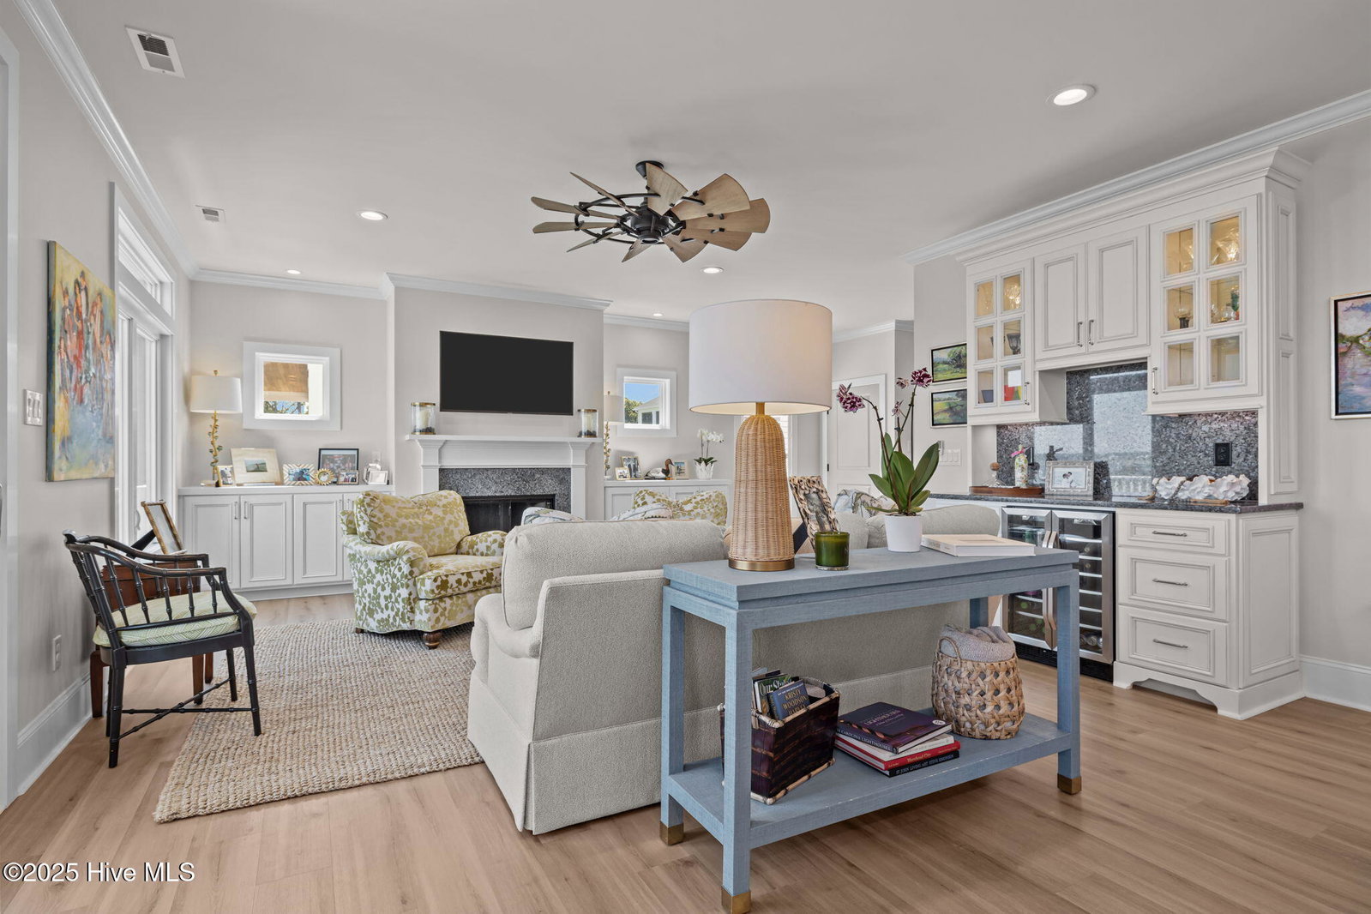
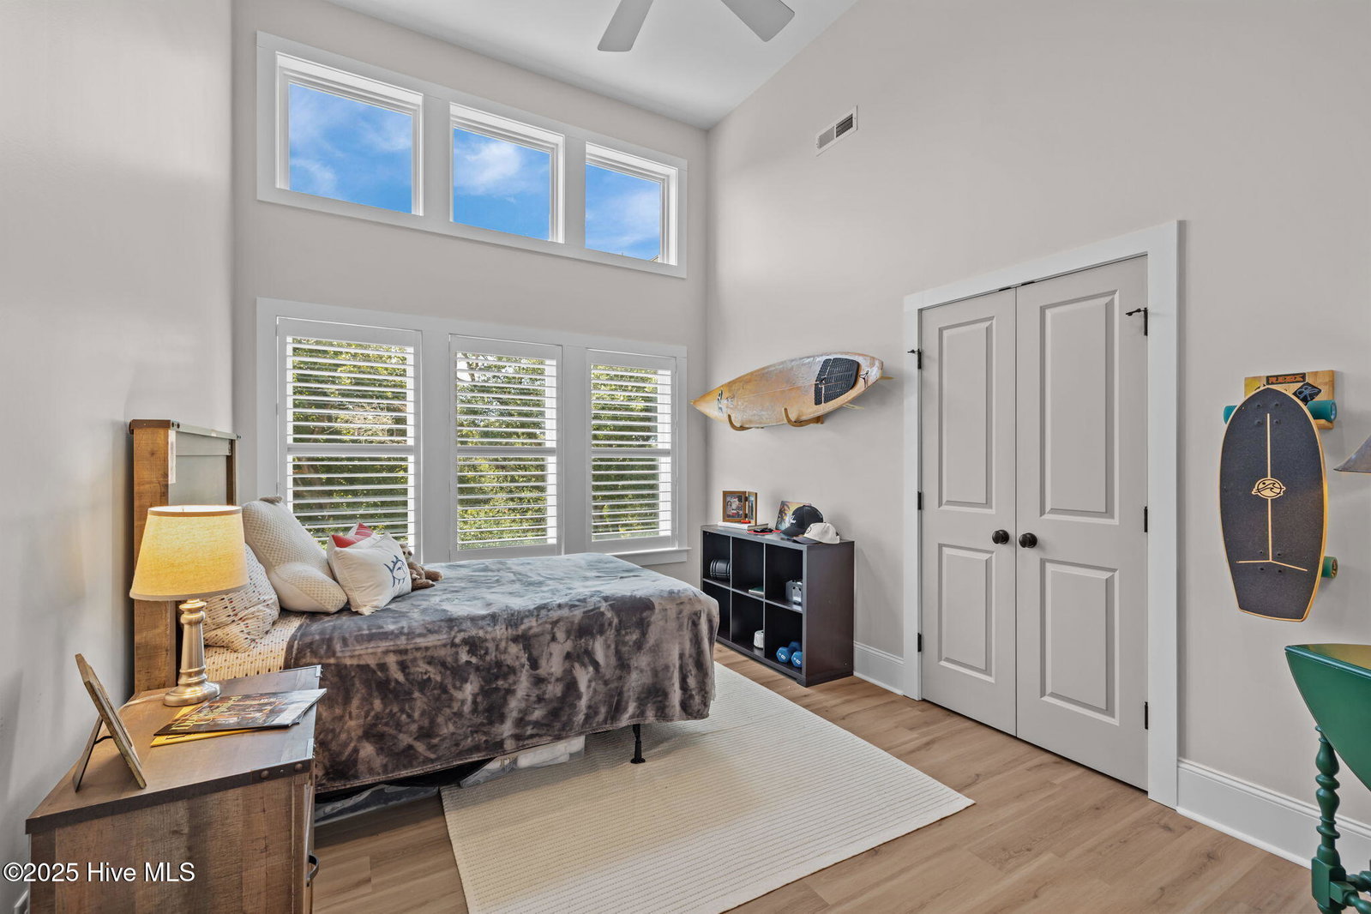
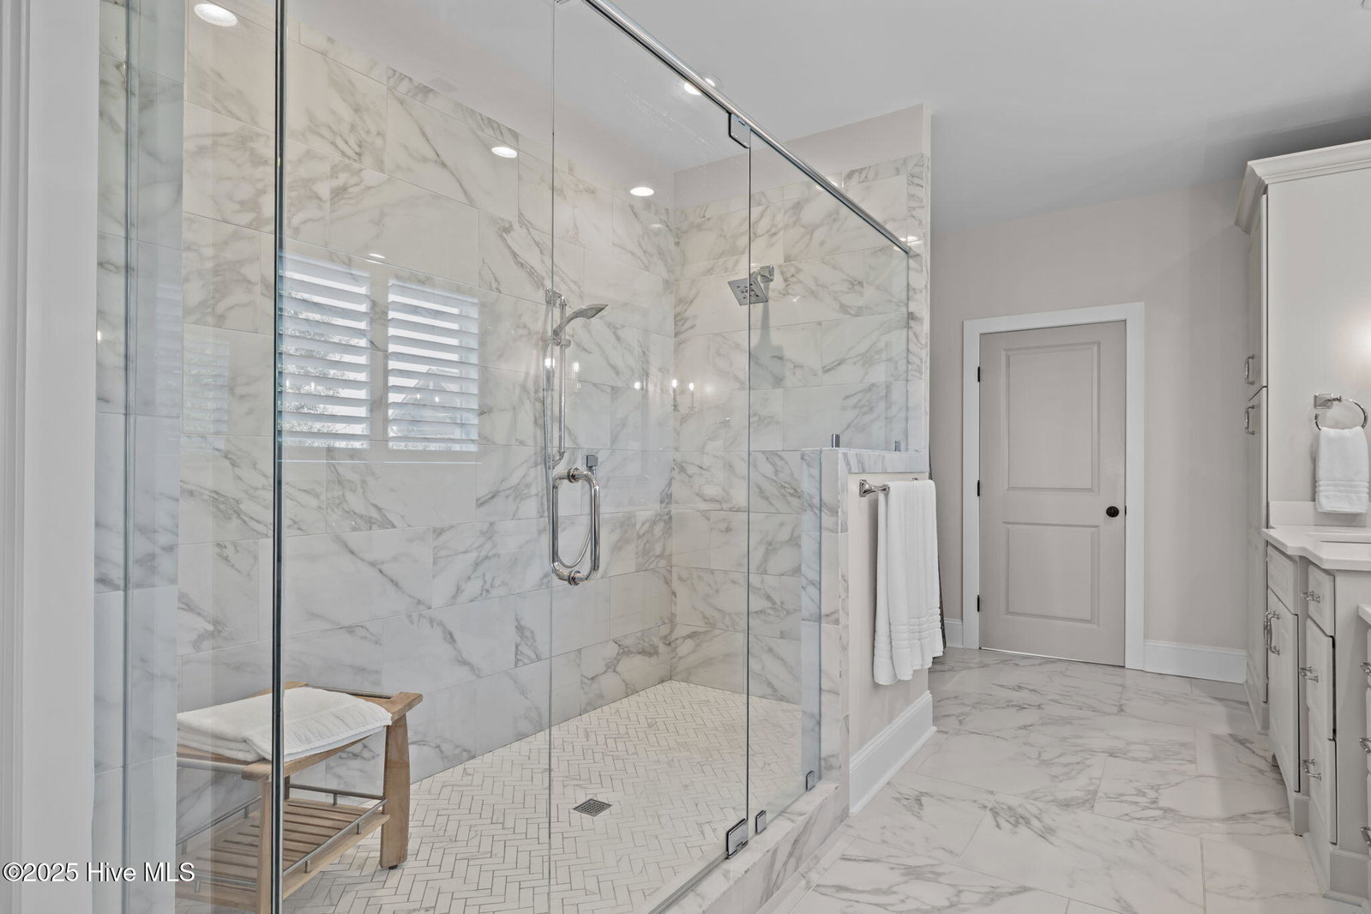
Priced BELOW recent appraisal value! The Pinnacle of Coastal Grandeur: Timeless Elegance and Elevated Living with Unrivaled Bogue Sound Views. Step into a lifestyle of refined coastal elegance with this custom-built waterfront haven in the heart of Emerald Isle. Perfectly positioned on over an acre of prime sound-front property, this 4-bedroom, 3.5-bath luxury estate was designed for those who crave space, serenity, and sophistication — all just steps from the water's edge. From the moment you arrive, every detail reflects quality and craftsmanship — from the architectural fiberglass shingle roof to the professionally engineered retaining wall and bulkhead securing the shoreline. The home's curb appeal is both timeless and commanding, setting the tone for the luxury that awaits inside. A private elevator serves all floors, guiding you to bright, open living spaces where thoughtful design meets coastal charm. Plantation shutters throughout the home offer a tailored, elegant touch while also maximizing light and privacy. The heart of the home — an open-concept living area and chef's kitchen — features a cozy fireplace and wide windows that open to an expansive deck, revealing panoramic views of Bogue Sound and the Intracoastal Waterway. The kitchen itself is a dream, boasting solid quartz countertops, a large center island, custom cabinetry, and high-end finishes designed for both functionality and beauty. Whether you're entertaining or enjoying a quiet evening in, the indoor-outdoor flow here is effortless. Upstairs, retreat to a truly expansive owner's suite with a spa-inspired en suite bath, walk-in shower, custom walk-in closet, and a private covered deck made for morning coffees or evening sunsets. A dedicated office space on the third floor provides the perfect quiet zone for working remotely or creative inspiration.
/u.realgeeks.media/youknowbuenau/4129f1f0305e-jenns_business_pic_2.JPEG)
Additional Information
- Amenities
- None
- Interior Features
- Walk-In Closet(s), High Ceilings, Entrance Foyer, Kitchen Island, Elevator, Ceiling Fans, Pantry, Walk-In Shower, Bar-Wet, Drapes/Blinds, Gas Logs, Walk-In Closet(s)
- Zoning
- Residentials
- Appliances
- Mini Fridge, Gas Cooktop, Electric Oven, Built-In Microwave, Freezer, Refrigerator, Dishwasher
- Heating
- Fireplace, Electric, Heat Pump
- Air Conditioning
- Central Air
- Levels
- Three Or More
- Roof
- Architectural, Other
- Foundation
- Slab
- Parking Features
- Shared Driveway, Garage Faces Front, Paved, Garage Door Opener, Paved
- Garage Spaces
- 2
- Elementary School
- White Oak Elementary
- Middle School
- Broad Creek
- High School
- Croatan
- View
- Intracoastal Waterway, Marsh, Sound, Water
Mortgage Calculator

Copyright 2026 NCRMLS. All rights reserved. North Carolina Regional Multiple Listing Service, (NCRMLS), provides content displayed here (“provided content”) on an “as is” basis and makes no representations or warranties regarding the provided content, including, but not limited to those of non-infringement, timeliness, accuracy, or completeness. Individuals and companies using information presented are responsible for verification and validation of information they utilize and present to their customers and clients. NCRMLS will not be liable for any damage or loss resulting from use of the provided content or the products available through Portals, IDX, VOW, and/or Syndication. Recipients of this information shall not resell, redistribute, reproduce, modify, or otherwise copy any portion thereof without the expressed written consent of NCRMLS.