4139 Twenty Grand Drive, Indian Trail, NC 28079
- $375,800
- 4
- BD
- 4
- BA
- 2,156
- SqFt




Listing courtesy of Keller Williams South Park. melissacberens@kw.com
Sold listing courtesy of Canopy Administration
- Sold Price
- $375,800
- List Price
- $445,000
- Status
- CLOSED
- Days on Market
- 294
- Closing Date
- Sep 03, 2026
- MLS#
- 4319478
- Style
- Charleston
- New Construction
- Yes
- Year Built
- 2025
- Bedrooms
- 4
- Bathrooms
- 4
- Full Baths
- 3
- Half Baths
- 1
- Living Area
- 2,156
- Lot Size
- 4,791
- Acres
- 0.11
- Subdivision
- Bonterra
- Neighborhood
- Bonterra
Property Description
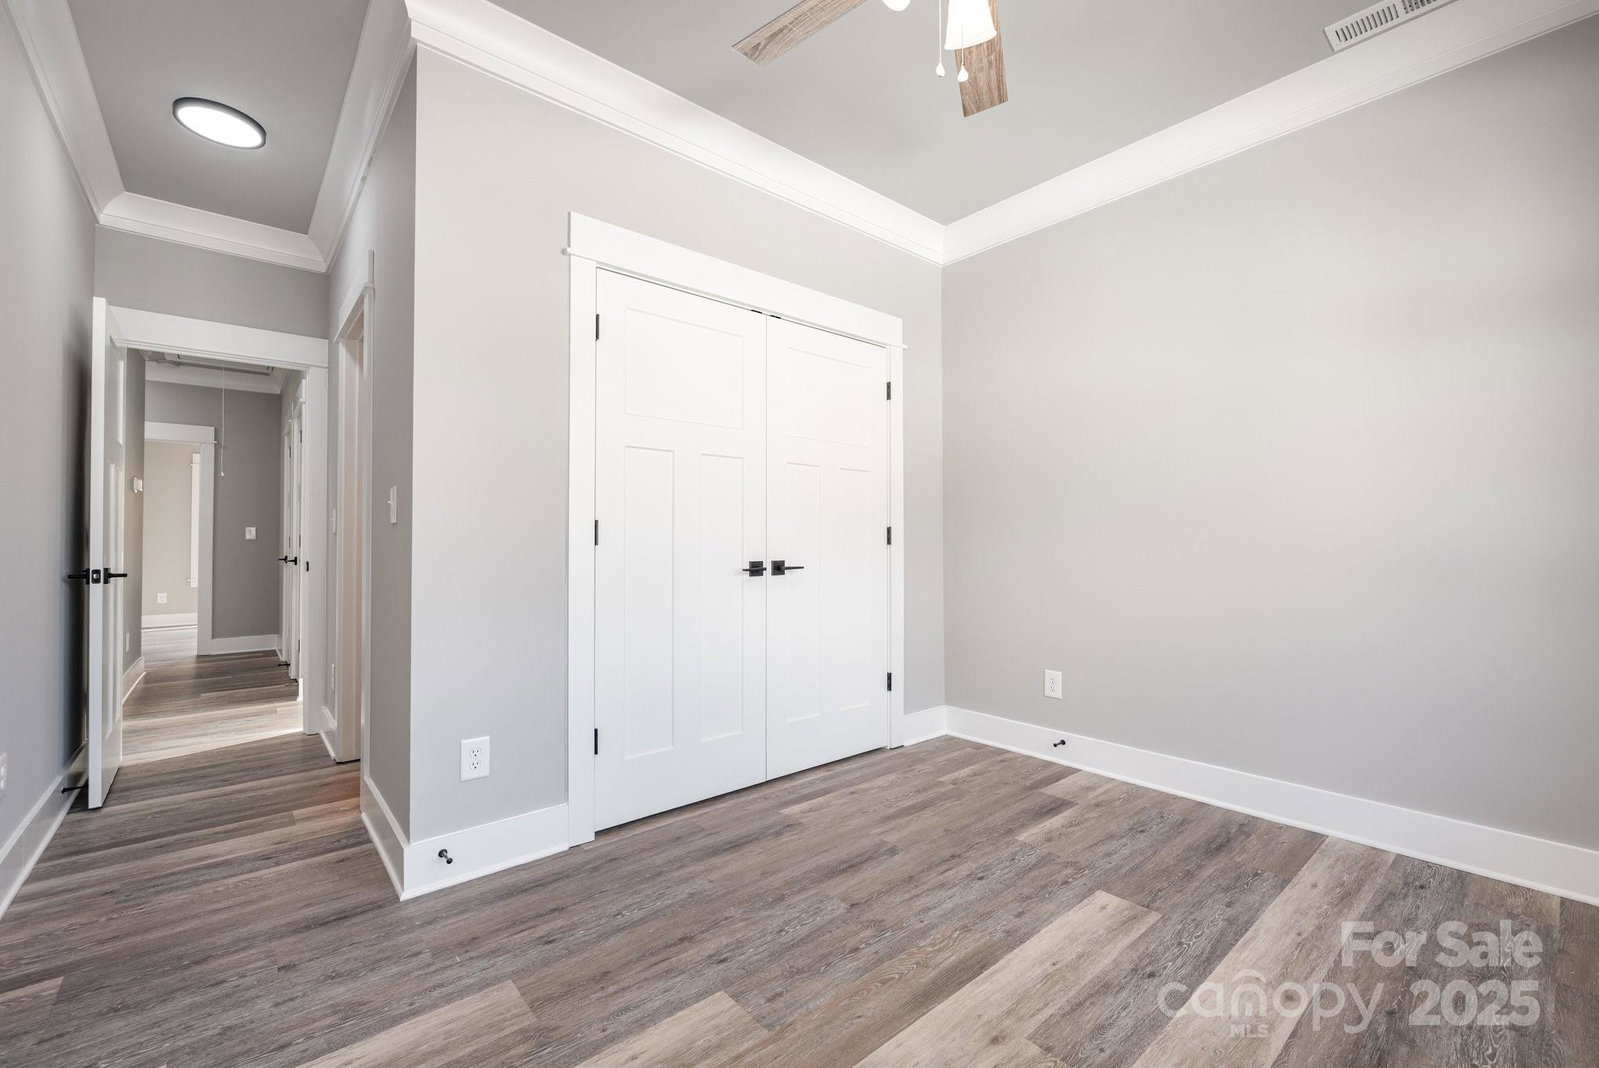
Beautiful new construction Charleston-style home located in the sought-after Bonterra community of Indian Trail! This stunning 4-bedroom, 3.5-bath home with a two-car garage offers a bright and functional layout with modern finishes throughout. The kitchen features granite countertops, stainless steel appliances, and plenty of cabinet space. A convenient flex room or office is located just off the kitchen—ideal for remote work or study. The family room features an elegant electric fireplace that adds warmth and ambiance, creating the perfect space for relaxing or entertaining. The upper-level primary suite includes a walk-in closet with wooden shelves and a luxurious bath with dual vanities and soaker tub. You’ll also find three additional bedrooms—each equipped with ceiling fans for added comfort—along with two more full baths and a laundry closet on the second floor. Enjoy outdoor living on the back patio. Bonterra offers resort-style amenities including a clubhouse, pool, tennis courts, and walking trails. Conveniently located near shopping, dining, and major highways, with access to top-rated schools. This move-in ready home combines timeless style with modern comfort—don’t miss your chance to make it yours! 1-year 3rd party home warranty included and refrigerator conveys.
/u.realgeeks.media/youknowbuenau/4129f1f0305e-jenns_business_pic_2.JPEG)
Additional Information
- Interior Features
- Walk-In Closet(s)
- HOA Fee
- $80
- Property Description
- Charleston
- Zoning
- AP6
- Appliances
- Dishwasher, Disposal, Electric Cooktop, Electric Water Heater, Ice Maker, Refrigerator
- Heating
- Heat Pump
- Air Conditioning
- Central Air
- Exterior Construction
- Site Built
- Levels
- Two
- Roof
- Architectural Shingle
- Foundation
- Slab
- Parking
- Driveway
- Garage Spaces
- 2
- Elementary School
- Poplin
- Middle School
- Porter Ridge
- High School
- Porter Ridge
Mortgage Calculator
“ Based on information submitted to the MLS GRID as of . All data is obtained from various sources and may not have been verified by broker or MLS GRID. Supplied Open House Information is subject to change without notice. All information should be independently reviewed and verified for accuracy. Some IDX listings have been excluded from this website. Properties may or may not be listed by the office/agent presenting the information © 2026 Canopy MLS as distributed by MLS GRID”

Last Updated: