2148 Brookberry Lane, Gastonia, NC 28056
- $426,555
- 4
- BD
- 2
- BA
- 2,048
- SqFt




Listing courtesy of ERA Live Moore. andy@andyholland.com
Sold listing courtesy of NextHome Paramount
- Sold Price
- $426,555
- List Price
- $439,000
- Status
- CLOSED
- Days on Market
- 98
- Closing Date
- Jun 26, 2026
- MLS#
- 4359982
- Year Built
- 2006
- Bedrooms
- 4
- Bathrooms
- 2
- Full Baths
- 2
- Living Area
- 2,048
- Lot Size
- 11,325
- Acres
- 0.26
- Subdivision
- Brookhaven
- Neighborhood
- Brookhaven
Property Description
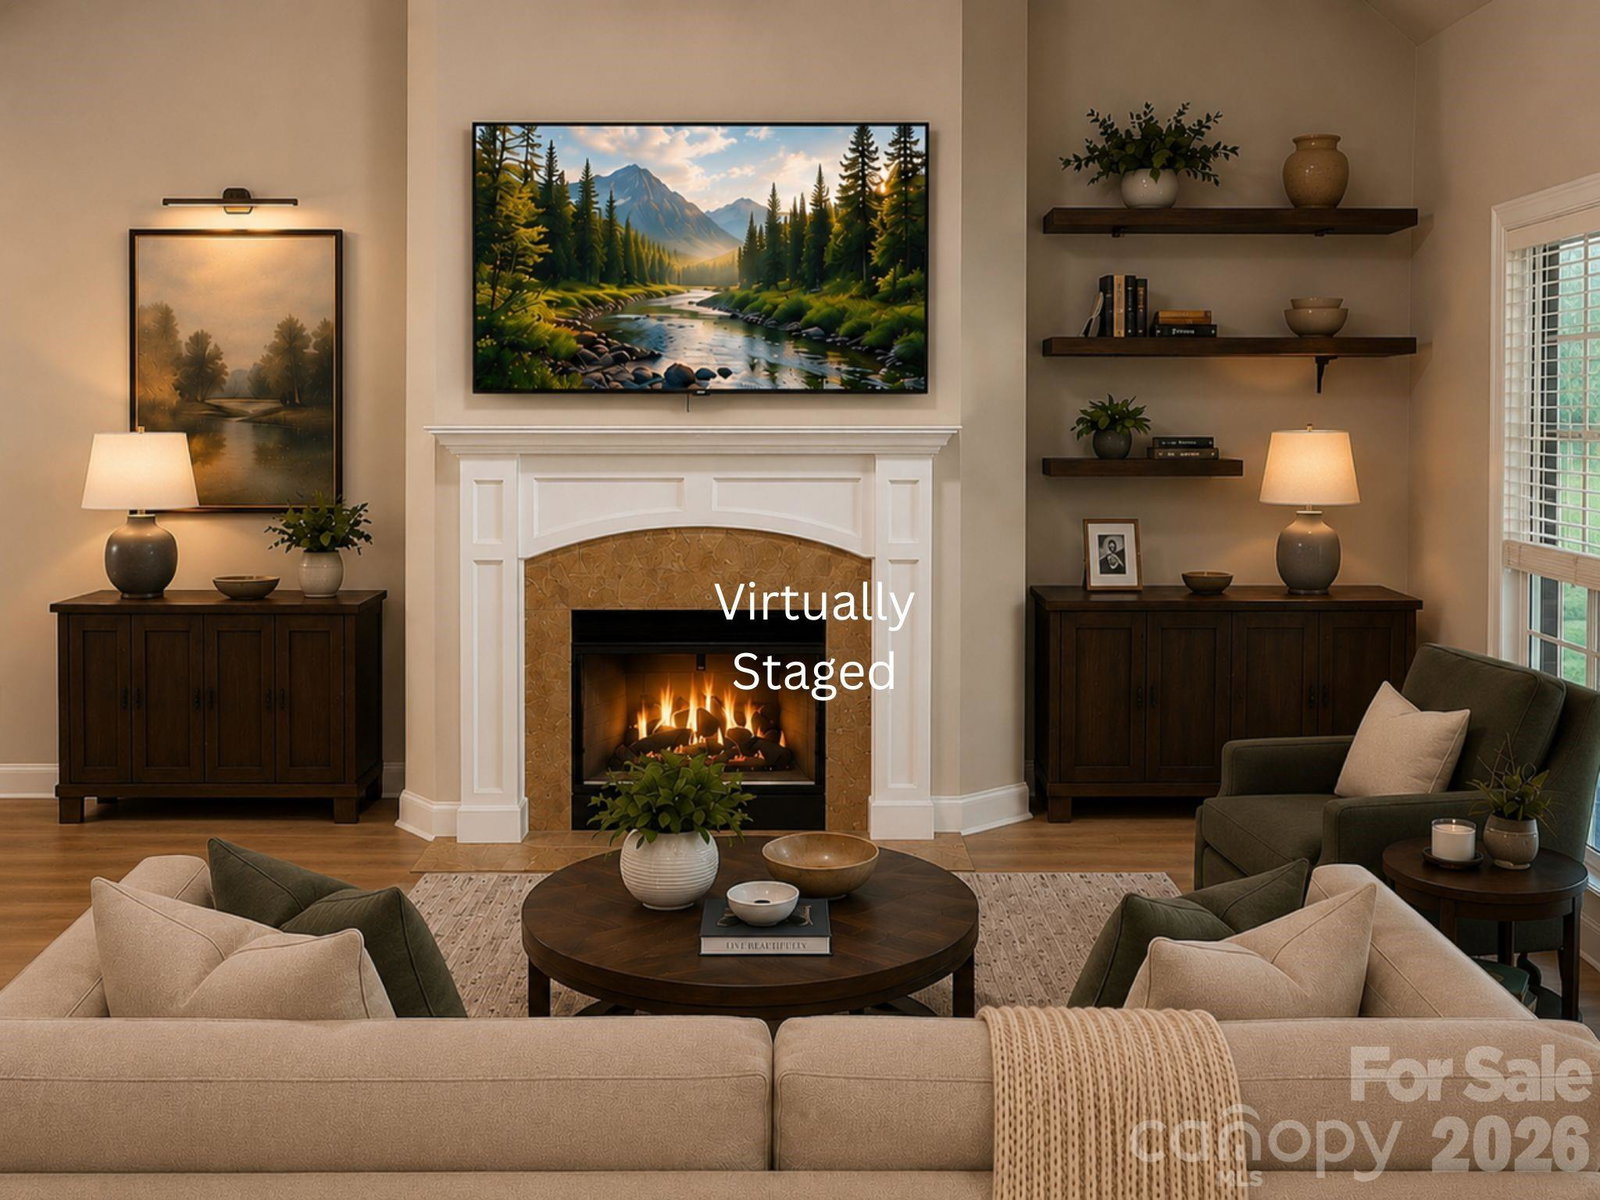
Move-in ready and beautifully maintained, this 4-bedroom, 2-bath brick home in Brookhaven combines major updates and exceptional outdoor living. Recent improvements include new LVP Flooring in the LR, DR, a roof replacement (2021), multi-zone HVAC (2023), gas water heater (2023) and an upgraded primary shower (2020). Inside, you'll find vaulted ceilings, abundant natural light, a gas fireplace, and an open layout ideal for entertaining. The kitchen features granite countertops, upgraded LVP flooring, a gas cooktop, convection oven, microwave, and breakfast nook. The private primary suite offers a walk-in closet, dual vanities, a garden tub, and walk-in shower, while two additional main level bedrooms provide flexibility for family, guests, or a home office. Upstairs, the spacious bonus room serves perfectly as a fourth bedroom, media room, or flex space and includes a closet, walk-in attic access, and backyard views. You'll find a beautifully landscaped quarter acre lot including in-ground irrigation (front and sides), a screened porch, grilling area, and covered front porch. Residents enjoy not only the neighborhood's convenient location and beautiful homes, but also a strong sense of community and active social groups. Enjoy the best of both worlds with convenient access to shopping, dining, and Gaston Country Club, all within the peaceful setting of the Brookhaven Community.
/u.realgeeks.media/youknowbuenau/4129f1f0305e-jenns_business_pic_2.JPEG)
Additional Information
- Interior Features
- Attic Walk In, Entrance Foyer, Garden Tub, Open Floorplan, Pantry, Split Bedroom
- Exterior Features
- In-Ground Irrigation
- HOA Fee
- $400
- Zoning
- R1A
- Appliances
- Convection Oven, Dishwasher, Disposal, Exhaust Hood, Gas Cooktop, Gas Water Heater, Ice Maker, Microwave, Refrigerator with Ice Maker
- Heating
- Central, Forced Air, Natural Gas, Zoned
- Air Conditioning
- Ceiling Fan(s), Central Air, Electric, Zoned
- Exterior Construction
- Site Built
- Levels
- One and One Half
- Roof
- Architectural Shingle
- Foundation
- Slab
- Parking
- Driveway, Attached Garage, Garage Door Opener, Garage Faces Front
- Garage Spaces
- 2
- Elementary School
- Robinson
- Middle School
- Cramerton
- High School
- Forestview
Mortgage Calculator
“ Based on information submitted to the MLS GRID as of . All data is obtained from various sources and may not have been verified by broker or MLS GRID. Supplied Open House Information is subject to change without notice. All information should be independently reviewed and verified for accuracy. Some IDX listings have been excluded from this website. Properties may or may not be listed by the office/agent presenting the information © 2026 Canopy MLS as distributed by MLS GRID”

Last Updated: