1320 Mill Race Lane, Matthews, NC 28104
- $520,000
- 4
- BD
- 2
- BA
- 1,897
- SqFt






Listing courtesy of Keller Williams Ballantyne Area. listings@hprea.com
Sold listing courtesy of Savvy + Co Real Estate
- Sold Price
- $520,000
- List Price
- $535,000
- Status
- CLOSED
- Days on Market
- 38
- Closing Date
- Jul 02, 2026
- MLS#
- 4384297
- Year Built
- 1996
- Bedrooms
- 4
- Bathrooms
- 2
- Full Baths
- 2
- Living Area
- 1,897
- Lot Size
- 13,939
- Acres
- 0.32
- Subdivision
- Stevens Mill
- Neighborhood
- Stevens Mill
Property Description
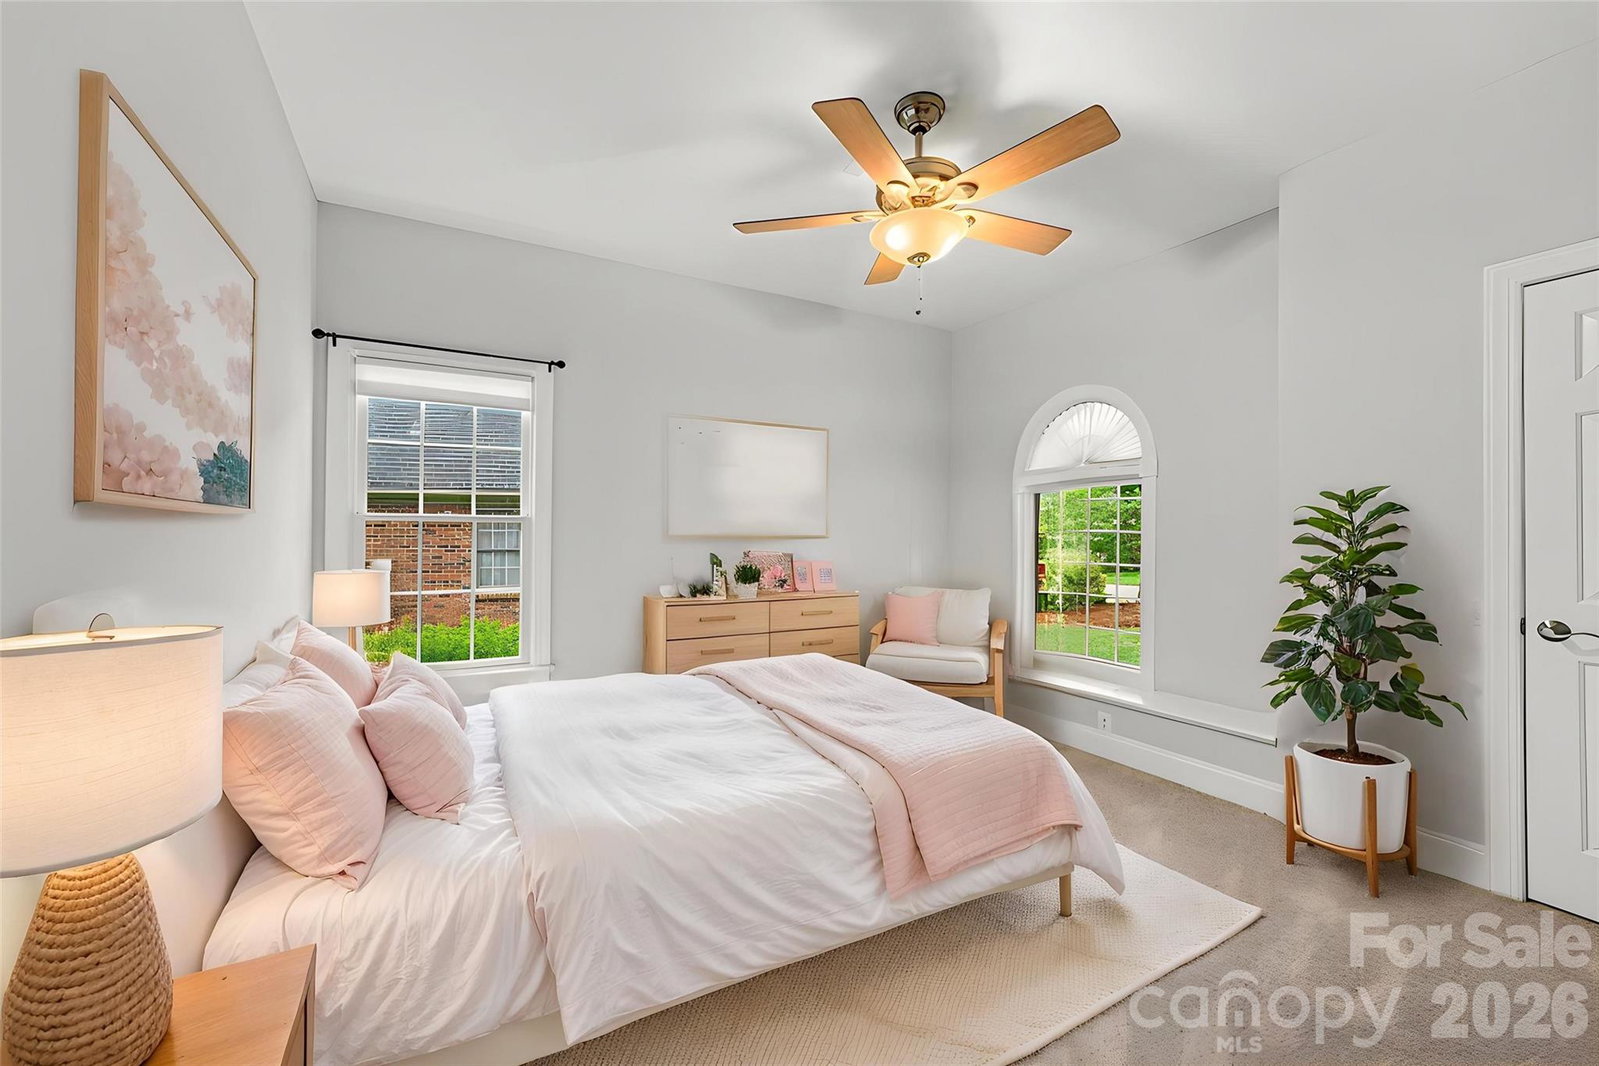
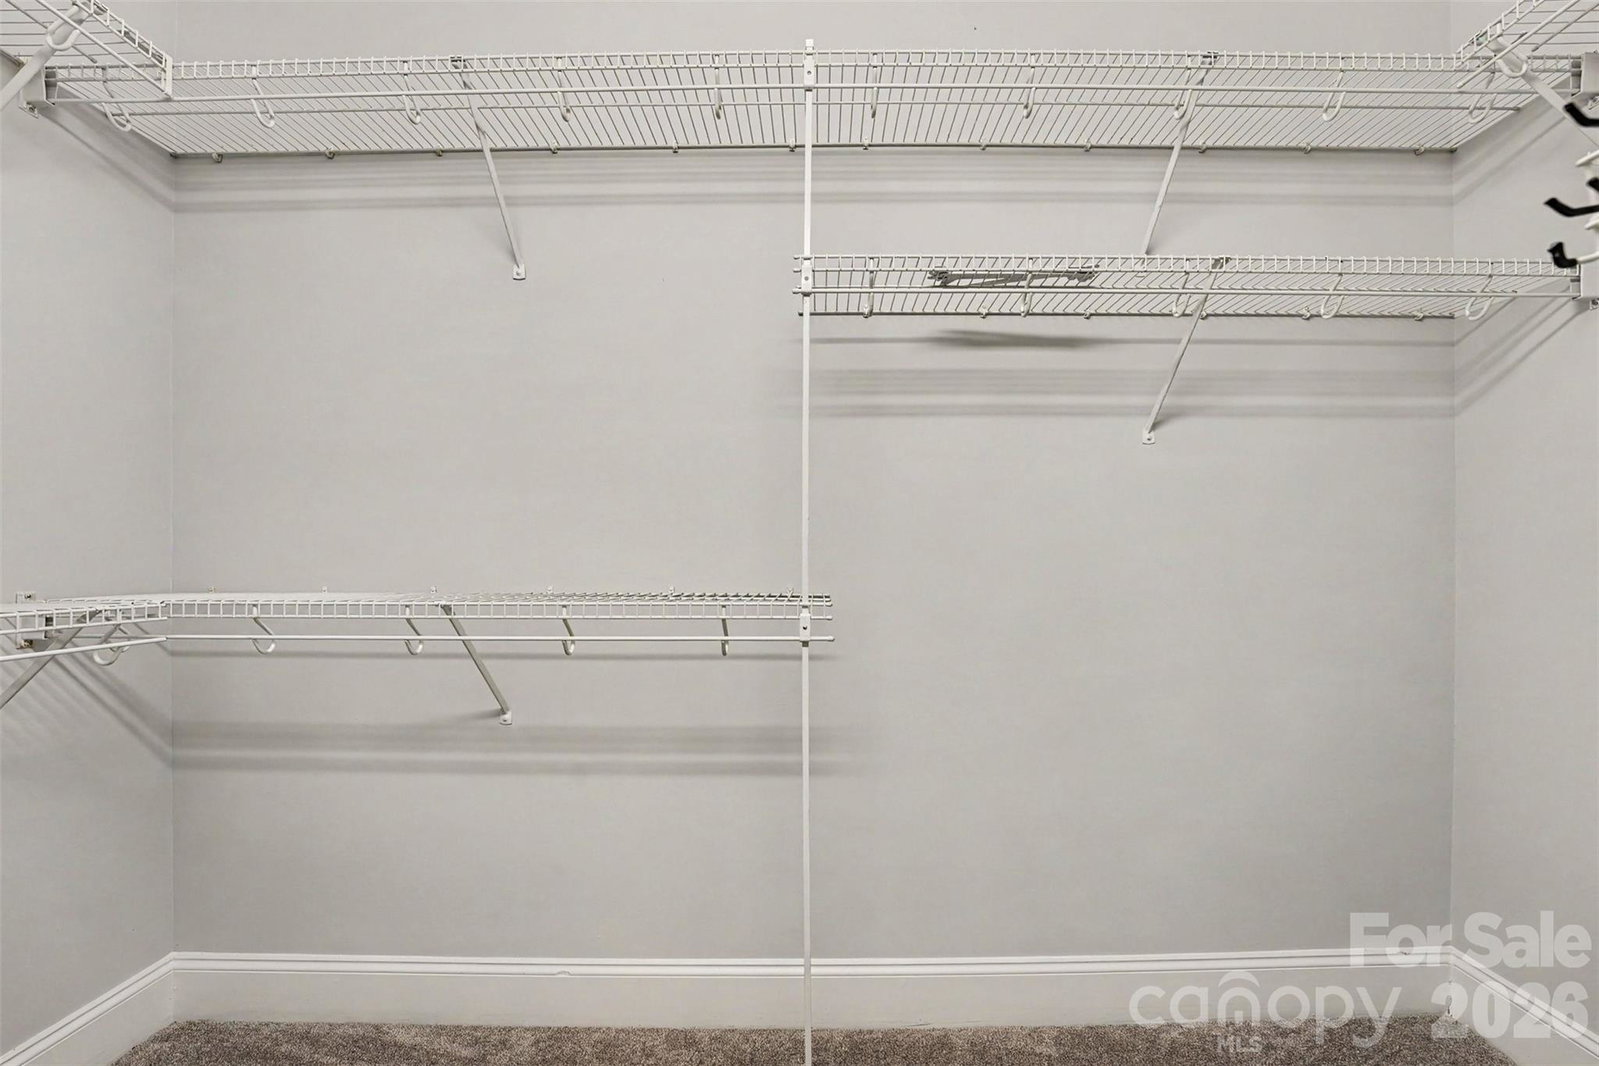
MULTIPLE OFFERS - PLEASE SEND HIGHEST & BEST BY 12pm ON 6/21 (Sunday). Masterfully designed, single-story luxury meets peaceful privacy in this beautifully updated full-brick ranch in the highly desirable Stevens Mill community. Perfect for sophisticated downsizers, busy professionals, or anyone seeking a premium, move-in-ready lifestyle, this 1,897-square-foot footprint delivers a flawless experience. Inside, the bright, natural light-filled layout features fresh interior paint, brand-new carpet, updated luxury flooring, and plantation shutters throughout. The soaring great room with a cozy gas fireplace flows seamlessly into a chef’s kitchen packed with quartz countertops, under-cabinet lighting, and custom cabinetry—offering an elegant, easy-to-maintain space for effortless everyday living and intimate hosting. The spacious primary suite serves as a true private retreat with a walk-in closet and a beautifully updated spa-like bath featuring dual vanities, a soaking tub, and a glass-enclosed shower. Three additional bedrooms offer excellent layout flexibility, providing versatile, functional spaces for guest quarters, a premium fitness area, or a dedicated executive home office. Outdoor living shines on the large deck, which is partially covered and overlooks a fully fenced yard. The property backs directly up to a completely private, wooded HOA-owned green space with direct trail access and guaranteed zero future development behind you. Storage is unmatched, featuring an outdoor storage shed and a side-load 2-car garage lined with custom built-in cabinets and a workstation. Positioned minutes from top-rated schools and the vibrant shopping, dining, and community events of downtown Matthews, this location offers lightning-fast access to I-485. Enjoy a peaceful, quiet backyard sanctuary with the ability to jump on the highway loop and reach uptown Charlotte or the airport in just minutes, making this home the ultimate blend of private tranquility and commuter convenience.
/u.realgeeks.media/youknowbuenau/4129f1f0305e-jenns_business_pic_2.JPEG)
Additional Information
- Interior Features
- Attic Stairs Pulldown, Pantry, Walk-In Closet(s)
- HOA Fee
- $157
- Zoning
- AQ8
- Appliances
- Dishwasher, Electric Range, Microwave
- Heating
- Forced Air
- Air Conditioning
- Ceiling Fan(s), Central Air
- Exterior Construction
- Site Built
- Levels
- One
- Roof
- Architectural Shingle
- Foundation
- Crawl Space
- Parking
- Driveway, Attached Garage, Garage Faces Side
- Garage Spaces
- 2
- Elementary School
- Stallings
- Middle School
- Porter Ridge
- High School
- Porter Ridge
Mortgage Calculator
“ Based on information submitted to the MLS GRID as of . All data is obtained from various sources and may not have been verified by broker or MLS GRID. Supplied Open House Information is subject to change without notice. All information should be independently reviewed and verified for accuracy. Some IDX listings have been excluded from this website. Properties may or may not be listed by the office/agent presenting the information © 2026 Canopy MLS as distributed by MLS GRID”

Last Updated: