1710 Yellow Daisy Drive, Matthews, NC 28104
- $535,000
- 5
- BD
- 3
- BA
- 2,900
- SqFt



Listing courtesy of NextHome Providence. laurie@nhprovidence.com
Sold listing courtesy of The Agency - Charlotte
- Sold Price
- $535,000
- List Price
- $535,000
- Status
- CLOSED
- Days on Market
- 68
- Closing Date
- Jun 24, 2026
- MLS#
- 4366612
- Year Built
- 2014
- Bedrooms
- 5
- Bathrooms
- 3
- Full Baths
- 3
- Living Area
- 2,900
- Lot Size
- 8,712
- Acres
- 0.20
- Subdivision
- Fairhaven
- Neighborhood
- Fairhaven
Property Description
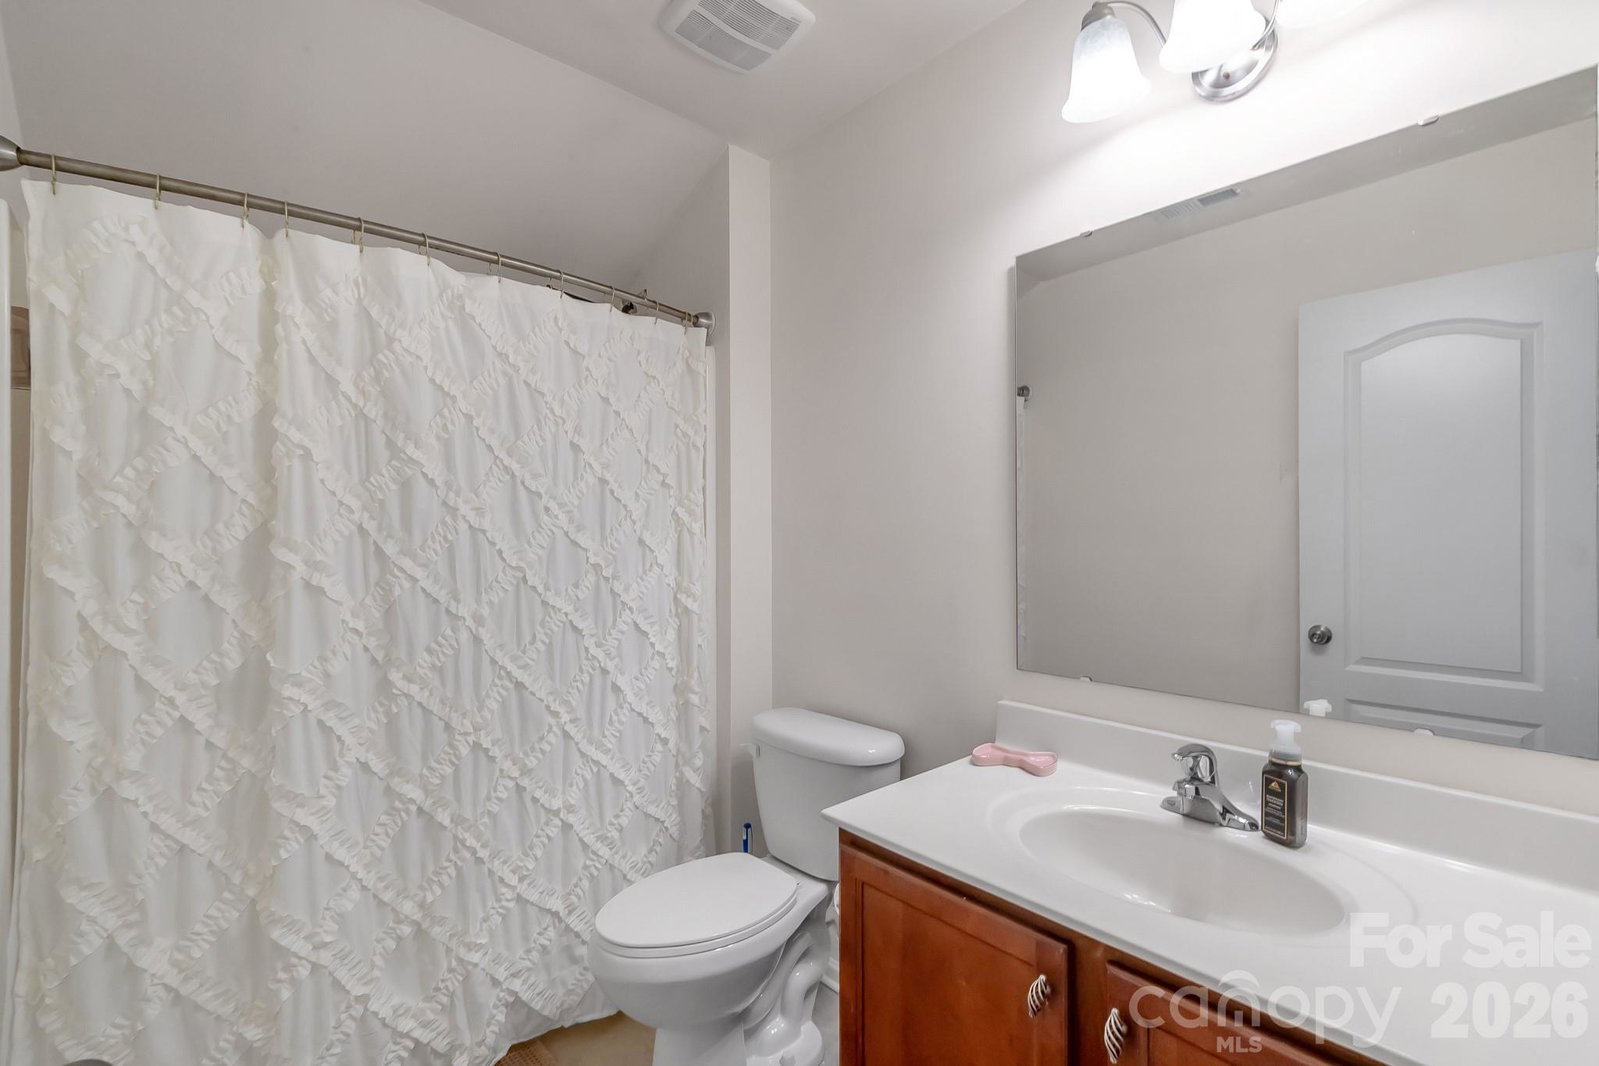
Spacious 5-Bedroom Home with Flexible Layout in Sought-After Matthews Location! Welcome to 1710 Yellow Daisy Drive—an exceptional 1.5-story home offering space, versatility, and comfort in a highly desirable Matthews community. Built in 2014, this well-maintained property features 5 bedrooms and 3 full bathrooms, thoughtfully designed to accommodate a variety of lifestyles. The main level boasts over 2,100 square feet of living space, including a generous primary suite and two additional bedrooms—perfect for convenient main-level living. The open-concept layout provides seamless flow between the living, dining, and kitchen areas, ideal for both entertaining and everyday life. LVP throughout the main level was upgraded in 2021. Upstairs, you’ll find two additional bedrooms and a full bath, along with a flex space—perfect for a home office, guest retreat, or media room. Step outside to enjoy the backyard space, offering room to relax, entertain, or create your own outdoor oasis. Covered, screened porch was added in 2017. Located within the highly regarded Union County Public Schools district, this home is zoned for Stallings Elementary School, Porter Ridge Middle School, and Porter Ridge High School. With easy access to shopping, dining, and major commuter routes, this home offers the perfect combination of location, layout, and livability. Don’t miss your chance to own this move-in-ready Matthews gem!
/u.realgeeks.media/youknowbuenau/4129f1f0305e-jenns_business_pic_2.JPEG)
Additional Information
- Interior Features
- Attic Walk In
- HOA Fee
- $142
- Zoning
- AT1
- Appliances
- Electric Oven, Electric Range, Electric Water Heater, ENERGY STAR Qualified Dishwasher, Exhaust Fan, Microwave, Plumbed For Ice Maker
- Heating
- Central
- Air Conditioning
- Central Air
- Exterior Construction
- Site Built
- Levels
- 1 Story/F.R.O.G.
- Roof
- Fiberglass
- Foundation
- Slab
- Parking
- Driveway, Attached Garage
- Garage Spaces
- 2
- Elementary School
- Stallings
- Middle School
- Porter Ridge
- High School
- Porter Ridge
Mortgage Calculator
“ Based on information submitted to the MLS GRID as of . All data is obtained from various sources and may not have been verified by broker or MLS GRID. Supplied Open House Information is subject to change without notice. All information should be independently reviewed and verified for accuracy. Some IDX listings have been excluded from this website. Properties may or may not be listed by the office/agent presenting the information © 2026 Canopy MLS as distributed by MLS GRID”

Last Updated: