6519 Green Fennel Ave Sw, Ocean Isle Beach, NC 28469
- $307,500
- 3
- BD
- 2
- BA
- 1,560
- SqFt




Listing courtesy of Intracoastal Realty.
Sold listing courtesy of JTE Real Estate
- Sold Price
- $307,500
- List Price
- $310,000
- Status
- CLOSED
- Days on Market
- 7
- Closing Date
- Apr 24, 2026
- MLS#
- 100561168
- Subtype
- Residential
- Year Built
- 2022
- Bedrooms
- 3
- Bathrooms
- 2
- Full Baths
- 2
- Living Area
- 1,560
- Lot Size
- 5,663
- Acres
- 0.13
- Subdivision
- Cameron Woods
- Neighborhood
- Cameron Woods
Property Description
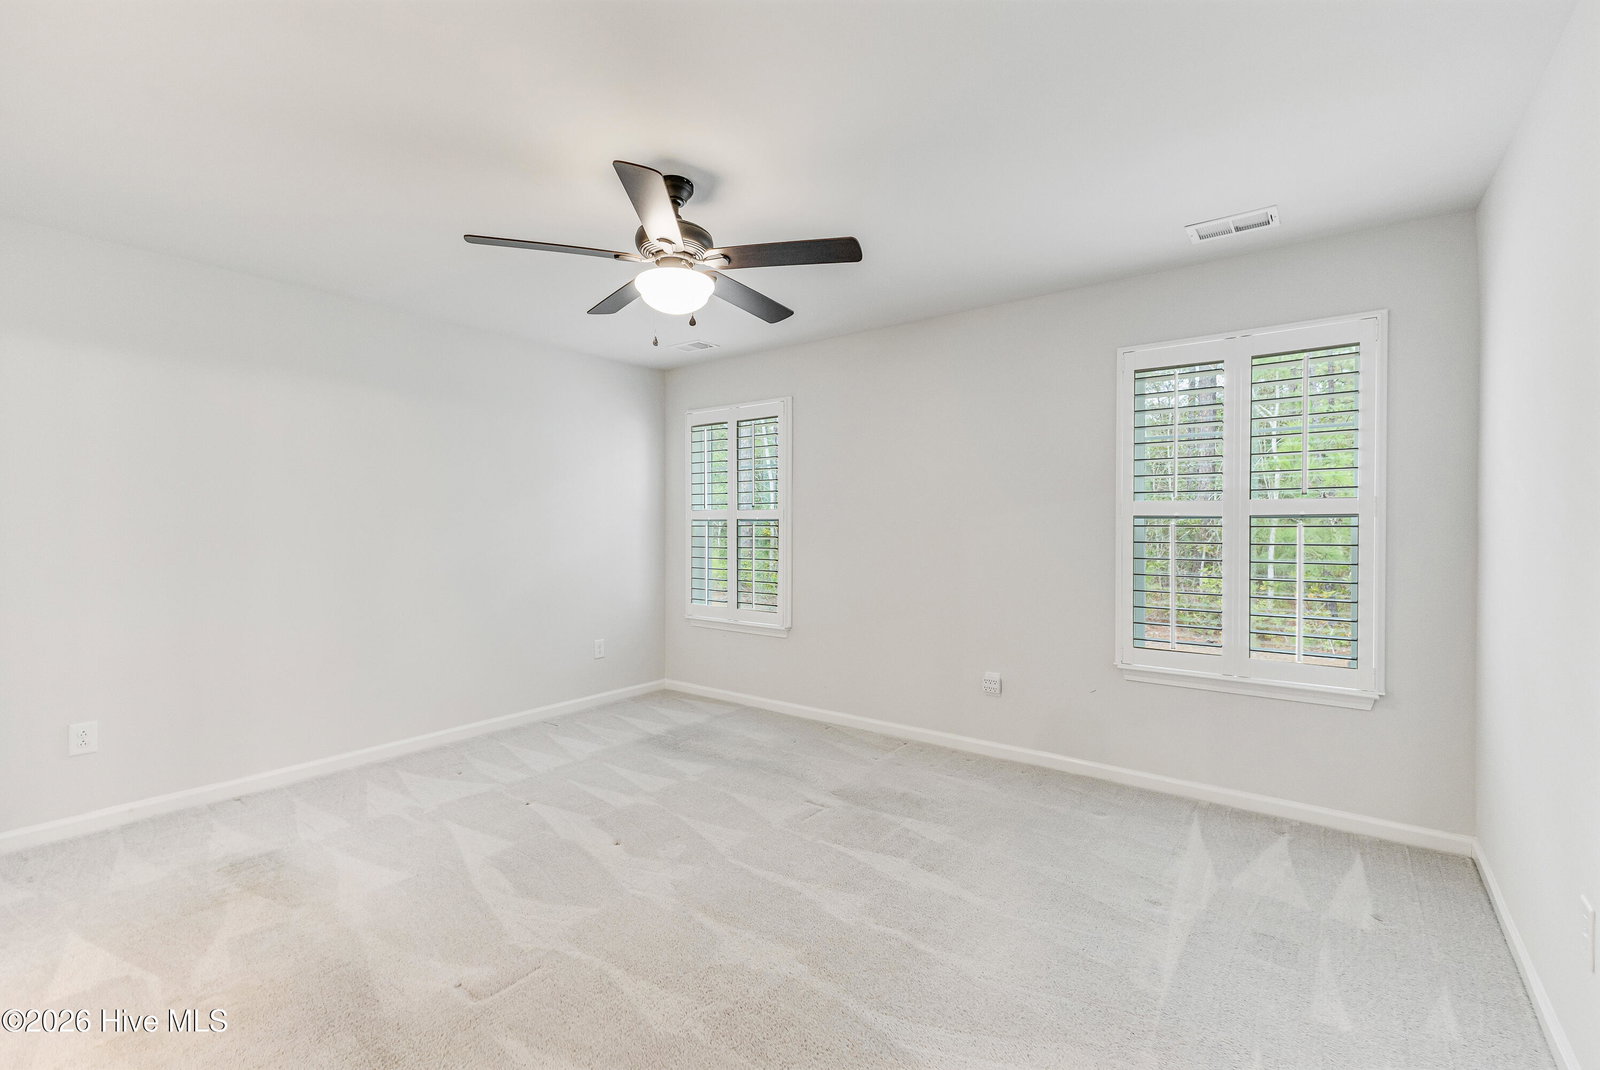
Welcome to your dream coastal retreat in the desirable Cameron Woods community. This one-story living, end-unit, 2-car garage, 3-bedroom, 2-bath open-floorplan townhome offers the ultimate in coastal living with all the amenities you desire. Perfectly located on a private, wooded lot just a short distance from two of the best rated beaches, the desirable Ocean Isle Beach and Sunset Beach, this turn-key townhome is ideal for golfers and beachgoers. Enjoy the community swimming pool after a day at the beach, pickleball match at community courts, fishing, or golfing at one of the many local championship golf courses. Upon entry you are greeted with vaulted ceilings and spacious kitchen and views directly out to heavily wooded lot. The kitchen is equipped with quartz countertops, sleek stainless-steel appliances, deep pantry closet and island for entertainment. The two bathrooms and laundry room feature tile flooring and a double sink vanity in the main bathroom. Plantation shutters are installed throughout the home and washer, dryer and refrigerator are included. A screened porch off the main open living area offers ideal outside living and spacious two car garage for extra storage or parking both cars in the garage. Whether you're looking for a lucrative rental investment, a relaxing second home, or a place to call your own full-time, this town home which lives like a garden home is a rare find. Don't miss out on the chance to make this coastal retreat your own.
/u.realgeeks.media/youknowbuenau/4129f1f0305e-jenns_business_pic_2.JPEG)
Additional Information
- Amenities
- Clubhouse, Fitness Center, Maintenance Common Areas, Maintenance Grounds, Master Insure, Pickleball
- Interior Features
- Walk-In Closet(s), Vaulted/Cathedral Ceilings, High Ceilings, Solid Surface Counter, Kitchen Island, Ceiling Fans, Pantry, Walk-In Shower, Walk-In Closet(s)
- Exterior Features
- Irrigation System, Cluster Mailboxes, End Unit
- HOA Fee
- $4,080
- Zoning
- Co-R-7500
- Flooring
- Vinyl, Carpet, Tile
- Appliances
- Built-In Microwave, Washer, Refrigerator, Ice Maker, Dryer, Disposal, Dishwasher, Electric Range
- Heating
- Heat Pump, Electric
- Air Conditioning
- Heat Pump
- Levels
- One
- Roof
- Shingle
- Foundation
- Slab
- Parking Features
- Garage Faces Front, Attached, Garage Door Opener
- Garage Spaces
- 2
- School District
- Brunswick County Schools
- Elementary School
- Union
- Middle School
- Shallotte Middle
- High School
- West Brunswick
- View
- Other
Mortgage Calculator

Copyright 2026 NCRMLS. All rights reserved. North Carolina Regional Multiple Listing Service, (NCRMLS), provides content displayed here (“provided content”) on an “as is” basis and makes no representations or warranties regarding the provided content, including, but not limited to those of non-infringement, timeliness, accuracy, or completeness. Individuals and companies using information presented are responsible for verification and validation of information they utilize and present to their customers and clients. NCRMLS will not be liable for any damage or loss resulting from use of the provided content or the products available through Portals, IDX, VOW, and/or Syndication. Recipients of this information shall not resell, redistribute, reproduce, modify, or otherwise copy any portion thereof without the expressed written consent of NCRMLS.