273 Monteray Oaks Circle, Fort Mill, SC 29715
- $775,000
- 5
- BD
- 4
- BA
- 3,372
- SqFt




Listing courtesy of NorthGroup Real Estate LLC. traceybroomerealtor@gmail.com
Sold listing courtesy of COMPASS
- Sold Price
- $775,000
- List Price
- $825,000
- Status
- CLOSED
- Days on Market
- 76
- Closing Date
- Dec 04, 2025
- MLS#
- 4288351
- Year Built
- 2014
- Bedrooms
- 5
- Bathrooms
- 4
- Full Baths
- 4
- Living Area
- 3,372
- Lot Size
- 21,780
- Acres
- 0.50
- Subdivision
- The Forest At Fort Mill
- Neighborhood
- The Forest At Fort Mill
Property Description
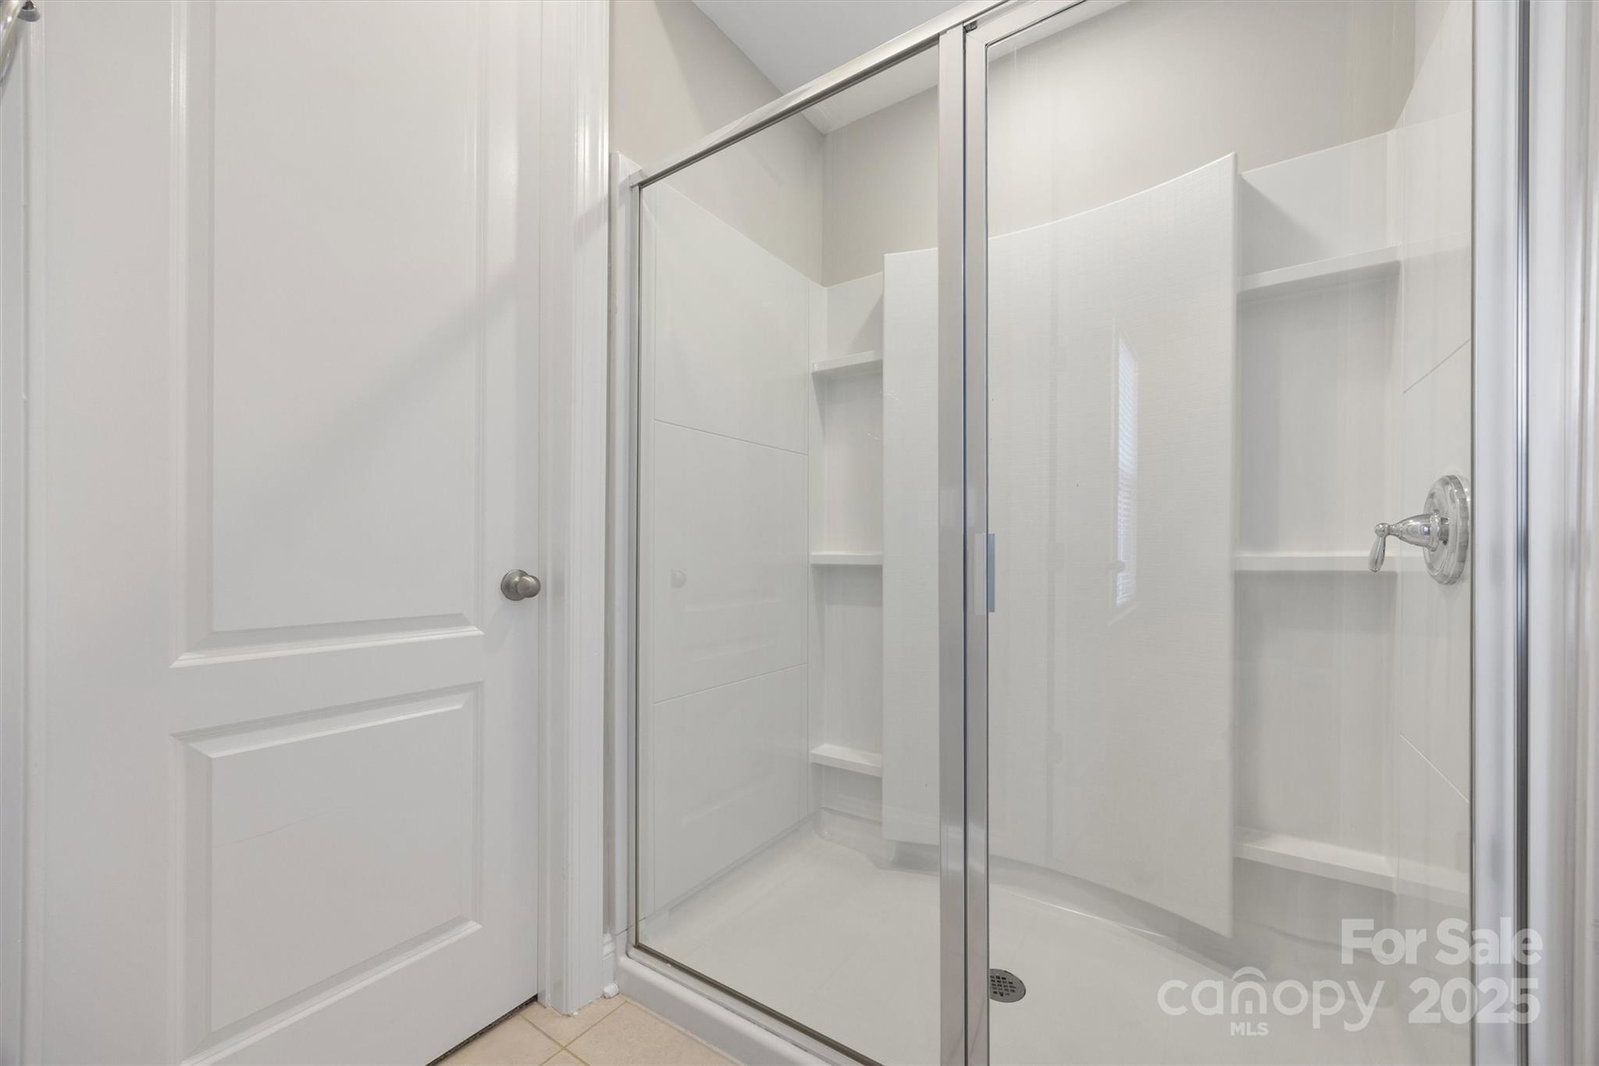
Welcome to The Forest at Fort Mill—where elegance meets comfort in this stunning 5-bedroom, 4-bath home. Step inside the impressive two-story foyer with custom wainscoting and immediately feel the perfect blend of sophistication and warmth. The main level is designed for both living and entertaining with hardwoods, a formal dining room, and a spacious great room centered around a cozy gas fireplace. The gourmet kitchen is a true showstopper—featuring granite countertops, tile backsplash, gas range, convection oven, oversized island, walk-in pantry, and sunny breakfast area. A butler’s pantry adds even more convenience. Hosting guests is effortless with a main-floor suite and full bath. Upstairs, you’ll find four additional bedrooms, three full baths, and a large bonus room—ideal as a media space, playroom, or even a sixth bedroom. The luxurious owner’s retreat offers a coffered ceiling, dual vanities, soaking tub, and an oversized tiled shower.Enjoy year-round outdoor living on the screened porch with fireplace, or relax on the deck overlooking a private, wooded backyard. A 3-car garage provides plenty of storage and functionality. NEW CARPET in every bedroom and bonus room...this home is move in ready! Located in the top-rated Fort Mill School District with easy access to I-77, shopping, and dining—this home has it all. At its new price of $825,000, it’s an incredible opportunity you don’t want to miss!
/u.realgeeks.media/youknowbuenau/4129f1f0305e-jenns_business_pic_2.JPEG)
Additional Information
- HOA Fee
- $700
- Appliances
- Dishwasher, Disposal, Double Oven, Electric Water Heater, Gas Cooktop, Microwave, Wall Oven
- Heating
- Forced Air, Zoned
- Air Conditioning
- Central Air
- Exterior Construction
- Site Built
- Levels
- Two
- Foundation
- Crawl Space
- Parking
- Attached Garage, Garage Faces Side
- Garage Spaces
- 3
- Elementary School
- Dobys Bridge
- Middle School
- Forest Creek
- High School
- Catawba Ridge
Mortgage Calculator
“ Based on information submitted to the MLS GRID as of . All data is obtained from various sources and may not have been verified by broker or MLS GRID. Supplied Open House Information is subject to change without notice. All information should be independently reviewed and verified for accuracy. Some IDX listings have been excluded from this website. Properties may or may not be listed by the office/agent presenting the information © 2026 Canopy MLS as distributed by MLS GRID”

Last Updated: