3123 Glenn Hope Way, Matthews, NC 28104
- $420,000
- 3
- BD
- 3
- BA
- 2,301
- SqFt




Listing courtesy of COMPASS. jody@jodymunn.com
Sold listing courtesy of Keller Williams South Park
- Sold Price
- $420,000
- List Price
- $425,000
- Status
- CLOSED
- Days on Market
- 83
- Closing Date
- May 13, 2026
- MLS#
- 4346516
- Year Built
- 2021
- Bedrooms
- 3
- Bathrooms
- 3
- Full Baths
- 2
- Half Baths
- 1
- Living Area
- 2,301
- Lot Size
- 3,223
- Acres
- 0.07
- Subdivision
- Harmony At Matthews
- Neighborhood
- Harmony at Matthews
Property Description
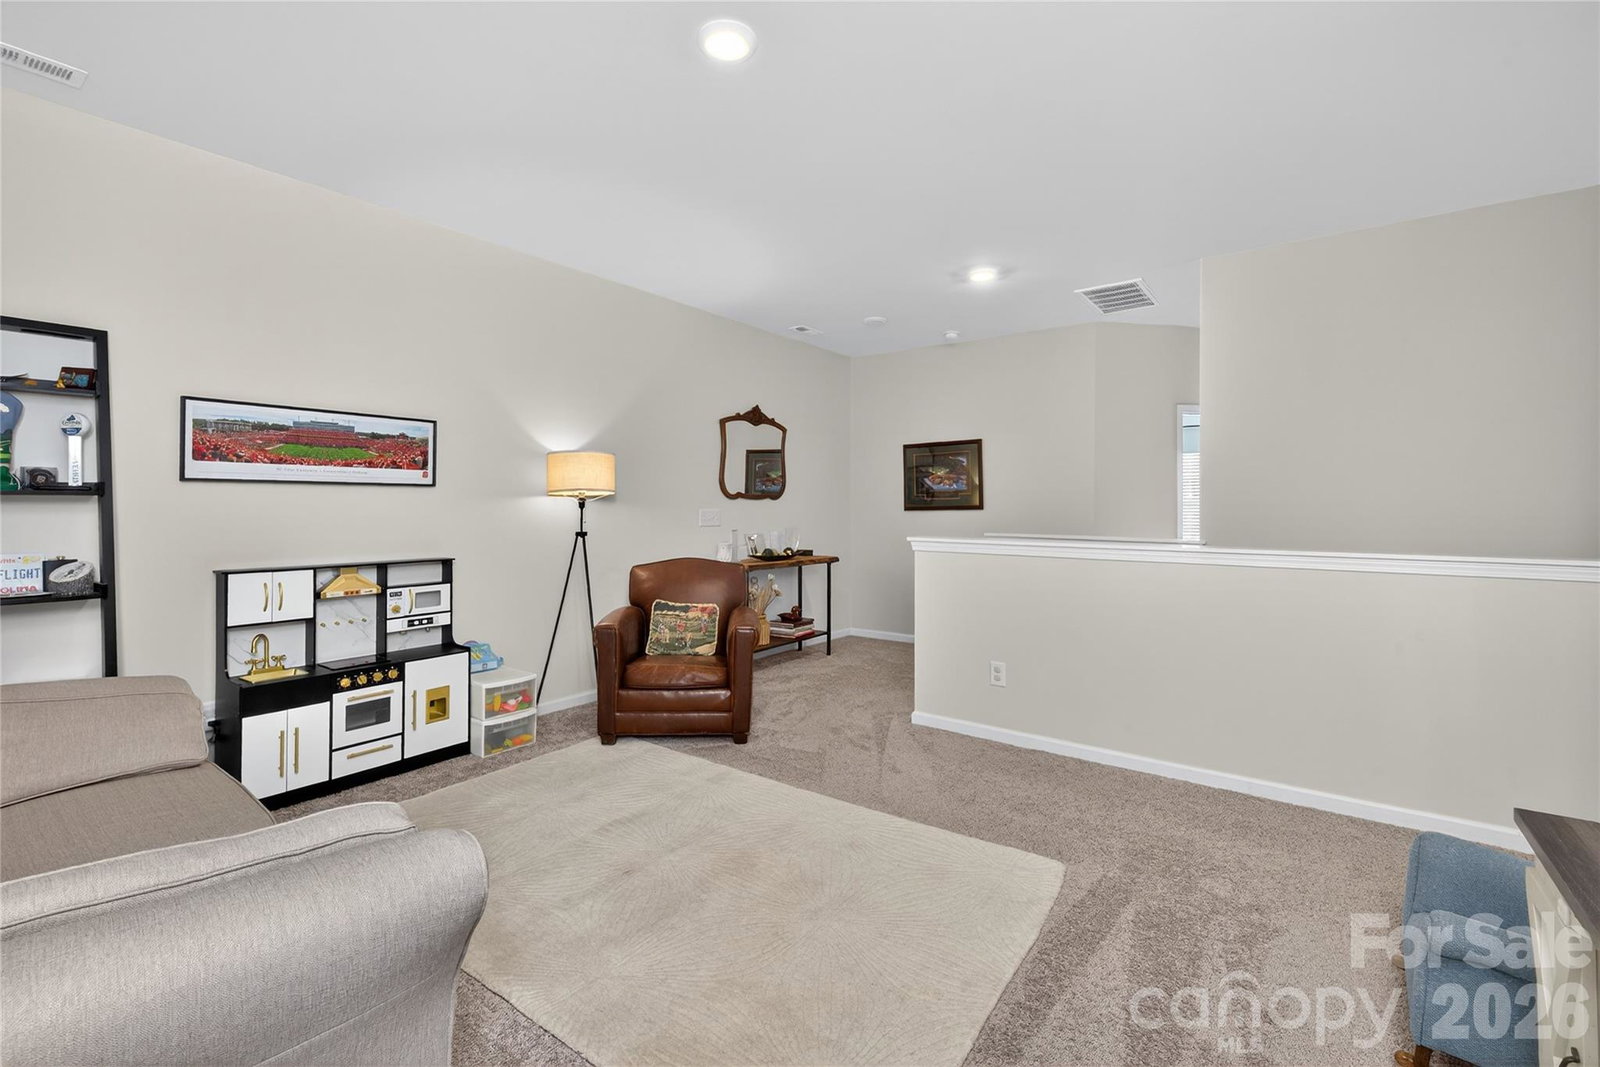
Fantastic end unit townhome with 2300 square feet of living space in Matthews! This townhome feels more like a home with an open floor plan, spacious bedrooms and full two-car garage. The main level offers a light-filled living area that flows seamlessly into the kitchen and dining space, enhanced by custom accent details and upgraded finishes that add warmth and character. Upstairs, the primary suite provides a comfortable retreat, while two additional bedrooms and a versatile loft offer flexible living options. Sellers have added tasteful design elements selected to enhance both style and function. Spend your evenings relaxing in your private tree-lined backyard oasis. Located near shopping, dining, and daily essentials with easy access to surrounding areas and 485. This home presents an excellent opportunity for buyers seeking low-maintenance living with added design appeal in a desirable Matthews location.
/u.realgeeks.media/youknowbuenau/4129f1f0305e-jenns_business_pic_2.JPEG)
Additional Information
- Interior Features
- Kitchen Island, Open Floorplan
- HOA Fee
- $219
- Appliances
- Dishwasher, Gas Range
- Heating
- Central
- Air Conditioning
- Central Air
- Exterior Construction
- Site Built
- Levels
- Two
- Foundation
- Slab
- Parking
- Attached Garage
- Garage Spaces
- 2
- Elementary School
- Mint Hill
- Middle School
- Mint Hill
- High School
- Butler
Mortgage Calculator
“ Based on information submitted to the MLS GRID as of . All data is obtained from various sources and may not have been verified by broker or MLS GRID. Supplied Open House Information is subject to change without notice. All information should be independently reviewed and verified for accuracy. Some IDX listings have been excluded from this website. Properties may or may not be listed by the office/agent presenting the information © 2026 Canopy MLS as distributed by MLS GRID”

Last Updated: