1416 Shade Tree Court, Matthews, NC 28104
- $745,000
- 4
- BD
- 4
- BA
- 3,929
- SqFt




Listing courtesy of Premier Sotheby's International Realty. tina.bisson@premiersir.com
Sold listing courtesy of EXP Realty LLC
- Sold Price
- $745,000
- List Price
- $732,000
- Status
- CLOSED
- Days on Market
- 33
- Closing Date
- Jul 29, 2026
- MLS#
- 4393076
- Style
- Traditional
- Year Built
- 2004
- Bedrooms
- 4
- Bathrooms
- 4
- Full Baths
- 3
- Half Baths
- 1
- Living Area
- 3,929
- Lot Size
- 39,160
- Acres
- 0.90
- Subdivision
- Lindenwood
- Neighborhood
- Lindenwood
Property Description
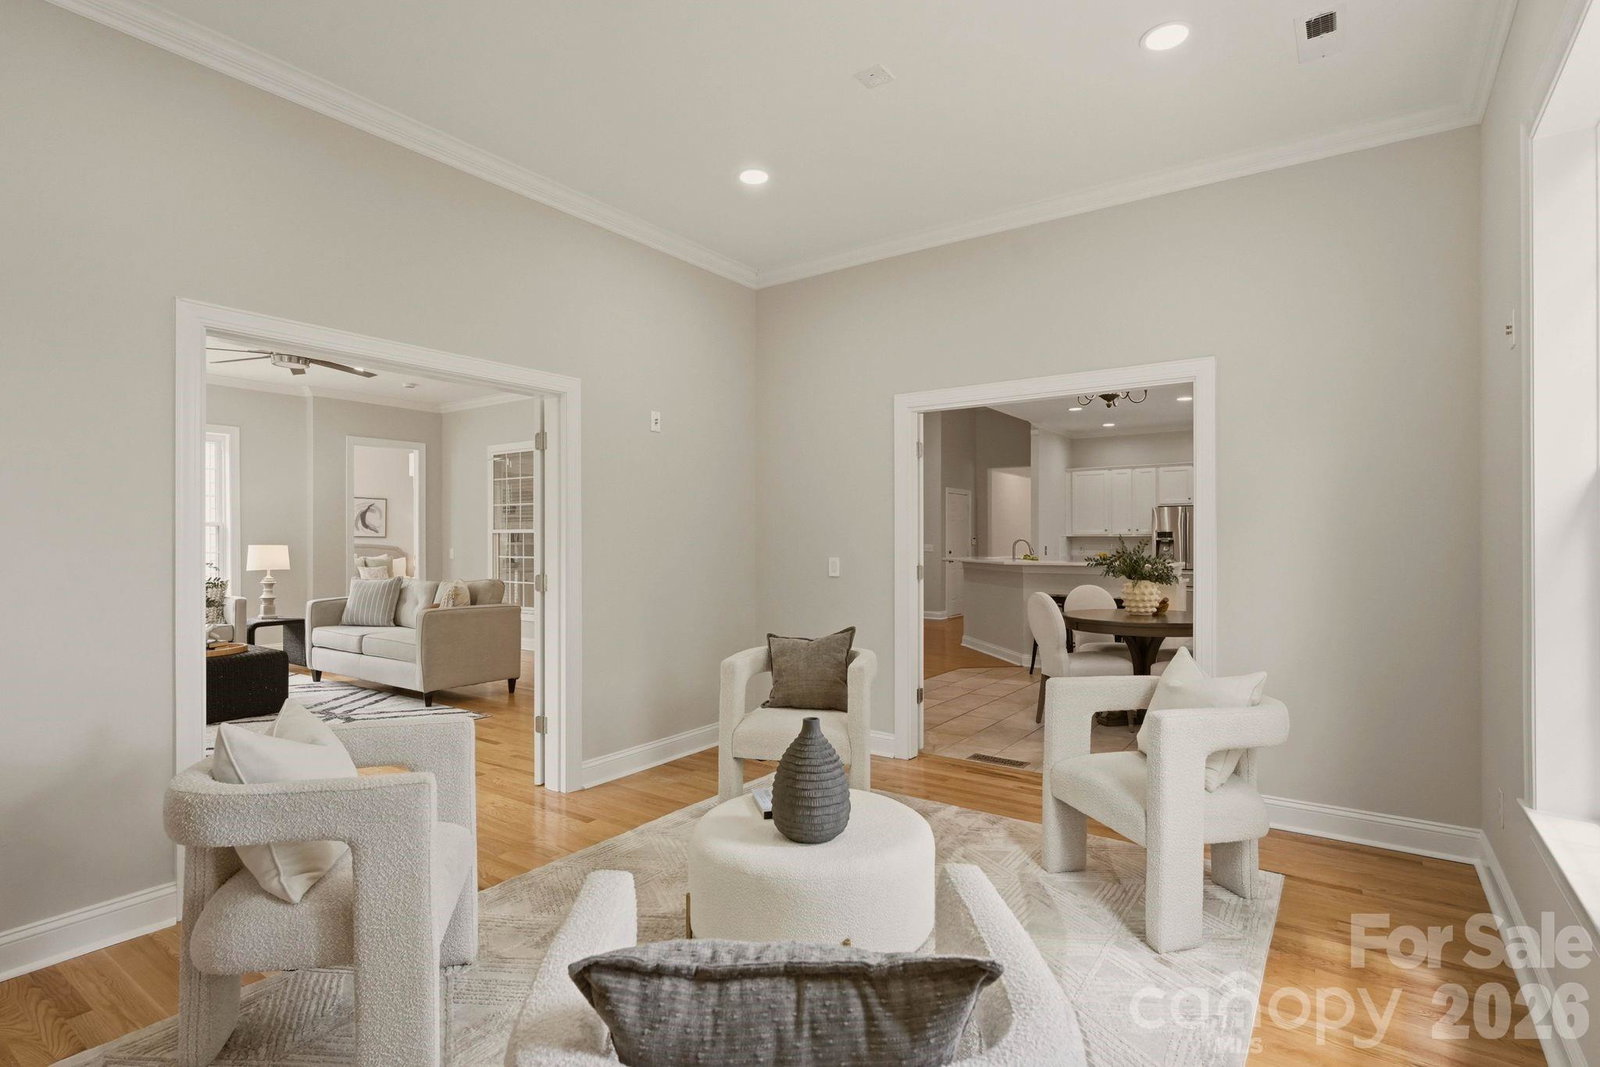
**Multiple Offers - Highest and Best by 6pm Monday 6/29/26**Move-in ready and thoughtfully refreshed, this 4 bedroom, 3.5 bath home offers 3,929 square feet of living space on a private 0.90 acre cul-de-sac lot in the sought after Lindenwood community of the Wesley Chapel area, located within the highly desirable Weddington school zone. Fresh interior paint (June 2026), new carpet (June 2026) in all bedrooms and refreshed landscaping (June 2026) create an inviting first impression, while the home's flexible floor plan is designed to accommodate today's lifestyles. A dramatic two story foyer welcomes you inside, where hardwood flooring throughout the main level, staircase and second floor hallway is complemented by extensive wainscoting, crown molding and 10 foot ceilings. The desirable split bedroom floor plan features a primary suite on the main level, providing convenience and privacy. A dedicated home office offers an ideal remote work space, while the formal dining room with tray ceiling is perfect for entertaining. The spacious kitchen features quartz countertops, abundant cabinetry, an included refrigerator and a breakfast area that opens to a versatile flex room suitable for a media room, playroom, fitness area or additional office. The living room centers around a gas fireplace with custom built-in shelving and cabinetry, while the expansive sunroom provides additional living space overlooking the flat fenced backyard. Upstairs, spacious secondary bedrooms and a large laundry room provide functionality and flexibility for a variety of living arrangements. Conveniently located in the desirable Wesley Chapel area, residents enjoy easy access to Target, Harris Teeter, Food Lion, PetSmart, Bank of America, restaurants and shopping, all within approximately one mile. The property offers convenient access to everyday amenities while maintaining a neighborhood setting. With a desirable combination of flexible living spaces, recent updates, a large fenced backyard and convenient access to shopping, dining and everyday amenities, this home is ideally positioned in the sought after Wesley Chapel area within the Weddington school zone. This is a home you will want to see. Photos Coming Soon!!
/u.realgeeks.media/youknowbuenau/4129f1f0305e-jenns_business_pic_2.JPEG)
Additional Information
- Interior Features
- Attic Stairs Pulldown, Breakfast Bar, Built-in Features, Entrance Foyer, Garden Tub, Open Floorplan, Pantry, Split Bedroom, Walk-In Closet(s)
- HOA Fee
- $150
- Property Description
- Traditional
- Zoning
- AL8
- Appliances
- Dishwasher, Disposal, Electric Cooktop, Electric Oven, ENERGY STAR Qualified Refrigerator, Microwave, Tankless Water Heater
- Heating
- Forced Air, Natural Gas, Zoned
- Air Conditioning
- Ceiling Fan(s), Central Air, Zoned
- Exterior Construction
- Site Built
- Levels
- Two
- Roof
- Composition
- Foundation
- Crawl Space
- Parking
- Driveway, Electric Vehicle Charging Station(s), Attached Garage, Garage Door Opener, Garage Faces Side
- Garage Spaces
- 2
- Elementary School
- Wesley Chapel
- Middle School
- Weddington
- High School
- Weddington
Mortgage Calculator
“ Based on information submitted to the MLS GRID as of . All data is obtained from various sources and may not have been verified by broker or MLS GRID. Supplied Open House Information is subject to change without notice. All information should be independently reviewed and verified for accuracy. Some IDX listings have been excluded from this website. Properties may or may not be listed by the office/agent presenting the information © 2026 Canopy MLS as distributed by MLS GRID”

Last Updated: