18320 Copeland Way, Davidson, NC 28036
- $1,360,000
- 5
- BD
- 5
- BA
- 4,000
- SqFt




Listing courtesy of Helen Adams Realty. jremsen@helenadamsrealty.com
Sold listing courtesy of Ivester Jackson Christie's
- Sold Price
- $1,360,000
- List Price
- $1,400,000
- Status
- CLOSED
- Days on Market
- 64
- Closing Date
- Jun 18, 2026
- MLS#
- 4366806
- Year Built
- 1998
- Bedrooms
- 5
- Bathrooms
- 5
- Full Baths
- 5
- Living Area
- 4,000
- Lot Size
- 16,117
- Acres
- 0.37
- Subdivision
- River Run
- Neighborhood
- River Run
Property Description
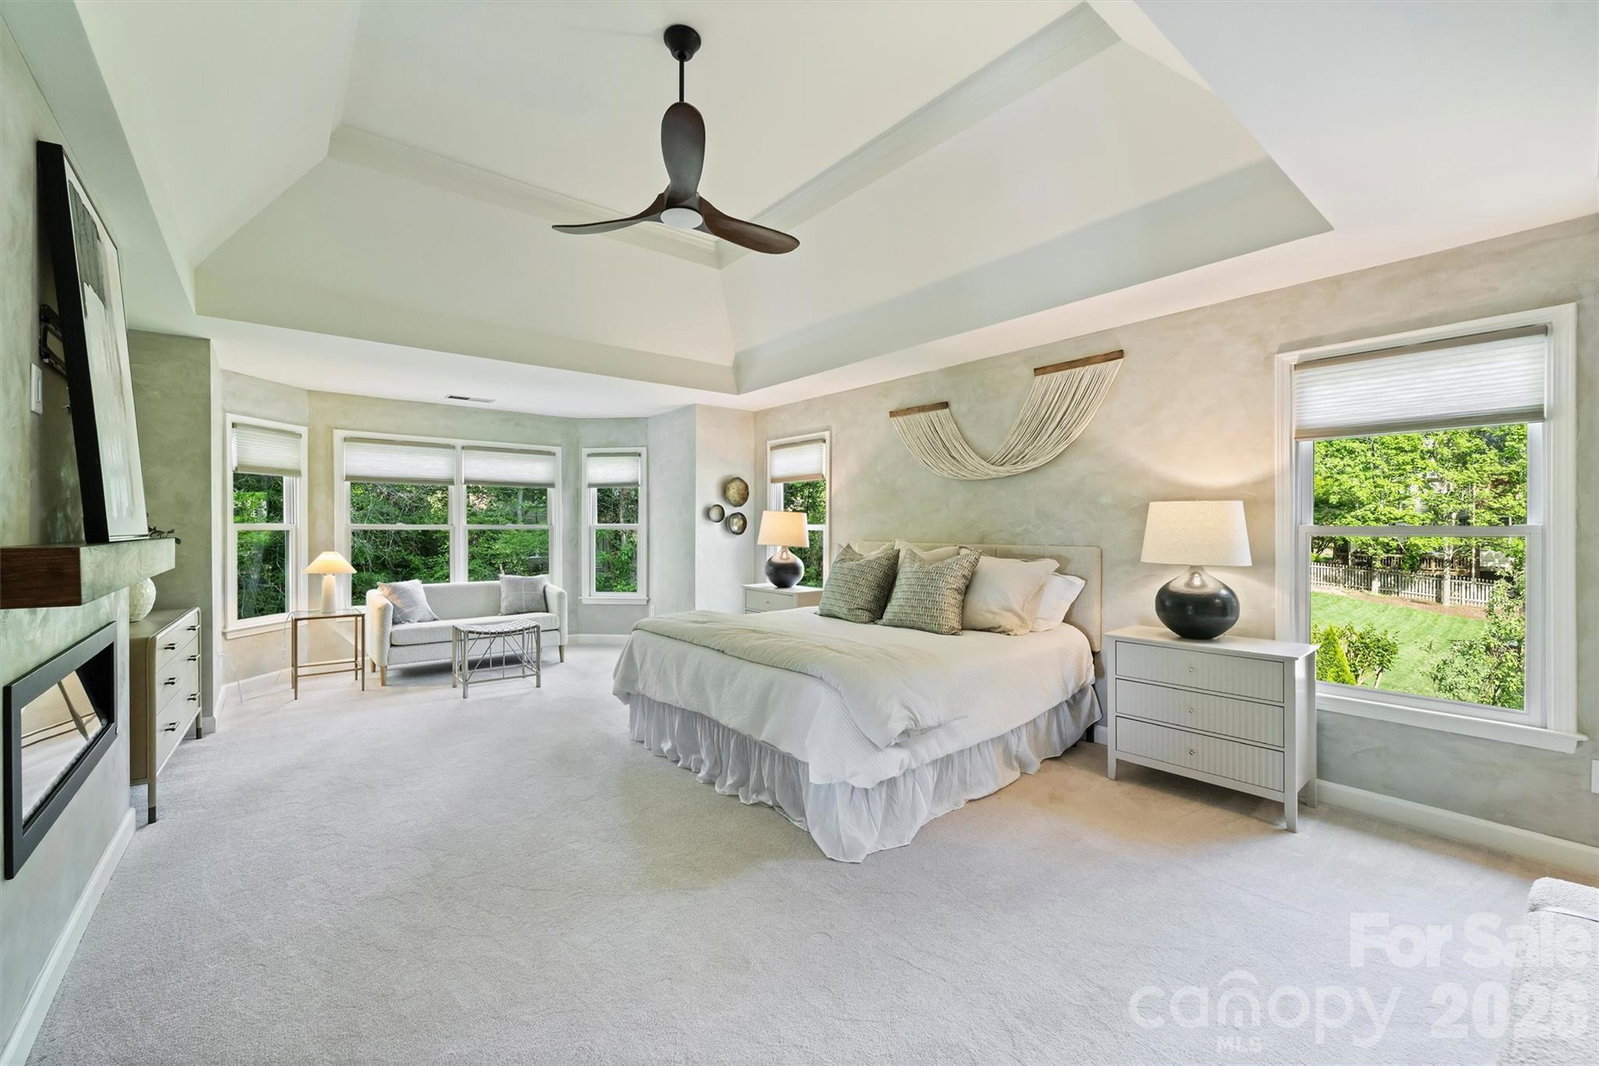
Exquisitely renovated, turn-key River Run Country Club home with high-end upgrades and a rare, highly functional layout. A full main-level renovation in 2019 introduced refinished hardwoods, new stairs, and a beautifully updated kitchen with custom cabinetry, quartz countertops, a gas range, and sliding doors opening to an exceptional outdoor living space with a kitchen and firepit. A light-filled sunroom offers seamless indoor-outdoor flow. In 2026, a comprehensive second-floor renovation further elevated the home, transforming the bedroom level with beautifully updated bathrooms and enhanced functionality throughout. The primary suite is a true showpiece, featuring a spa-inspired bath with a marble shower, quartzite countertops, an incredible custom closet, and a private sauna, complemented by Venetian plaster walls. As part of the renovation, all bedrooms now feature en-suite baths; four of the five bathrooms were thoughtfully upgraded with high-end finishes. The main level includes a flexible guest suite or office with a renovated full bath. Third-floor bonus space and a walk-in attic provide excellent flexibility and storage. Located on a private cul-de-sac, offering added privacy and a peaceful setting.
/u.realgeeks.media/youknowbuenau/4129f1f0305e-jenns_business_pic_2.JPEG)
Additional Information
- Interior Features
- Attic Walk In, Built-in Features, Drop Zone, Kitchen Island, Open Floorplan
- Exterior Features
- Fire Pit, Gas Grill, In-Ground Irrigation, Outdoor Kitchen
- HOA Fee
- $900
- Appliances
- Dishwasher, Disposal, Exhaust Fan, Exhaust Hood, Gas Range, Gas Water Heater, Microwave, Refrigerator, Wall Oven
- Heating
- Zoned
- Air Conditioning
- Central Air, Zoned
- Exterior Construction
- Site Built
- Levels
- Two
- Roof
- Architectural Shingle
- Foundation
- Crawl Space
- Parking
- Attached Garage
- Garage Spaces
- 3
- Elementary School
- Davidson
- Middle School
- Davidson K-8
- High School
- William Amos Hough
Mortgage Calculator
“ Based on information submitted to the MLS GRID as of . All data is obtained from various sources and may not have been verified by broker or MLS GRID. Supplied Open House Information is subject to change without notice. All information should be independently reviewed and verified for accuracy. Some IDX listings have been excluded from this website. Properties may or may not be listed by the office/agent presenting the information © 2026 Canopy MLS as distributed by MLS GRID”

Last Updated: