49449 River Run Road, Albemarle, NC 28001
- $807,500
- 3
- BD
- 2
- BA
- 3,452
- SqFt





Listing courtesy of Hunter Homes Realty. rosemarylovin@gmail.com
Sold listing courtesy of Magnolia Dream Real Estate
- Sold Price
- $807,500
- List Price
- $885,000
- Status
- CLOSED
- Days on Market
- 34
- Closing Date
- Apr 02, 2026
- MLS#
- 4351916
- Year Built
- 1995
- Bedrooms
- 3
- Bathrooms
- 2
- Full Baths
- 2
- Living Area
- 3,452
- Lot Size
- 21,780
- Acres
- 0.50
- Subdivision
- River Run
- Neighborhood
- River Run
Property Description
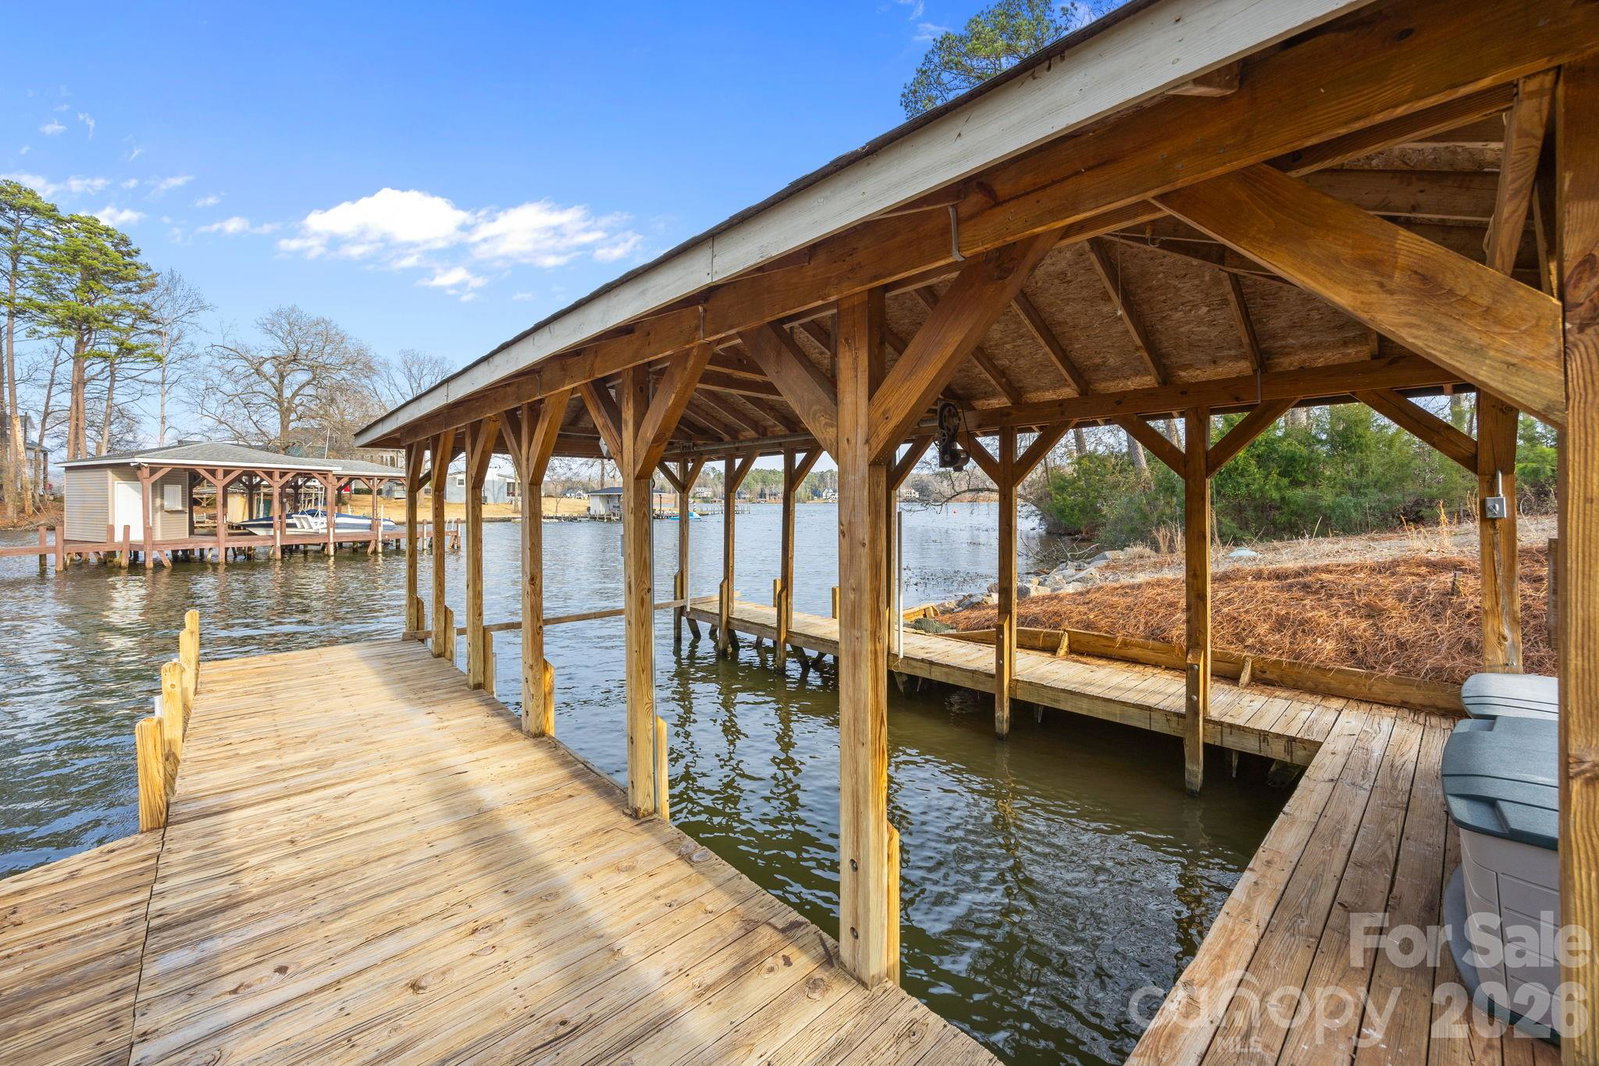
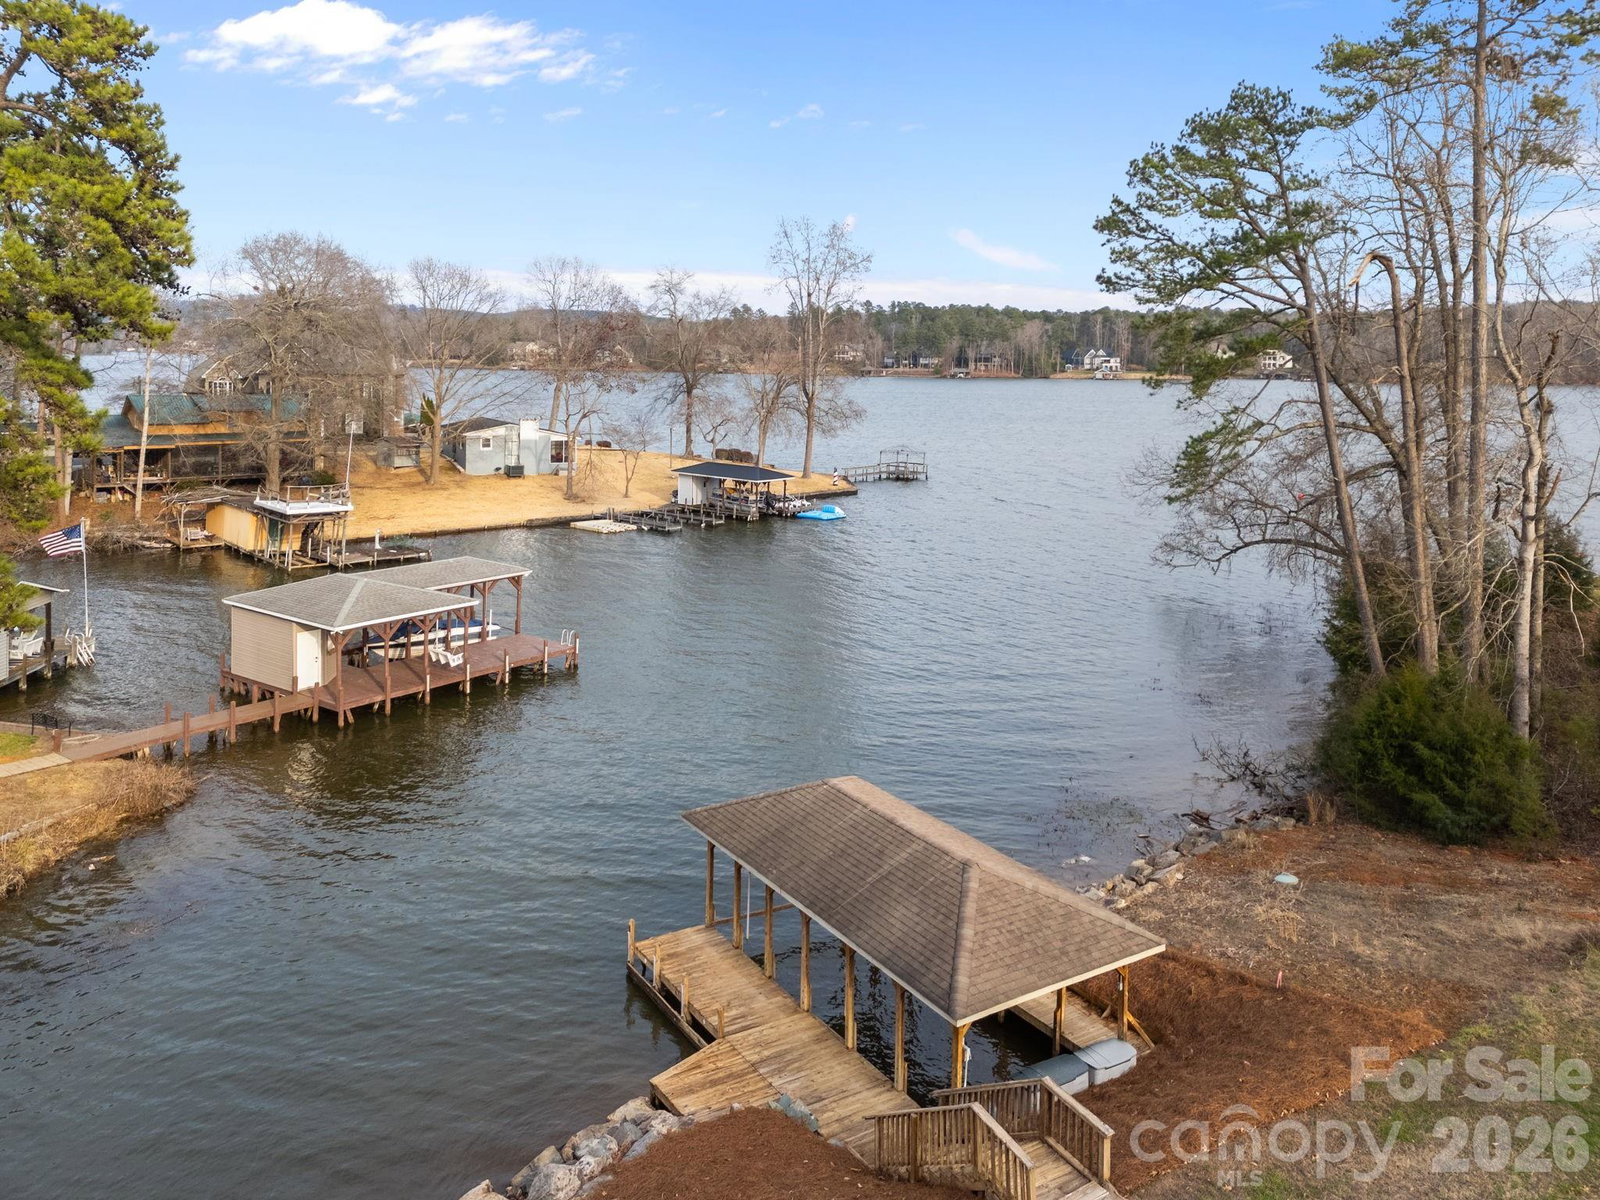
There is nothing that has not been done to maintain this beautiful waterfront home on Lake Tillery. Located in the River Run subdivision off of Lake Tillery Road, this 3 bedroom, 2 bath home has a view of Lake Tillery from every room. Many of the views are Main Channel. The lakeside screened porch is the ultimate place to relax and soak in the wonderful lake atmosphere! Trex decking and vinyl railing provide low maintenance in the upper outdoor living spaces. Walk out of the basement to another entire level of covered outdoor entertaining space. The gently sloping concrete walk to the boathouse and waterfront makes getting all the gear needed for a day on the boat or dock an easy endeavor. The interior of the home is newly painted and has pristine hardwood flooring, spacious rooms, big windows, vaulted and tray ceilings. The kitchen has granite counter tops and a tile backsplash. The 21x22 garage has been updated with an epoxy floor. There is a whole house Generac generator that is fueled by propane in the event of a power outage. The full unfinished daylight basement, which is heated and cooled, has an infinite number of possibilities for a buyer to make this space their own. Some plumbing lines have already been installed in the basement. The home is connected to county water but there is a well on the property for outside use. Don't miss the opportunity to make this beautiful property yours! Call to schedule an appointment!
/u.realgeeks.media/youknowbuenau/4129f1f0305e-jenns_business_pic_2.JPEG)
Additional Information
- Interior Features
- Attic Stairs Fixed, Garden Tub, Storage, Walk-In Closet(s)
- Appliances
- Dishwasher, Dryer, Electric Range, Ice Maker, Microwave, Refrigerator, Washer
- Heating
- Heat Pump
- Air Conditioning
- Central Air
- Exterior Construction
- Site Built
- Levels
- One
- Roof
- Architectural Shingle
- Foundation
- Basement
- Parking
- Driveway, Attached Garage
- Garage Spaces
- 2
- Elementary School
- Unspecified
- Middle School
- Unspecified
- High School
- Unspecified
- View
- Long Range, Water, Year Round
Mortgage Calculator
“ Based on information submitted to the MLS GRID as of . All data is obtained from various sources and may not have been verified by broker or MLS GRID. Supplied Open House Information is subject to change without notice. All information should be independently reviewed and verified for accuracy. Some IDX listings have been excluded from this website. Properties may or may not be listed by the office/agent presenting the information © 2026 Canopy MLS as distributed by MLS GRID”

Last Updated: