18400 Dembridge Drive, Davidson, NC 28036
- $1,042,500
- 4
- BD
- 3
- BA
- 3,207
- SqFt






Listing courtesy of Premier Sotheby's International Realty. michelle.rhyne@premiersir.com
Sold listing courtesy of Howard Hanna Allen Tate Davidson
- Sold Price
- $1,042,500
- List Price
- $1,050,000
- Status
- CLOSED
- Days on Market
- 50
- Closing Date
- Jul 30, 2026
- MLS#
- 4390979
- Year Built
- 2000
- Bedrooms
- 4
- Bathrooms
- 3
- Full Baths
- 3
- Living Area
- 3,207
- Lot Size
- 23,522
- Acres
- 0.54
- Subdivision
- River Run
- Neighborhood
- River Run
Property Description
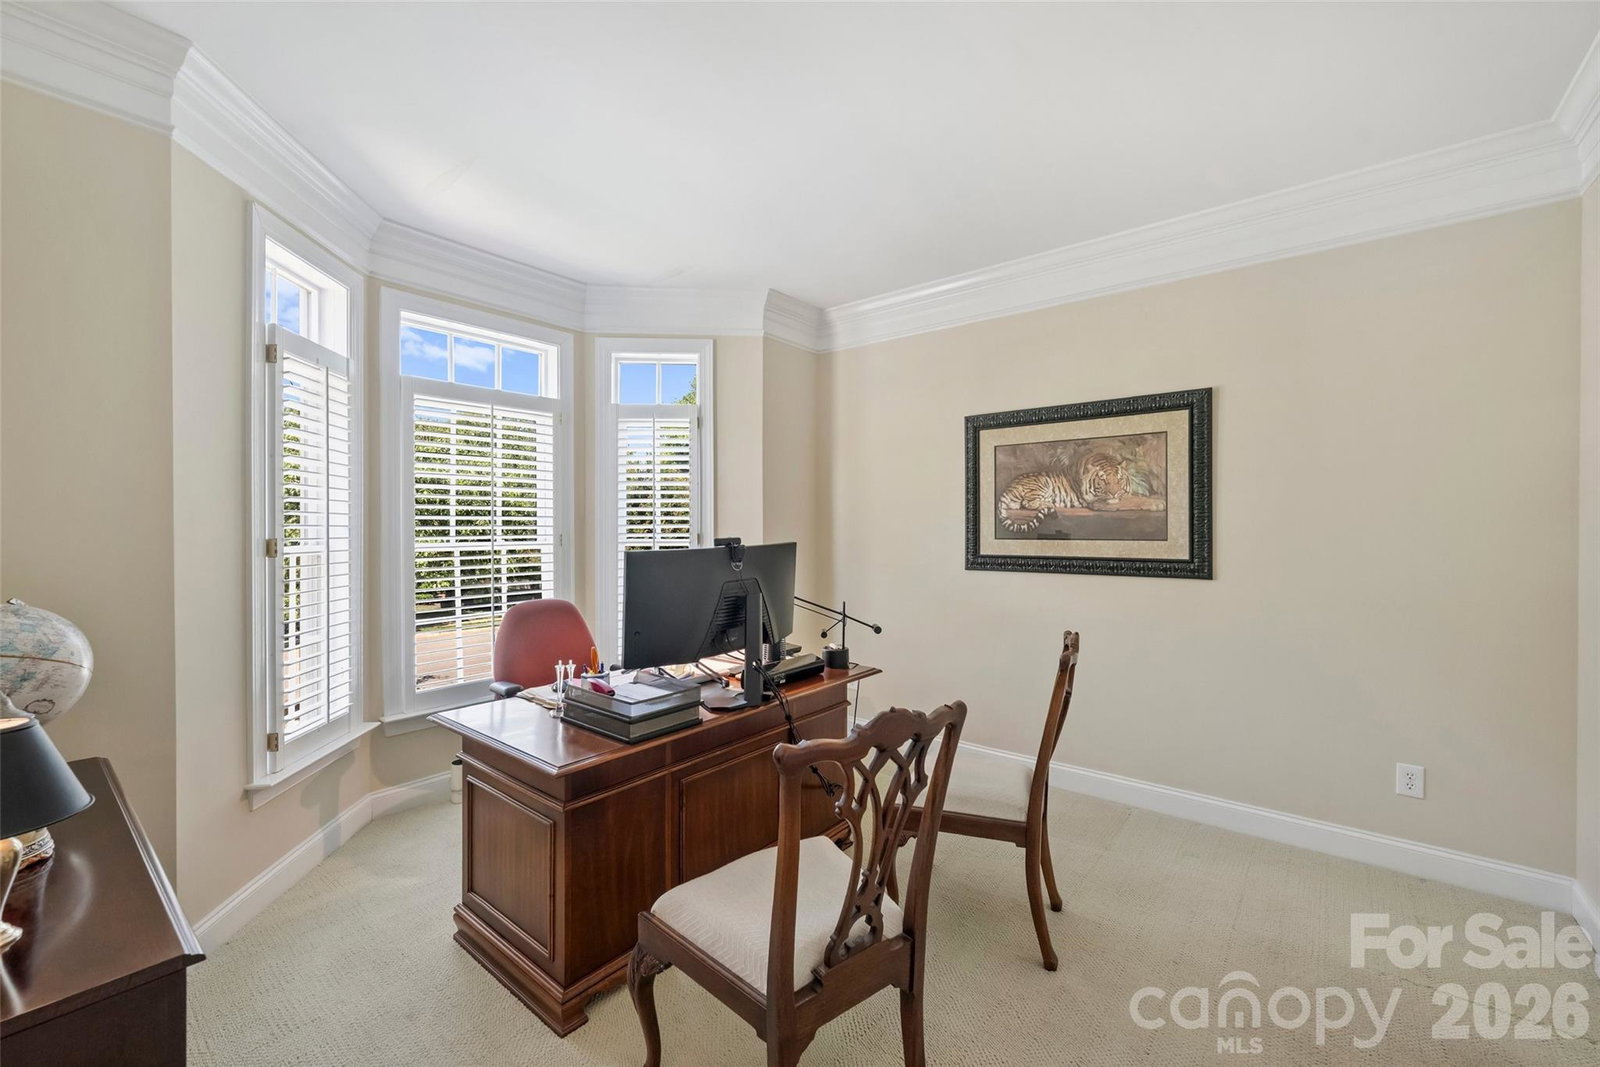
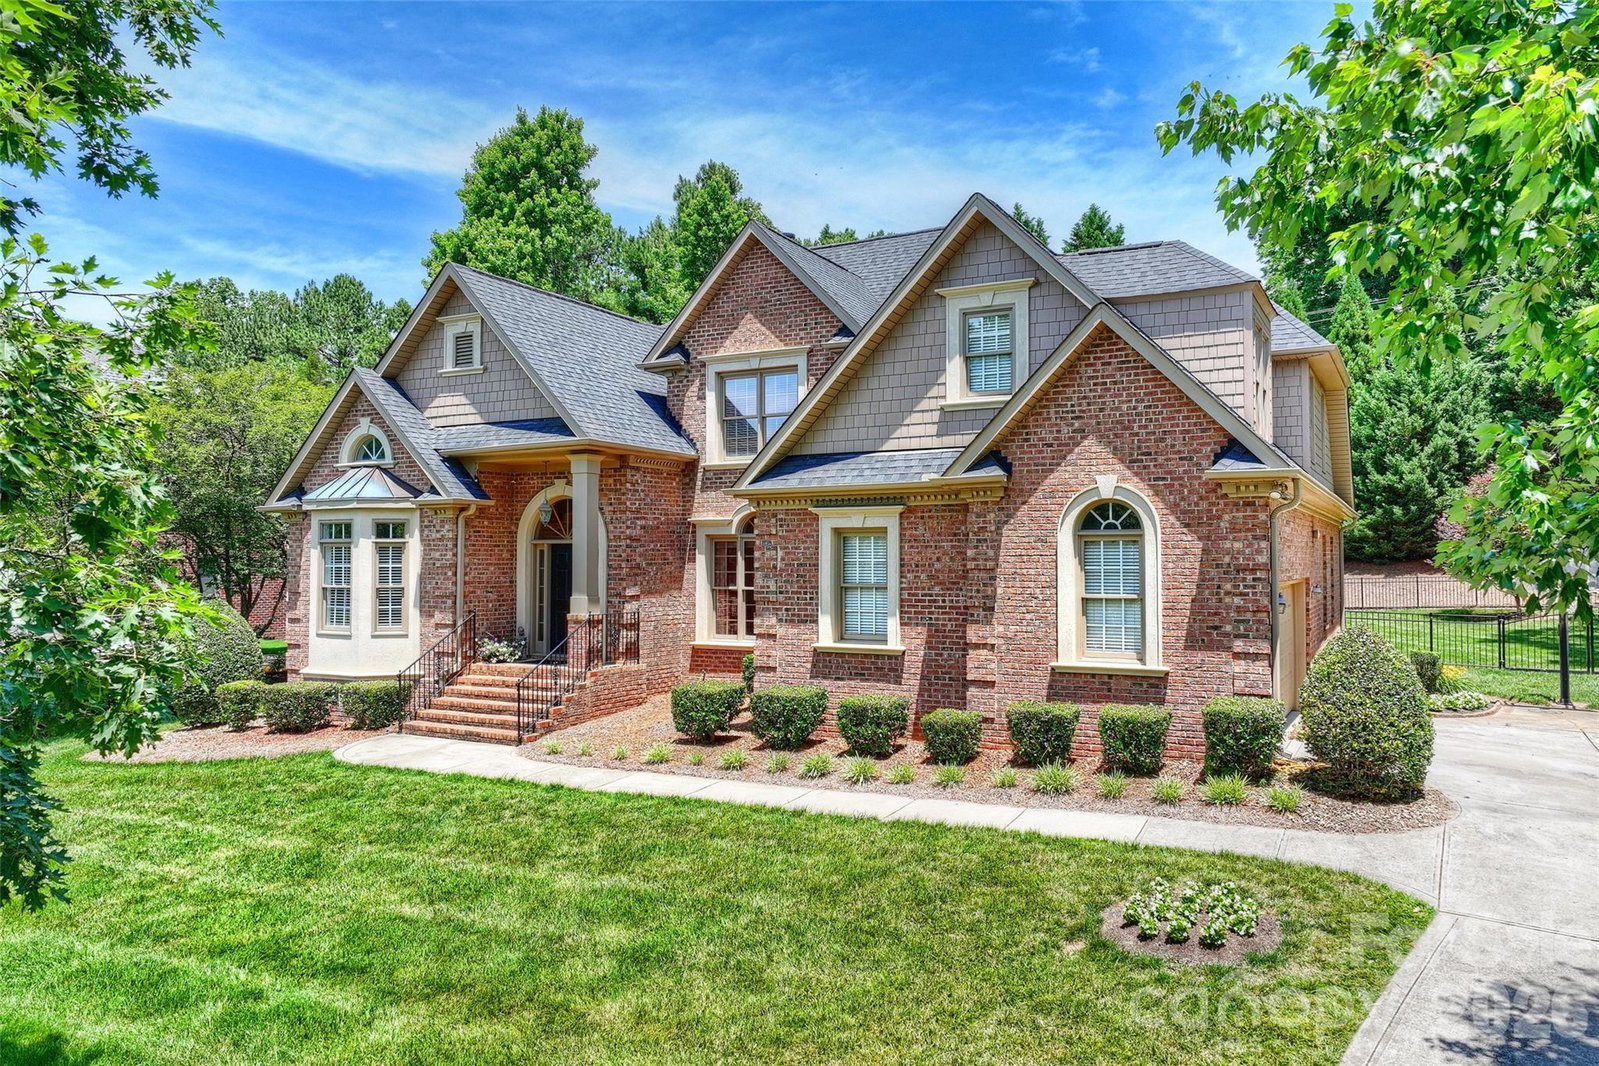
Located in the prestigious River Run Golf & Country Club in Davidson, 18400 Dembridge Drive offers a quiet street setting, exceptional curb appeal, and a private homesite of more than half an acre. This full-brick residence welcomes you with a grand foyer, private office, and a dramatic two-story great room featuring walls of windows that fill the home with natural light. Hardwood floors flow throughout most of the main living areas, while the spacious primary suite and an additional guest suite with en-suite bath provide convenient main-level living. Upstairs, you'll find additional guest bedrooms, a full bath, and a large bonus room offering flexibility for recreation, media, fitness, or hobbies. The expansive, private backyard provides endless opportunities for outdoor entertaining, relaxation, or future enhancements. Enjoy the lifestyle that makes River Run so desirable by joining the club and taking advantage of championship golf, tennis, swimming, dining, fitness facilities, and a vibrant calendar of social events. A rare opportunity to enjoy comfortable living, privacy, and premier country club amenities in one of Davidson's most sought-after communities.
/u.realgeeks.media/youknowbuenau/4129f1f0305e-jenns_business_pic_2.JPEG)
Additional Information
- Interior Features
- Attic Stairs Pulldown, Attic Walk In, Built-in Features, Entrance Foyer, Garden Tub, Split Bedroom, Walk-In Closet(s)
- HOA Fee
- $900
- Appliances
- Dishwasher, Electric Cooktop
- Heating
- Forced Air
- Air Conditioning
- Central Air
- Exterior Construction
- Site Built
- Levels
- Two
- Roof
- Architectural Shingle
- Foundation
- Crawl Space
- Parking
- Attached Carport, Garage Door Opener, Garage Faces Side
- Garage Spaces
- 2
- Elementary School
- Unspecified
- Middle School
- Unspecified
- High School
- Unspecified
Mortgage Calculator
“ Based on information submitted to the MLS GRID as of . All data is obtained from various sources and may not have been verified by broker or MLS GRID. Supplied Open House Information is subject to change without notice. All information should be independently reviewed and verified for accuracy. Some IDX listings have been excluded from this website. Properties may or may not be listed by the office/agent presenting the information © 2026 Canopy MLS as distributed by MLS GRID”

Last Updated: