647 Hosta Drive, Fort Mill, SC 29715
- $450,000
- 4
- BD
- 3
- BA
- 2,565
- SqFt




Listing courtesy of Keller Williams Connected. mbranning@kw.com
Sold listing courtesy of Stephen Cooley Real Estate
- Sold Price
- $450,000
- List Price
- $475,000
- Status
- CLOSED
- Days on Market
- 99
- Closing Date
- Feb 24, 2026
- MLS#
- 4317080
- Style
- Traditional
- Year Built
- 2007
- Bedrooms
- 4
- Bathrooms
- 3
- Full Baths
- 2
- Half Baths
- 1
- Living Area
- 2,565
- Lot Size
- 8,276
- Acres
- 0.19
- Subdivision
- English Trails
- Neighborhood
- English Trails
Property Description
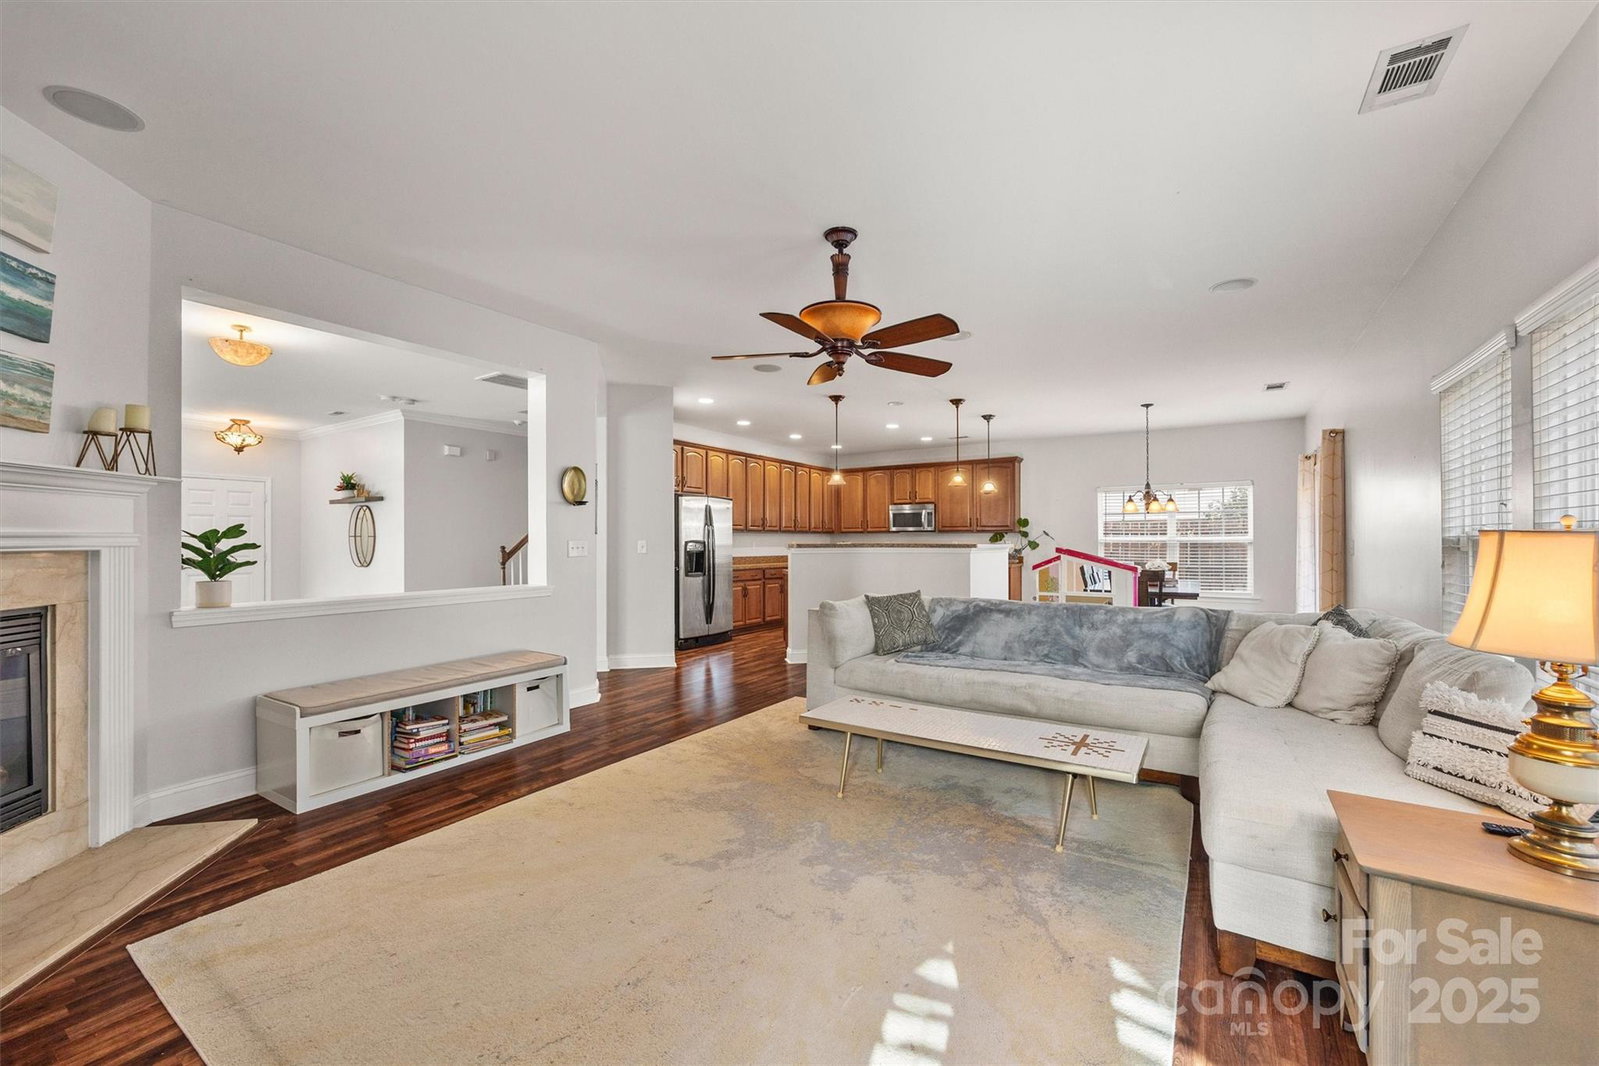
Searching for a spacious new home for the holidays on a cul-de-sac street in the award-winning Fort Mill school district? You've found it! Upon entry from your covered front porch, enjoy immediate sightlines to the back of the home and plenty of natural light throughout the carpet-free main floor. The generously sized kitchen with breakfast bar, ample counter space, & storage galore makes day-to-day life & entertaining a breeze. As you make your way upstairs, you'll find the secondary bedrooms, a full guest bathroom, laundry room, and of course the primary retreat - with French door entry, walk-in closet, & an ensuite bath with dual sinks, jetted soaking tub, & separate shower. After a long day, stay cozy indoors by the fireplace, or head outside to your pergola & patio that overlook your private & fenced backyard. Not too far away you'll find the community playground, clubhouse, firepit area, and outdoor pool. Conveniently located to all that Fort Mill, Pineville, and Charlotte have to offer, this just might be the one! Let's make this your new Home for the Holidays!
/u.realgeeks.media/youknowbuenau/4129f1f0305e-jenns_business_pic_2.JPEG)
Additional Information
- Interior Features
- Storage, Walk-In Closet(s), Whirlpool
- Property Description
- Traditional
- Zoning
- PD
- Appliances
- Dishwasher, Disposal, Gas Range, Ice Maker, Microwave, Plumbed For Ice Maker, Refrigerator, Refrigerator with Ice Maker
- Heating
- Central, Forced Air, Natural Gas
- Air Conditioning
- Ceiling Fan(s), Central Air, Electric
- Exterior Construction
- Site Built
- Levels
- Two
- Foundation
- Slab
- Parking
- Driveway, Attached Garage
- Garage Spaces
- 2
- Elementary School
- Flint Hill
- Middle School
- Springfield
- High School
- Nation Ford
Mortgage Calculator
“ Based on information submitted to the MLS GRID as of . All data is obtained from various sources and may not have been verified by broker or MLS GRID. Supplied Open House Information is subject to change without notice. All information should be independently reviewed and verified for accuracy. Some IDX listings have been excluded from this website. Properties may or may not be listed by the office/agent presenting the information © 2026 Canopy MLS as distributed by MLS GRID”

Last Updated: