524 Buttercup Way, Fort Mill, SC 29715
- $600,000
- 5
- BD
- 4
- BA
- 4,302
- SqFt




Listing courtesy of Keller Williams Ballantyne Area. lisaarcher@kw.com
Sold listing courtesy of Keller Williams Ballantyne Area
- Sold Price
- $600,000
- List Price
- $600,000
- Status
- CLOSED
- Days on Market
- 47
- Closing Date
- Feb 17, 2026
- MLS#
- 4332463
- Year Built
- 2007
- Bedrooms
- 5
- Bathrooms
- 4
- Full Baths
- 4
- Living Area
- 4,302
- Lot Size
- 40,510
- Acres
- 0.93
- Subdivision
- English Trails
- Neighborhood
- English Trails
Property Description
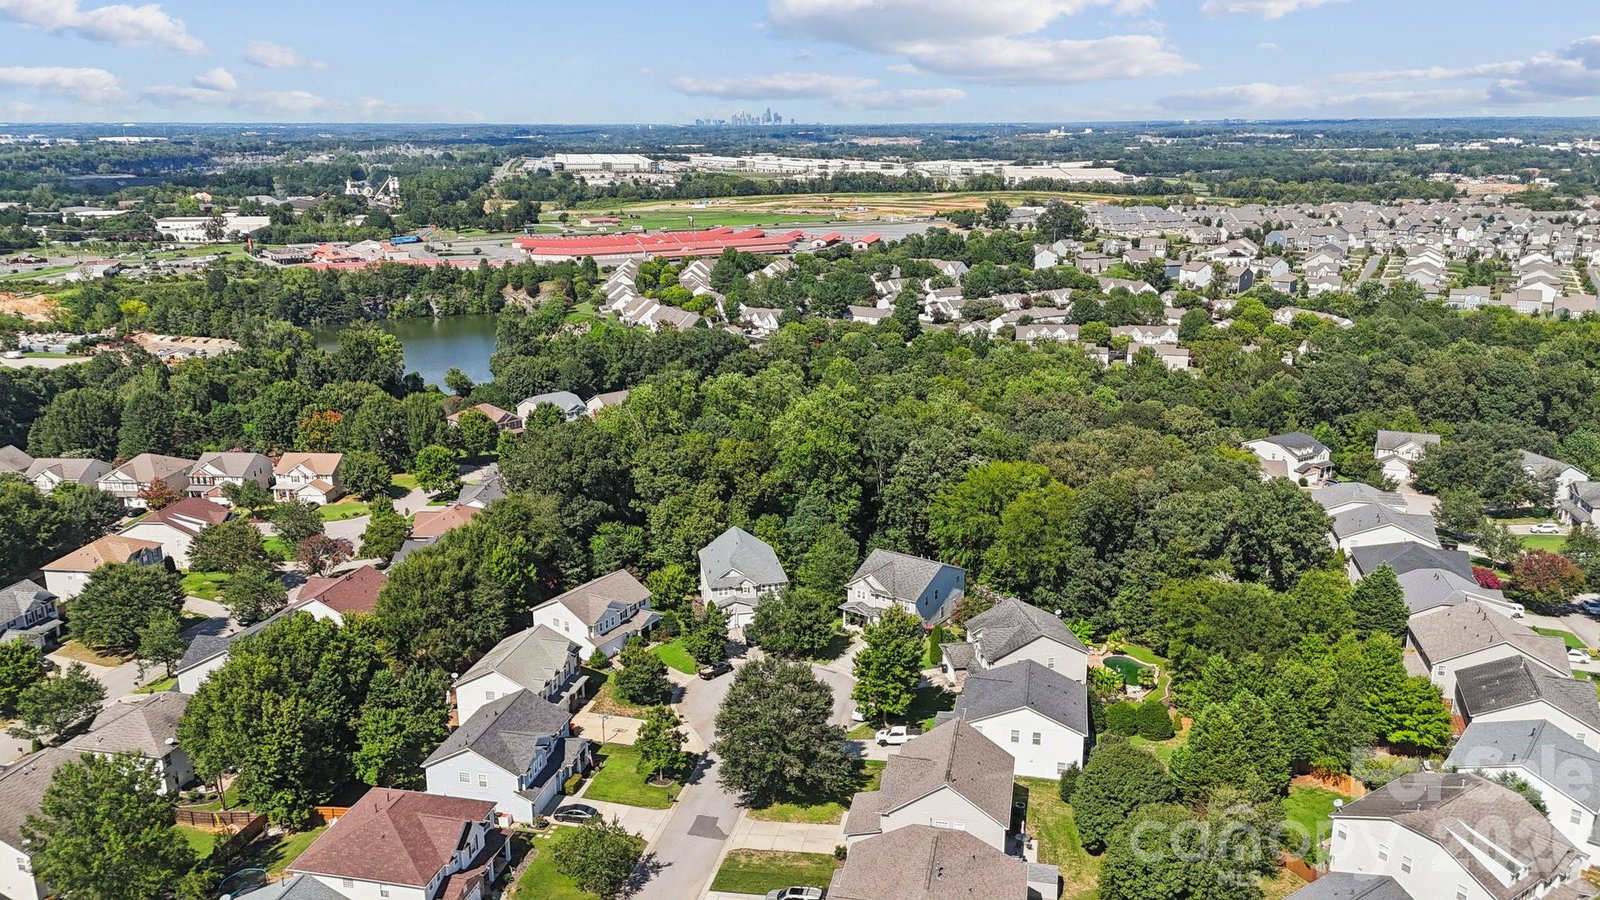
Enjoy the serenity and privacy of this peaceful backyard retreat—no backyard neighbors, just nature! Bird watching and the occasional deer sighting make this setting truly special, and the low-maintenance yard means more time to relax and unwind outdoors. Beautiful 2-story home on almost an acre in English Trails with over 4,100 sq ft! Fresh paint, crown molding, and updated lighting set the tone throughout. The gourmet kitchen offers abundant cabinets, a 5x6 walk-in pantry, and flows into the family room with fireplace and covered porch. Main-level guest suite plus 3 spacious bedrooms up—including a luxurious primary retreat with a 20’4” x 18’ bedroom, spa-like bath with soaking tub, and an impressive 13’4” x 10’8” walk-in closet. Additional highlights include a loft/office, charming laundry, and a bonus room for play or work. The finished basement, complete with mini-split, sink, and storage, is ideal for recreation or multigenerational living. Outdoors, enjoy the generous backyard with room to play, relax, or even tend the fig tree that comes with the property. Move-in ready and perfectly located in Fort Mill—don’t miss this gem! Preferred lender is offering buyer incentives—ask today!
/u.realgeeks.media/youknowbuenau/4129f1f0305e-jenns_business_pic_2.JPEG)
Additional Information
- Interior Features
- Garden Tub, Kitchen Island, Open Floorplan, Pantry, Split Bedroom, Walk-In Closet(s), Walk-In Pantry
- HOA Fee
- $465
- Zoning
- PD
- Appliances
- Dishwasher, Disposal, Gas Cooktop, Gas Water Heater, Plumbed For Ice Maker
- Heating
- Forced Air, Natural Gas, Zoned
- Air Conditioning
- Ceiling Fan(s), Central Air, Zoned
- Exterior Construction
- Site Built
- Levels
- Two
- Foundation
- Basement
- Parking
- Driveway, Attached Garage, Garage Door Opener, Garage Faces Front
- Garage Spaces
- 2
- Elementary School
- Springfield
- Middle School
- Springfield
- High School
- Nation Ford
Mortgage Calculator
“ Based on information submitted to the MLS GRID as of . All data is obtained from various sources and may not have been verified by broker or MLS GRID. Supplied Open House Information is subject to change without notice. All information should be independently reviewed and verified for accuracy. Some IDX listings have been excluded from this website. Properties may or may not be listed by the office/agent presenting the information © 2026 Canopy MLS as distributed by MLS GRID”

Last Updated: