2011 E Barden Road, Charlotte, NC 28226
- $1,090,000
- 5
- BD
- 4
- BA
- 2,803
- SqFt




Listing courtesy of Monarch Group Realty. angie@monarchgrouprealestate.com
Sold listing courtesy of Keller Williams Ballantyne Area
- Sold Price
- $1,090,000
- List Price
- $1,125,000
- Status
- CLOSED
- Days on Market
- 62
- Closing Date
- May 29, 2026
- MLS#
- 4361173
- Style
- Contemporary
- Year Built
- 1977
- Bedrooms
- 5
- Bathrooms
- 4
- Full Baths
- 3
- Half Baths
- 1
- Living Area
- 2,803
- Lot Size
- 40,075
- Acres
- 0.92
- Subdivision
- Woodbridge
- Neighborhood
- Woodbridge
Property Description
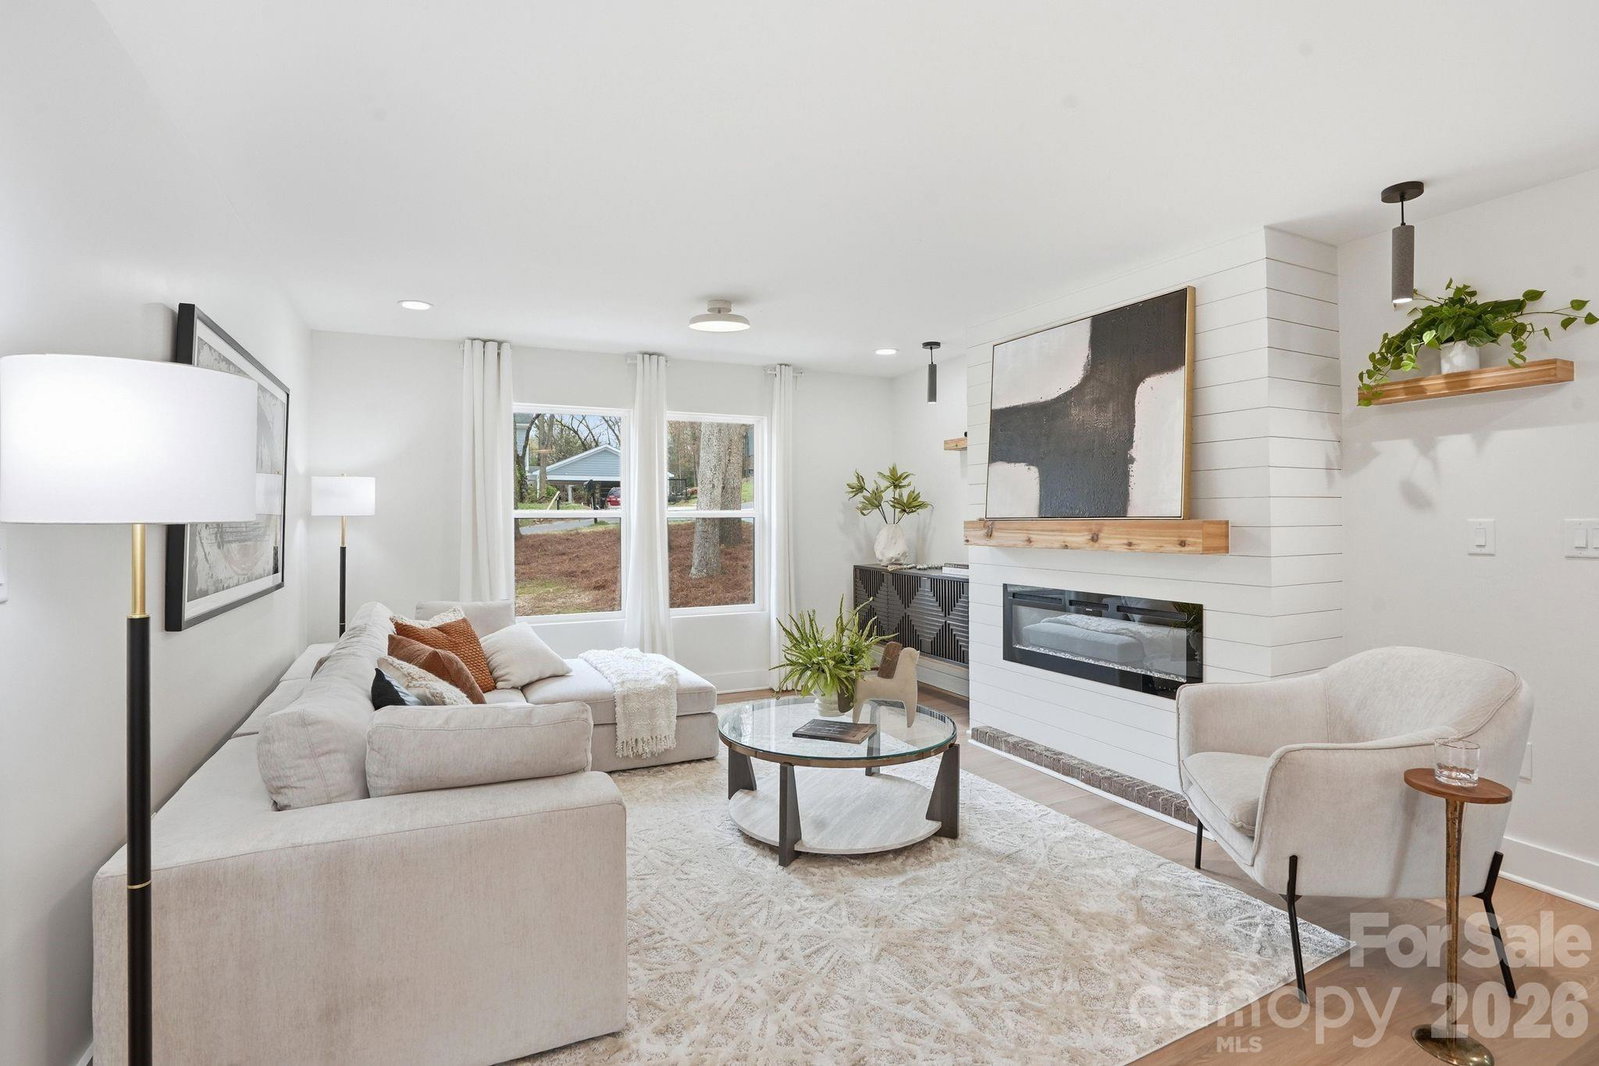
Welcome to 2011 E. Barden Road — a beautifully renovated five-bedroom, 3.5-bath home with over 2,800 square feet in the highly desirable SouthPark area of Charlotte. This home has been thoughtfully designed and renovated for both everyday living and entertaining. The showstopper is the luxurious primary suite, featuring what may be one of the most beautiful master bathrooms in the area. Enjoy a freestanding soaking tub, a spacious walk-in shower with bench seating, dual vanities with dedicated get-ready stations, and two separate walk-in closets with custom built-ins. The main level offers a seamless flow with a formal living room, dining room, and a bonus room featuring a cozy fireplace. The designer kitchen will leave you impressed with elegant cabinetry, quartz countertops, and a custom-built-in pantry. Step outside to a large deck overlooking the expansive backyard that underwent hardscaping and grading, a recently installed privacy fence, and is complete with a huge fire pit—perfect for entertaining or relaxing year-round. The rear yard is truly an impressive sight to see! Upstairs, you’ll find four additional bedrooms and two full baths, including an ensuite ideal as a second primary or guest suite, plus a shared bath for the remaining bedrooms. Situated on a 0.92-acre lot—nearly a full acre—on a quiet cul-de-sac, this home offers privacy and space while still being minutes to everything SouthPark has to offer. The neighborhood features voluntary HOA participation with no restrictions, giving you flexibility and freedom. This home is truly gorgeous and a must-see!
/u.realgeeks.media/youknowbuenau/4129f1f0305e-jenns_business_pic_2.JPEG)
Additional Information
- Exterior Features
- Fire Pit
- Property Description
- Contemporary
- Appliances
- Dishwasher, Refrigerator with Ice Maker, Other
- Heating
- Central
- Air Conditioning
- Central Air
- Exterior Construction
- Site Built
- Levels
- Two
- Roof
- Architectural Shingle
- Foundation
- Crawl Space
- Parking
- Driveway
- Elementary School
- Sharon
- Middle School
- Carmel
- High School
- South Mecklenburg
Mortgage Calculator
“ Based on information submitted to the MLS GRID as of . All data is obtained from various sources and may not have been verified by broker or MLS GRID. Supplied Open House Information is subject to change without notice. All information should be independently reviewed and verified for accuracy. Some IDX listings have been excluded from this website. Properties may or may not be listed by the office/agent presenting the information © 2026 Canopy MLS as distributed by MLS GRID”

Last Updated: