8 North Road Circle, Salisbury, NC 28144
- $900,000
- 3
- BD
- 3
- BA
- 3,039
- SqFt




Listing courtesy of Wallace Realty. jaynehelms@gmail.com
Sold listing courtesy of LKN Property Pros LLC
- Sold Price
- $900,000
- List Price
- $950,000
- Status
- CLOSED
- Days on Market
- 199
- Closing Date
- Aug 18, 2026
- MLS#
- 4342336
- Style
- Transitional
- Year Built
- 2005
- Bedrooms
- 3
- Bathrooms
- 3
- Full Baths
- 3
- Living Area
- 3,039
- Lot Size
- 24,829
- Acres
- 0.57
- Subdivision
- Country Club
- Neighborhood
- Country Club
Property Description
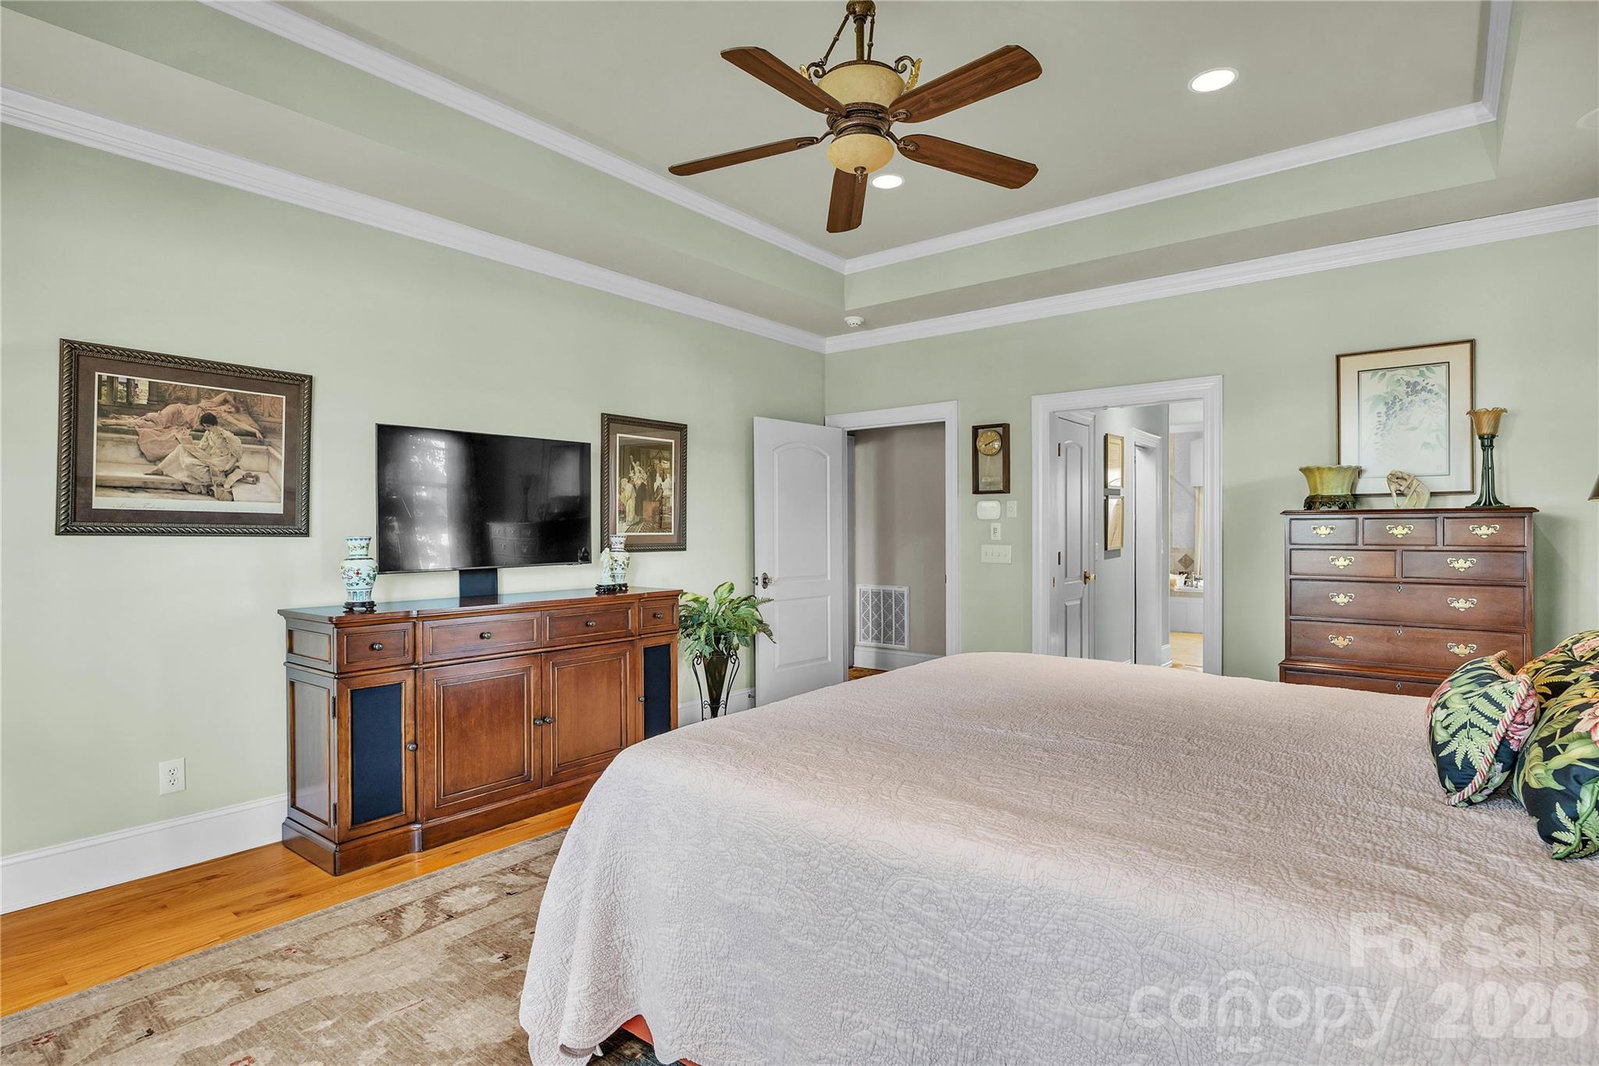
North Road Circle is a unique opportunity to live on a Salisbury Country Club cul-de-sac with no older homes. The 3 homes that face this street are all newer construction (original homes were razed and new homes built). This location on the golf course offers a panoramic view of the amazing Donald Ross Course that remains in demand for serious golfers. This home has everything to offer! Amazing views, an open floor plan, a potential 4th bedroom (if you add a closet or armoire to the exercise room). In addition to the primary ensuite on the main level, this would provide an additional bedroom and full bath on the main level for guests. The large primary BR offers a tray ceiling, doors to the inviting, covered back porch and his and hers walk in closets. Primary BA boasts spacious step in shower, dual sink areas, jetted tub, heated towel rack and water closet with modern bidet toilet. Main level living area is open and amazing with beautiful views of the lovely deep covered porch with built-in gas grill and the #4 fairway of the golf course directly behind. There is a large dining area, very large kitchen with amazing custom hickory castled cabinets, breakfast bar, granite counters, veggie sink, warming drawer, double ovens, built-in microwave, Thermador gas cooktop and so much more! The great room has amazing built-ins on the sides of the inviting and super attractive granite surround gas log fireplace. One built-in includes a wet bar! The office is so handsome and has attractive office furniture that was designed just to fit in that room (remains with home). Upstairs there are two large bedrooms with a huge walk-in closet between the two. There is an entrance to one side of the walk-in attic in that closet and in the hall an entrance to an extremely gracious walk-in attic with fabulous storage! Interior stairs are wide and attractive. The landscaping all around the house is professional with full irrigation and is very impressive. There is a parking pad in the front of the house with stone stairs that lead to the walkway to the front door. The front porch is covered with room for chairs. Garage has 2 car bays and a third pay for a golf cart. There is a sink, fridge and tool storage also in garage. Additional incredible features include tankless hot water heater, whole house vacuum, whole house generator & sound system throughout the house (including the back porch)!No worry about your pets with invisible fencing too!
/u.realgeeks.media/youknowbuenau/4129f1f0305e-jenns_business_pic_2.JPEG)
Additional Information
- Interior Features
- Attic Walk In, Breakfast Bar, Central Vacuum, Entrance Foyer, Kitchen Island, Open Floorplan, Walk-In Closet(s), Whirlpool, Other - See Remarks
- Exterior Features
- Gas Grill, In-Ground Irrigation, Other - See Remarks
- Property Description
- Transitional
- Zoning
- GR6
- Appliances
- Dishwasher, Double Oven, Exhaust Hood, Gas Cooktop, Gas Water Heater, Microwave, Refrigerator, Self Cleaning Oven, Tankless Water Heater, Warming Drawer, Washer, Washer/Dryer
- Heating
- Heat Pump
- Air Conditioning
- Heat Pump
- Exterior Construction
- Site Built
- Levels
- One and One Half
- Roof
- Architectural Shingle
- Foundation
- Crawl Space
- Parking
- Attached Garage, Garage Faces Side
- Garage Spaces
- 3
- Elementary School
- Unspecified
- Middle School
- Unspecified
- High School
- Unspecified
- View
- Golf Course
Mortgage Calculator
“ Based on information submitted to the MLS GRID as of . All data is obtained from various sources and may not have been verified by broker or MLS GRID. Supplied Open House Information is subject to change without notice. All information should be independently reviewed and verified for accuracy. Some IDX listings have been excluded from this website. Properties may or may not be listed by the office/agent presenting the information © 2026 Canopy MLS as distributed by MLS GRID”

Last Updated: