9032 Willowfield Drive, Charlotte, NC 28269
- $495,000
- 5
- BD
- 4
- BA
- 2,926
- SqFt








Listing courtesy of ERA Live Moore. VictoriaBaughmanHomes@gmail.com
Sold listing courtesy of Keller Williams South Park
- Sold Price
- $495,000
- List Price
- $490,000
- Status
- CLOSED
- Days on Market
- 74
- Closing Date
- May 18, 2026
- MLS#
- 4345914
- Year Built
- 2020
- Bedrooms
- 5
- Bathrooms
- 4
- Full Baths
- 3
- Half Baths
- 1
- Living Area
- 2,926
- Lot Size
- 9,583
- Acres
- 0.22
- Subdivision
- Meridale
- Neighborhood
- Meridale
Property Description
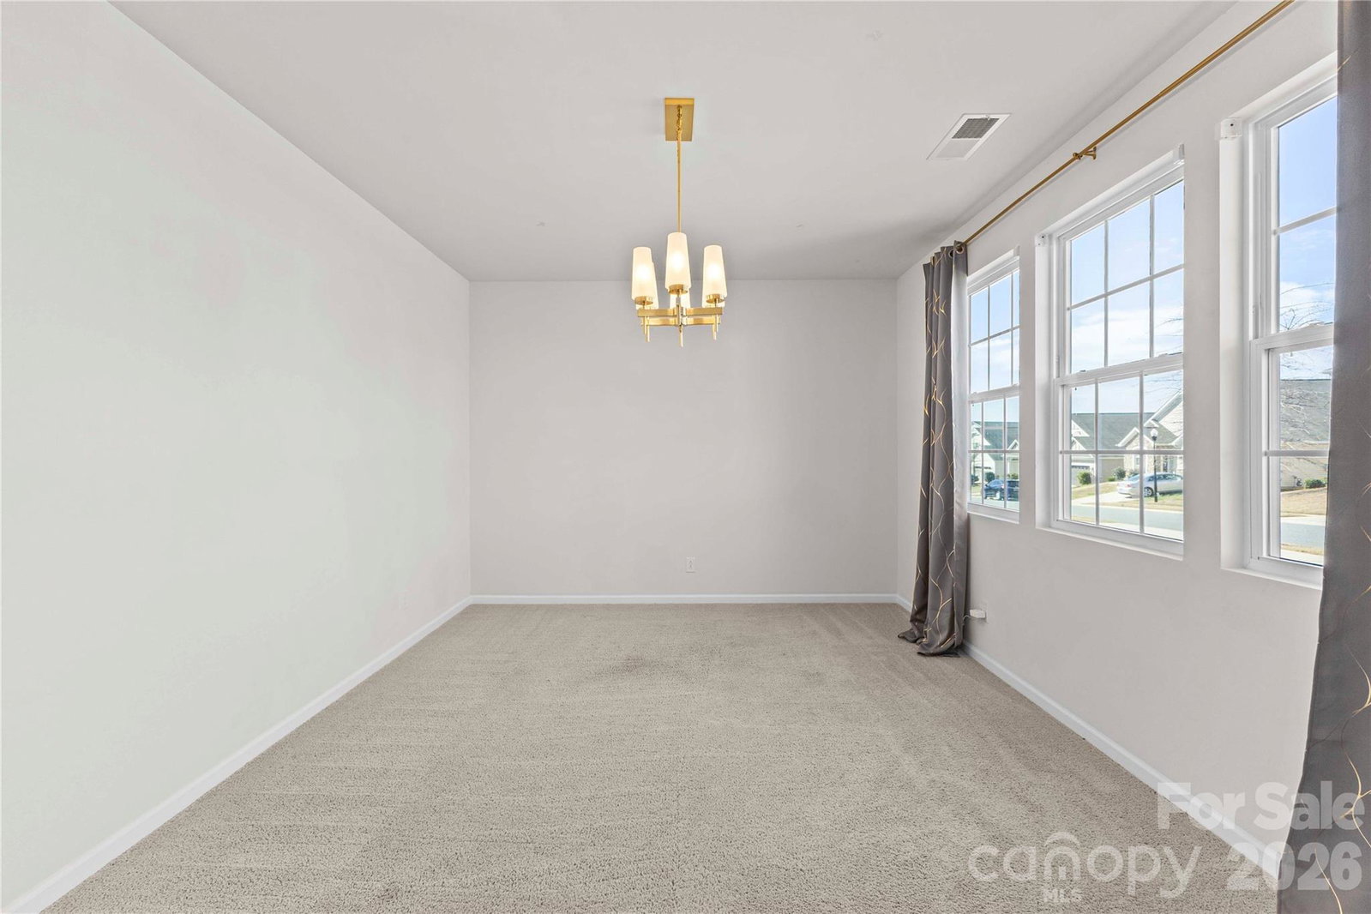
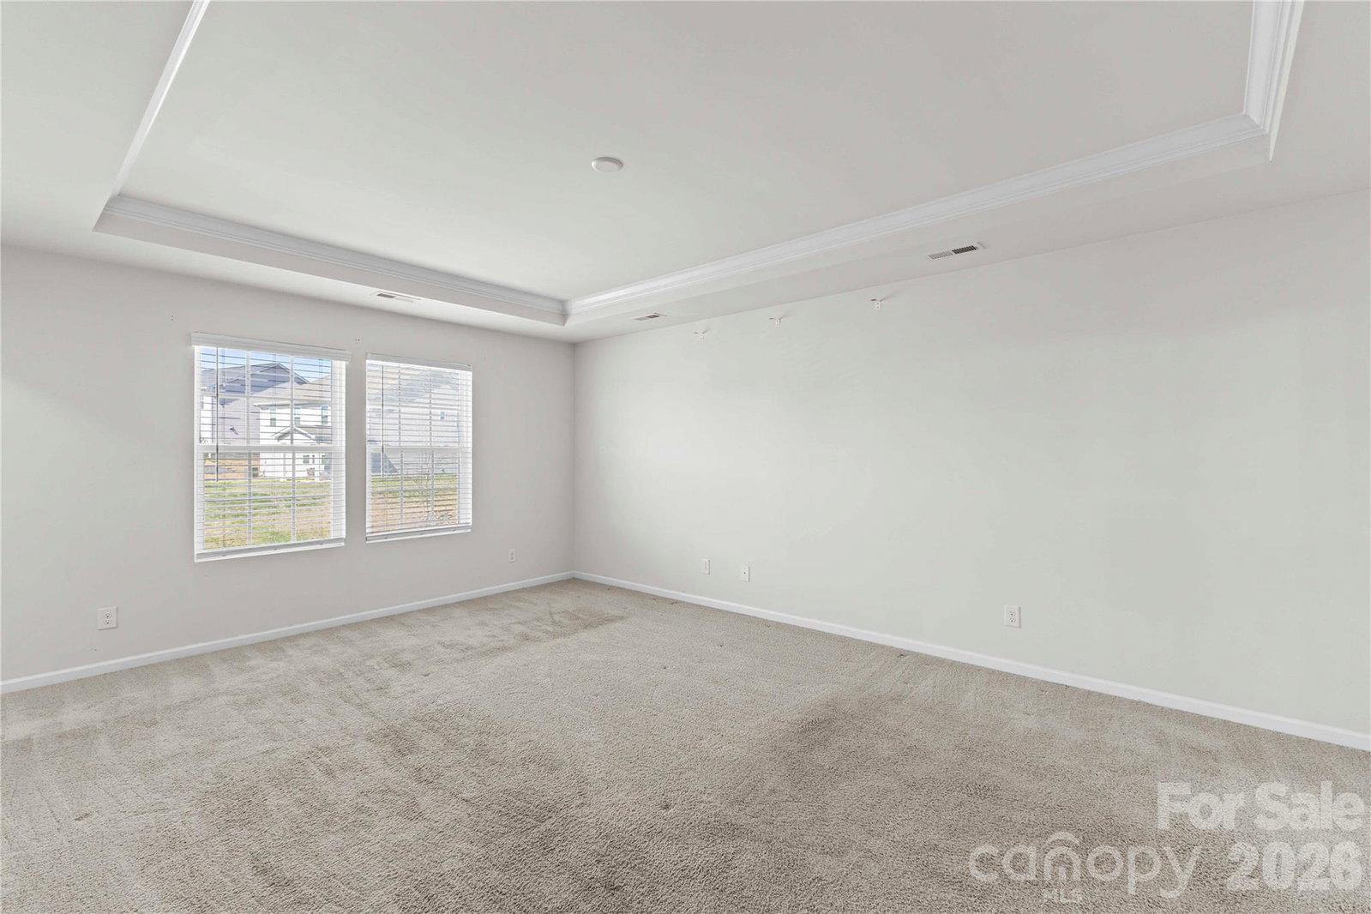
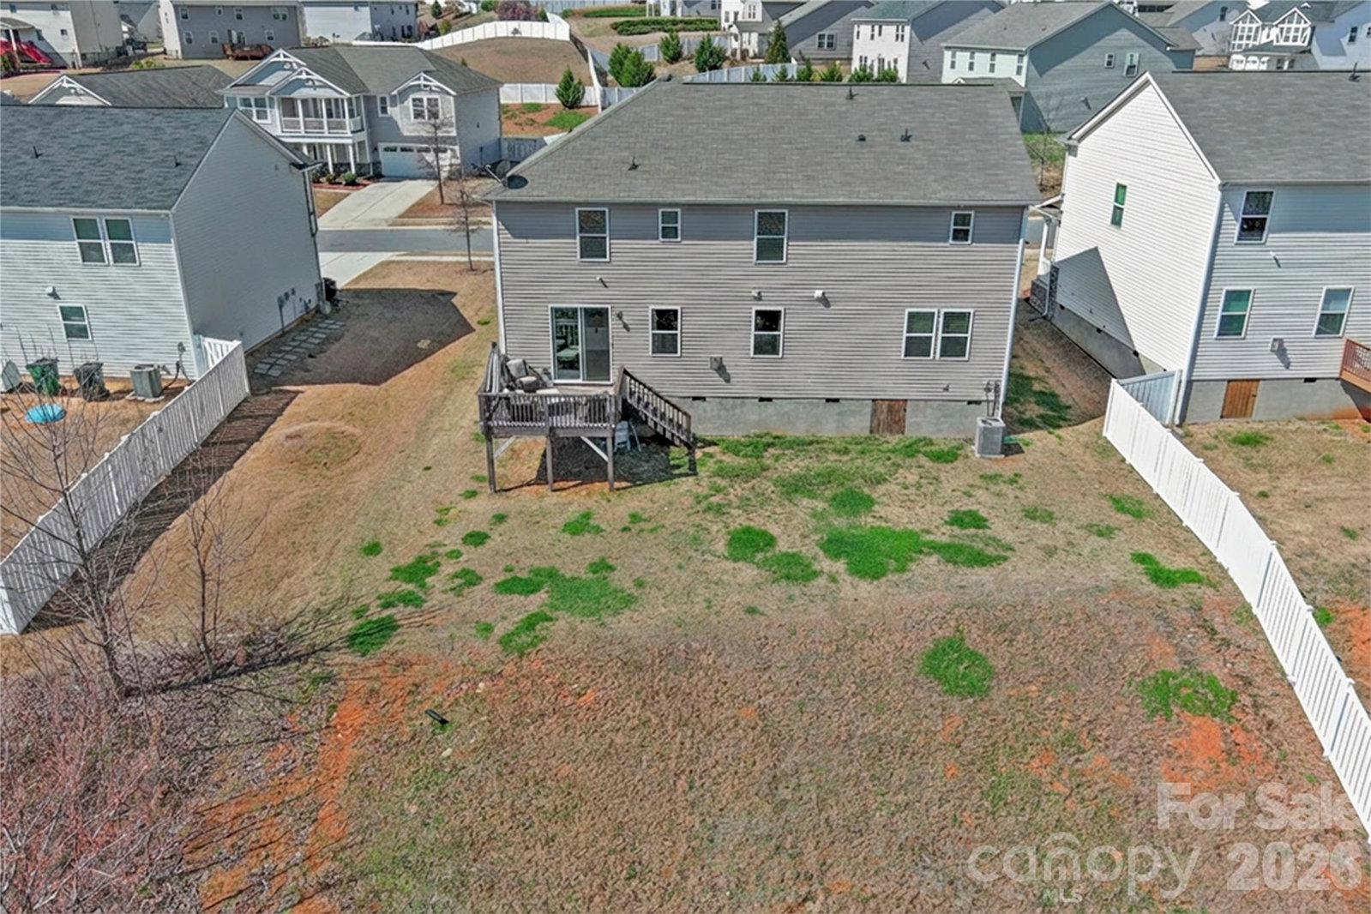
Step inside and discover this thoughtfully designed 5-bedroom, 3.5-bath home featuring brand-new carpet (March 2026) and a versatile layout built for modern living. The open-concept main level seamlessly connects the great room and kitchen, highlighted by a cozy fireplace—creating an inviting space for everyday living and effortless entertaining. Just beyond, a deck overlooks a private backyard with a wooded common area behind and generous spacing between homes, offering a peaceful outdoor retreat. A highly sought-after main-level bedroom with ensuite bath provides flexible options for guests, work-from-home needs, or additional living space. A convenient half bath and an adaptable flex room—ideal for dining, office, or recreation—complete the main floor. Upstairs, enjoy a spacious loft area, three secondary bedrooms, and a full bath with double sinks. The centrally located laundry room adds everyday convenience. The primary suite offers a comfortable retreat with a well-appointed ensuite bath and ample closet space. Residents can enjoy neighborhood amenities including a pool and playground, along with convenient access to major highways, shopping, dining, and all that the Charlotte area has to offer. A rare combination of space, flexibility, and privacy—this home is ready to fit a variety of lifestyles.
/u.realgeeks.media/youknowbuenau/4129f1f0305e-jenns_business_pic_2.JPEG)
Additional Information
- Interior Features
- Entrance Foyer, Garden Tub, Kitchen Island, Open Floorplan, Pantry, Walk-In Closet(s), Walk-In Pantry
- HOA Fee
- $150
- Appliances
- Dishwasher, Disposal, Electric Oven, Gas Range, Microwave, Plumbed For Ice Maker
- Heating
- Forced Air, Natural Gas
- Air Conditioning
- Central Air, Electric
- Exterior Construction
- Site Built
- Levels
- Two
- Roof
- Composition
- Foundation
- Crawl Space
- Parking
- Driveway, Attached Garage, Garage Faces Front
- Garage Spaces
- 2
- Elementary School
- Unspecified
- Middle School
- Unspecified
- High School
- Unspecified
Mortgage Calculator
“ Based on information submitted to the MLS GRID as of . All data is obtained from various sources and may not have been verified by broker or MLS GRID. Supplied Open House Information is subject to change without notice. All information should be independently reviewed and verified for accuracy. Some IDX listings have been excluded from this website. Properties may or may not be listed by the office/agent presenting the information © 2026 Canopy MLS as distributed by MLS GRID”

Last Updated: