8426 Red Cypress Court, Charlotte, NC 28216
- $405,000
- 4
- BD
- 3
- BA
- 2,255
- SqFt




Listing courtesy of Howard Hanna Allen Tate Center City. nadine.morgan@allentate.com
Sold listing courtesy of Giving Tree Realty
- Sold Price
- $405,000
- List Price
- $420,000
- Status
- CLOSED
- Days on Market
- 111
- Closing Date
- Apr 16, 2026
- MLS#
- 4331340
- Year Built
- 1995
- Bedrooms
- 4
- Bathrooms
- 3
- Full Baths
- 2
- Half Baths
- 1
- Living Area
- 2,255
- Lot Size
- 12,196
- Acres
- 0.28
- Subdivision
- Wedgewood North
- Neighborhood
- Wedgewood North
Property Description
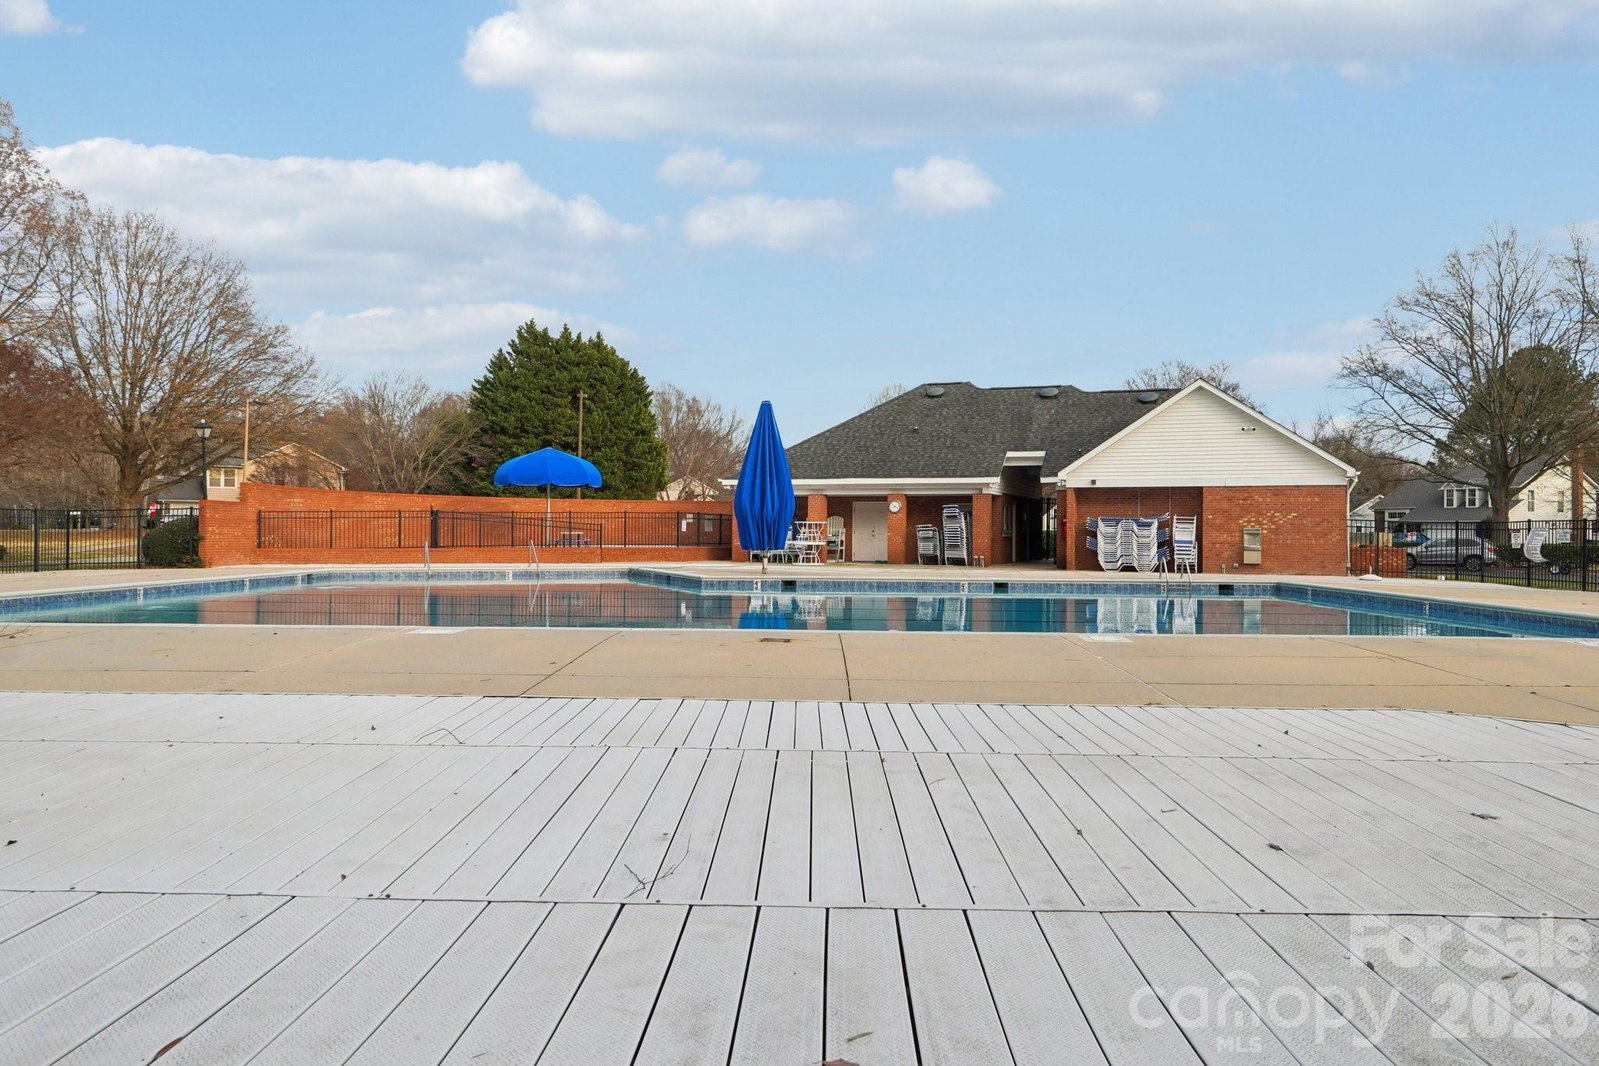
Welcome to 8426 Red Cypress Court, a beautifully updated 4-bedroom, 2.5-bath home tucked on a quiet cul-de-sac in Charlotte’s desirable Wedgewood North neighborhood. From the moment you step into the two-story foyer, you’ll feel the openness and natural light that flows through this 2,255 sq ft home. The main level offers a freshly painted interior, 9-foot ceilings, and Pergo-style flooring throughout flexible living spaces. The kitchen shines with newly purchased stainless steel appliances and opens into a bright sunroom with hardwoods that leads to an extended back deck. Upstairs, the spacious primary suite features custom built-ins, while the large bonus room includes a closet and lighted walk-in attic for extra storage. The two HVAC units provide efficient comfort, and the oversized, flat fenced yard is a rare find—perfect for play, pets, or entertaining and let's not forget about the shed, which adds outdoor storage. Water Heater - 2023; HVAC (2units) - 2021; Roof - 2014. This home has been pre-inspected, offering peace of mind for buyers. As part of a vibrant HOA, enjoy access to a pool, clubhouse, tennis courts, and playground. Convenient to local parks, shopping, and commuter routes.
/u.realgeeks.media/youknowbuenau/4129f1f0305e-jenns_business_pic_2.JPEG)
Additional Information
- HOA Fee
- $155
- Appliances
- Dishwasher, Disposal, Microwave
- Heating
- Forced Air, Natural Gas
- Air Conditioning
- Central Air
- Exterior Construction
- Site Built
- Levels
- Two
- Roof
- Architectural Shingle
- Foundation
- Crawl Space
- Parking
- Driveway, Attached Garage
- Garage Spaces
- 2
- Elementary School
- Long Creek
- Middle School
- Francis Bradley
- High School
- Hopewell
Mortgage Calculator
“ Based on information submitted to the MLS GRID as of . All data is obtained from various sources and may not have been verified by broker or MLS GRID. Supplied Open House Information is subject to change without notice. All information should be independently reviewed and verified for accuracy. Some IDX listings have been excluded from this website. Properties may or may not be listed by the office/agent presenting the information © 2026 Canopy MLS as distributed by MLS GRID”

Last Updated: