10225 Superb Lane, Charlotte, NC 28215
- $480,000
- 3
- BD
- 2
- BA
- 1,981
- SqFt






Listing courtesy of Keller Williams Connected. mike@dreamteamunited.com
Sold listing courtesy of Blanton Real Estate Group LLC
- Sold Price
- $480,000
- List Price
- $485,000
- Status
- CLOSED
- Days on Market
- 106
- Closing Date
- Jul 31, 2026
- MLS#
- 4368319
- Year Built
- 2024
- Bedrooms
- 3
- Bathrooms
- 2
- Full Baths
- 2
- Living Area
- 1,981
- Lot Size
- 6,316
- Acres
- 0.15
- Subdivision
- Cresswind
- Neighborhood
- Cresswind
Property Description
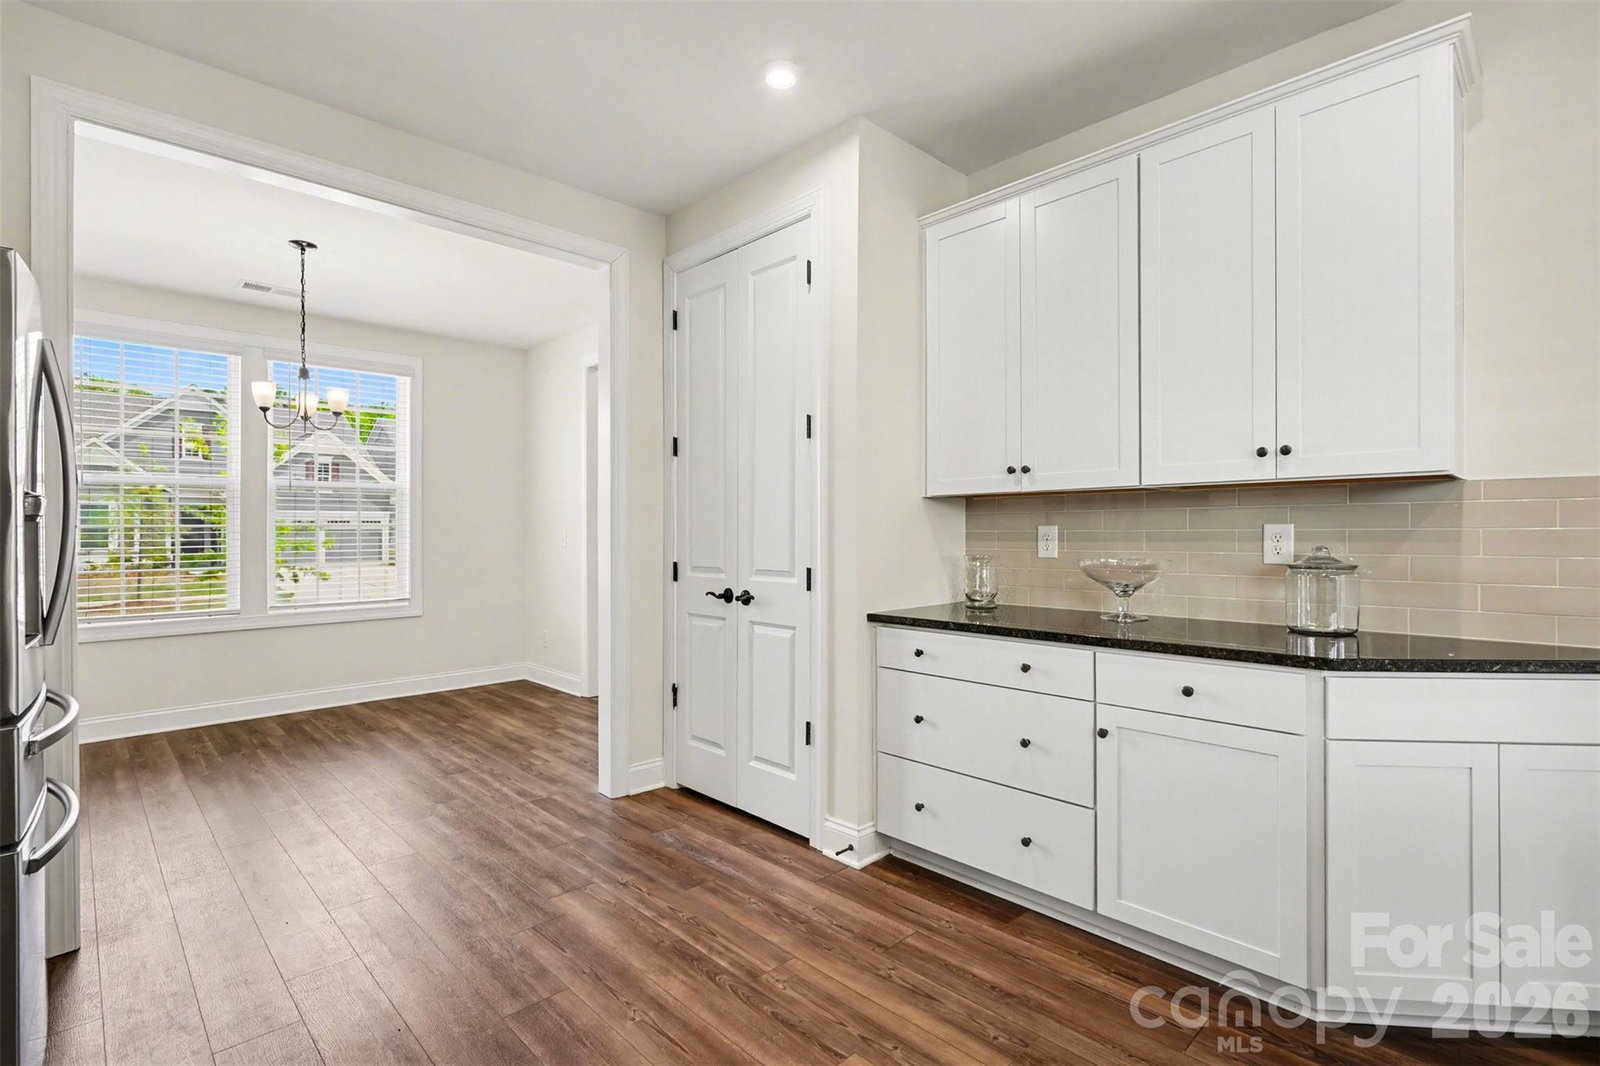
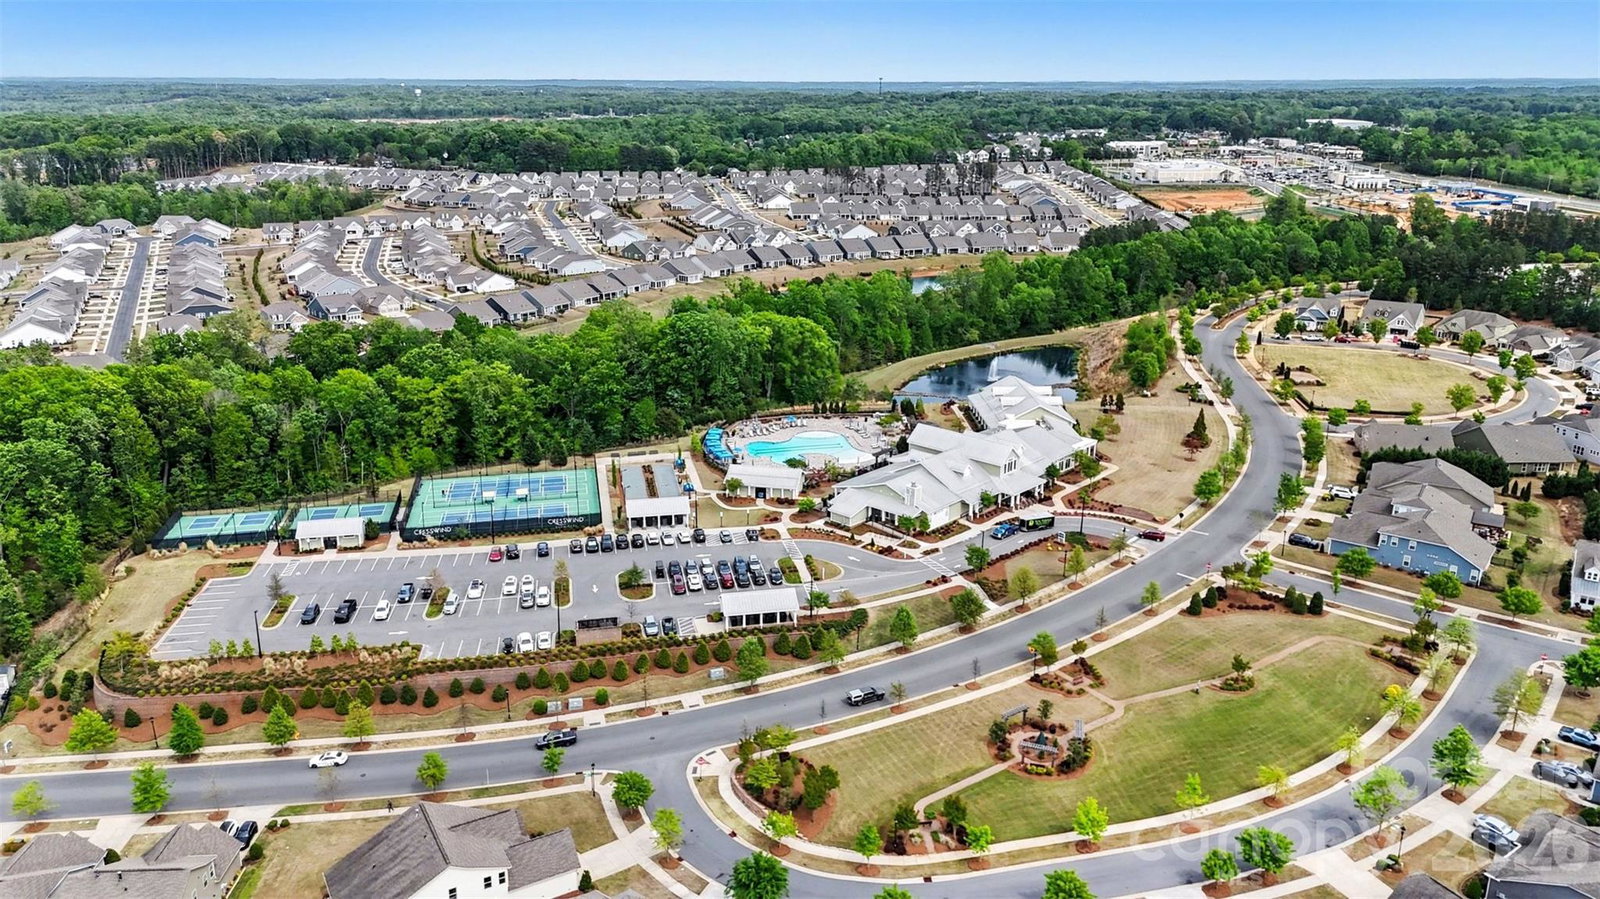
Enjoy easy one-level living in the sought-after 55+ Cresswind community with this barely lived-in Cypress floor plan that truly stands out. The living room is anchored by a gas fireplace and enhanced by a spacious bump-out, creating a bright, comfortable space for everyday living and entertaining. The kitchen features white cabinetry paired with sleek black granite countertops, a gray subway tile backsplash, and upgraded black light fixtures and hardware for a clean, modern look. The refrigerator remains, making move-in simple. Mounted TVs throughout the home will also convey, allowing you to settle in right away. The primary suite offers dual walk-in closets along with a beautifully finished bath that includes upgraded dual vanity sinks topped with quartz and a zero-entry fully tiled shower. The secondary bathroom has also been elevated with a granite vanity top. Additional highlights include front and back irrigation, a termite bond in place, and a washer and dryer that will remain with the home. With thoughtful upgrades already completed, this home offers a more polished feel than new construction without the wait. Cresswind’s resort-style amenities include a clubhouse, cabana, fitness center, indoor and outdoor pools, pickleball and tennis courts, walking trails, dog park, game courts, and multiple recreation areas, offering an active and social lifestyle right outside your door. The neighborhood offers a concert series, pottery classes and so many activities to be a part of! The HOA also includes internet and security for added convenience. Ideally located near Novant Health Medical Center, Publix, and a variety of restaurants, this location makes daily errands and outings effortless!
/u.realgeeks.media/youknowbuenau/4129f1f0305e-jenns_business_pic_2.JPEG)
Additional Information
- Interior Features
- Entrance Foyer, Open Floorplan, Pantry, Walk-In Closet(s)
- Exterior Features
- In-Ground Irrigation
- HOA Fee
- $400
- Appliances
- Dishwasher, Gas Range, Gas Water Heater, Microwave, Refrigerator with Ice Maker, Washer/Dryer
- Heating
- Central, Forced Air, Natural Gas
- Air Conditioning
- Central Air
- Exterior Construction
- Site Built
- Levels
- One
- Foundation
- Slab
- Parking
- Driveway, Attached Garage, Garage Faces Front
- Garage Spaces
- 2
- Elementary School
- Clear Creek
- Middle School
- Northeast
- High School
- Rocky River
Mortgage Calculator
“ Based on information submitted to the MLS GRID as of . All data is obtained from various sources and may not have been verified by broker or MLS GRID. Supplied Open House Information is subject to change without notice. All information should be independently reviewed and verified for accuracy. Some IDX listings have been excluded from this website. Properties may or may not be listed by the office/agent presenting the information © 2026 Canopy MLS as distributed by MLS GRID”

Last Updated: