13409 Cozy Court, Charlotte, NC 28215
- $625,000
- 3
- BD
- 3
- BA
- 2,421
- SqFt




Listing courtesy of EXP Realty LLC Mooresville. waltandemilie@gmail.com
Sold listing courtesy of NextHome Paramount
- Sold Price
- $625,000
- List Price
- $625,000
- Status
- CLOSED
- Days on Market
- 155
- Closing Date
- Sep 08, 2026
- MLS#
- 4366404
- Style
- Traditional
- New Construction
- Yes
- Year Built
- 2025
- Bedrooms
- 3
- Bathrooms
- 3
- Full Baths
- 3
- Living Area
- 2,421
- Lot Size
- 8,712
- Acres
- 0.20
- Subdivision
- Cresswind
- Neighborhood
- Cresswind
Property Description
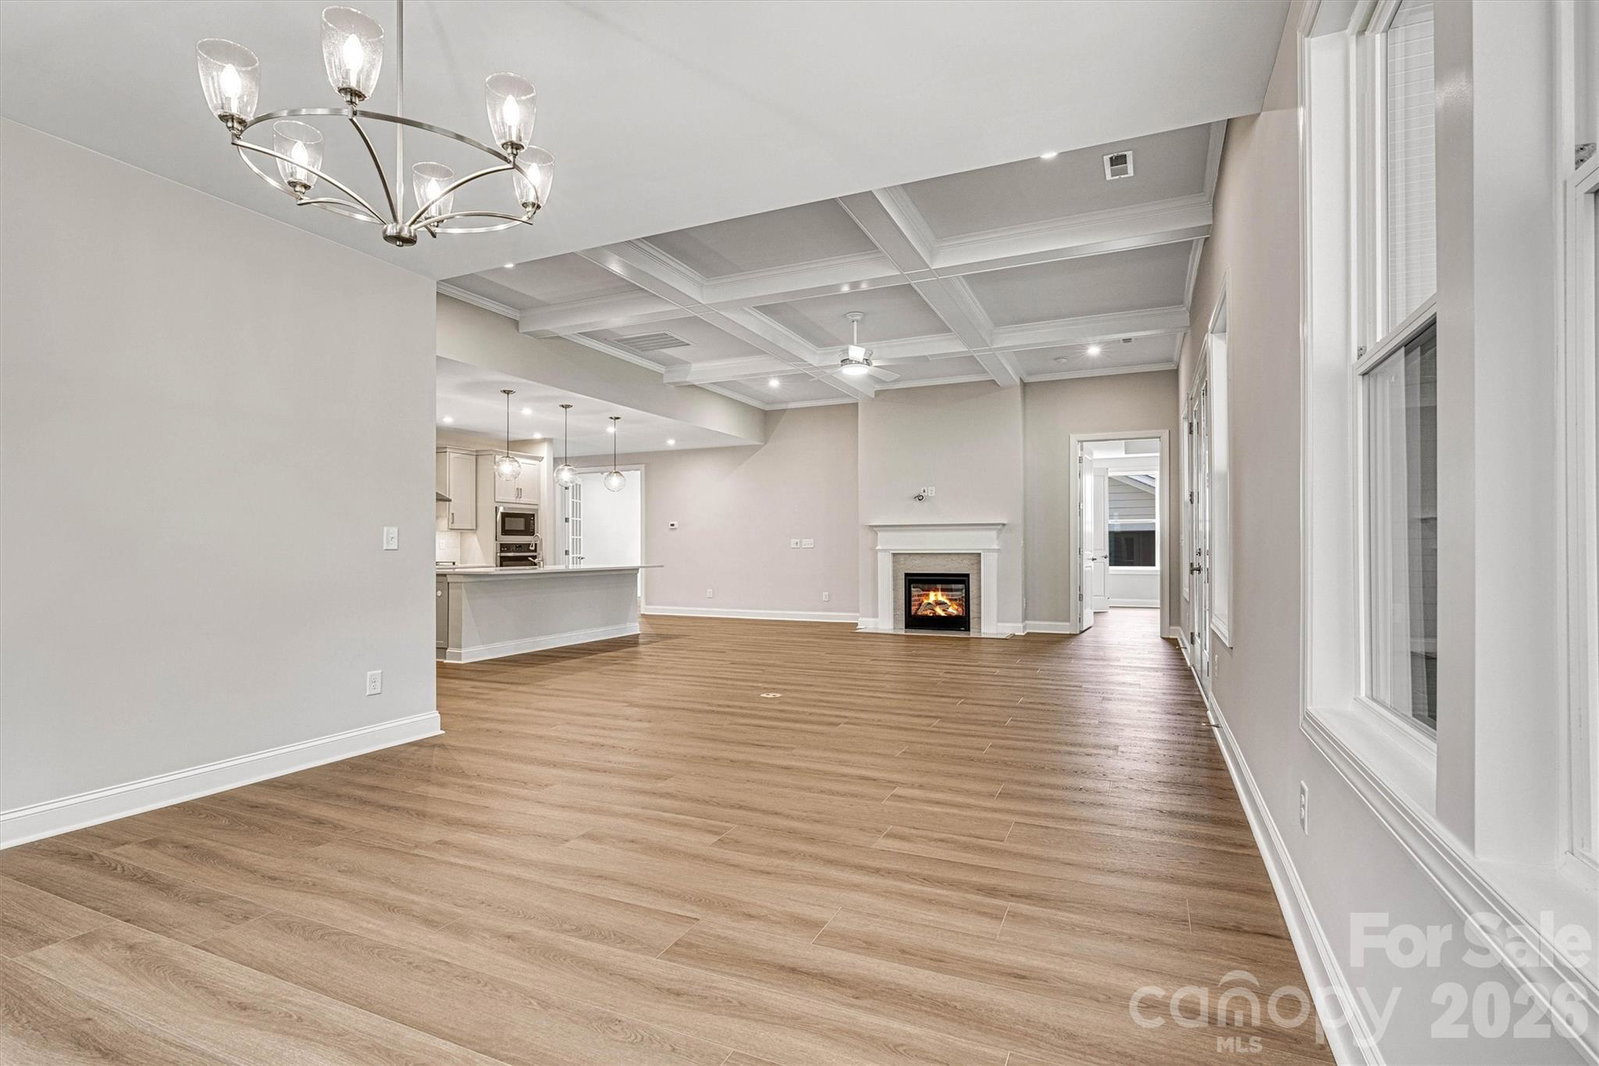
**NEW CONSTRUCTION** Discover easy living with elevated style in this beautifully designed Mulberry plan in sought-after Cresswind Charlotte. This 3-bedroom, 3-bath home features an open layout with EVP flooring throughout the main living areas and a spacious Great Room showcasing a 9-box coffered ceiling and gas fireplace with custom mantle and surround. The Gourmet Kitchen includes GE stainless appliances, gas cooktop, wall ovens, chimney hood, tile backsplash, under-cabinet lighting, and abundant cabinetry with custom roll-outs and pot & pan storage. A private Study with double French doors offers ideal flex space for a home office. The Primary Suite features a tray ceiling and spa-style bath with a stunning shower and dedicated makeup vanity. The Laundry Room includes a built-in utility sink with quartz countertop. A sought-after 3-car garage provides space for a collector car, golf cart, or additional storage without the need for attic stairs. Additional highlights include an expanded garage, pull-down stairs to floored light attic storage, RADIANT BARRIER, a large screened lanai for outdoor relaxation, and metal roof accents that enhance the home’s curb appeal.
/u.realgeeks.media/youknowbuenau/4129f1f0305e-jenns_business_pic_2.JPEG)
Additional Information
- Interior Features
- Breakfast Bar, Drop Zone, Entrance Foyer, Kitchen Island, Open Floorplan, Pantry, Walk-In Closet(s)
- Exterior Features
- In-Ground Irrigation, Lawn Maintenance
- HOA Fee
- $400
- Property Description
- Traditional
- Appliances
- Dishwasher, Disposal, Gas Cooktop, Microwave, Plumbed For Ice Maker, Self Cleaning Oven, Tankless Water Heater, Wall Oven
- Heating
- Natural Gas
- Air Conditioning
- Ceiling Fan(s), Central Air, Electric
- Exterior Construction
- Site Built
- Levels
- One
- Roof
- Architectural Shingle
- Foundation
- Slab
- Parking
- Driveway, Attached Garage, Garage Door Opener, Garage Faces Front
- Garage Spaces
- 3
- Elementary School
- Clear Creek
- Middle School
- Northeast
- High School
- Rocky River
Mortgage Calculator
“ Based on information submitted to the MLS GRID as of . All data is obtained from various sources and may not have been verified by broker or MLS GRID. Supplied Open House Information is subject to change without notice. All information should be independently reviewed and verified for accuracy. Some IDX listings have been excluded from this website. Properties may or may not be listed by the office/agent presenting the information © 2026 Canopy MLS as distributed by MLS GRID”

Last Updated: