9746 Holly Park Drive, Charlotte, NC 28214
- $388,000
- 3
- BD
- 3
- BA
- 1,940
- SqFt




Listing courtesy of Nitro Realty Group LLC. nitin@nitrorealtygroup.com
Sold listing courtesy of LPT Realty LLC
- Sold Price
- $388,000
- List Price
- $399,000
- Status
- CLOSED
- Days on Market
- 48
- Closing Date
- Jun 11, 2026
- MLS#
- 4369650
- Style
- Traditional
- Year Built
- 2002
- Bedrooms
- 3
- Bathrooms
- 3
- Full Baths
- 2
- Half Baths
- 1
- Living Area
- 1,940
- Lot Size
- 8,712
- Acres
- 0.20
- Subdivision
- Brookmere
- Neighborhood
- Brookmere
Property Description
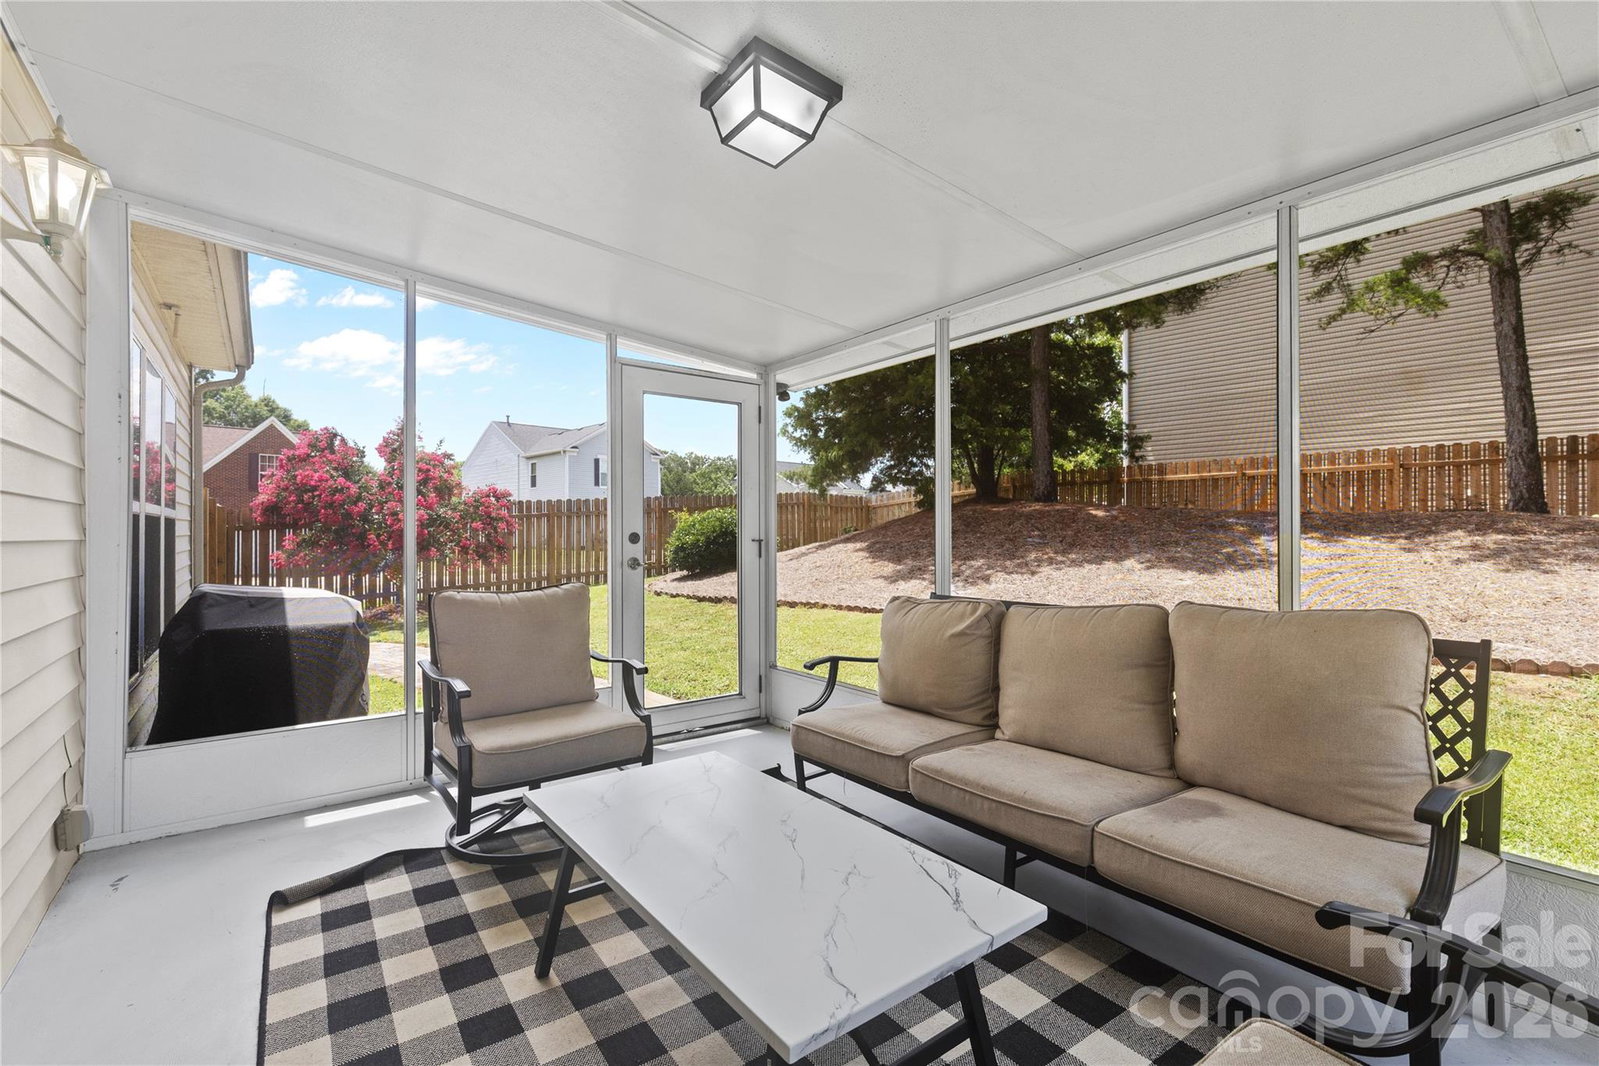
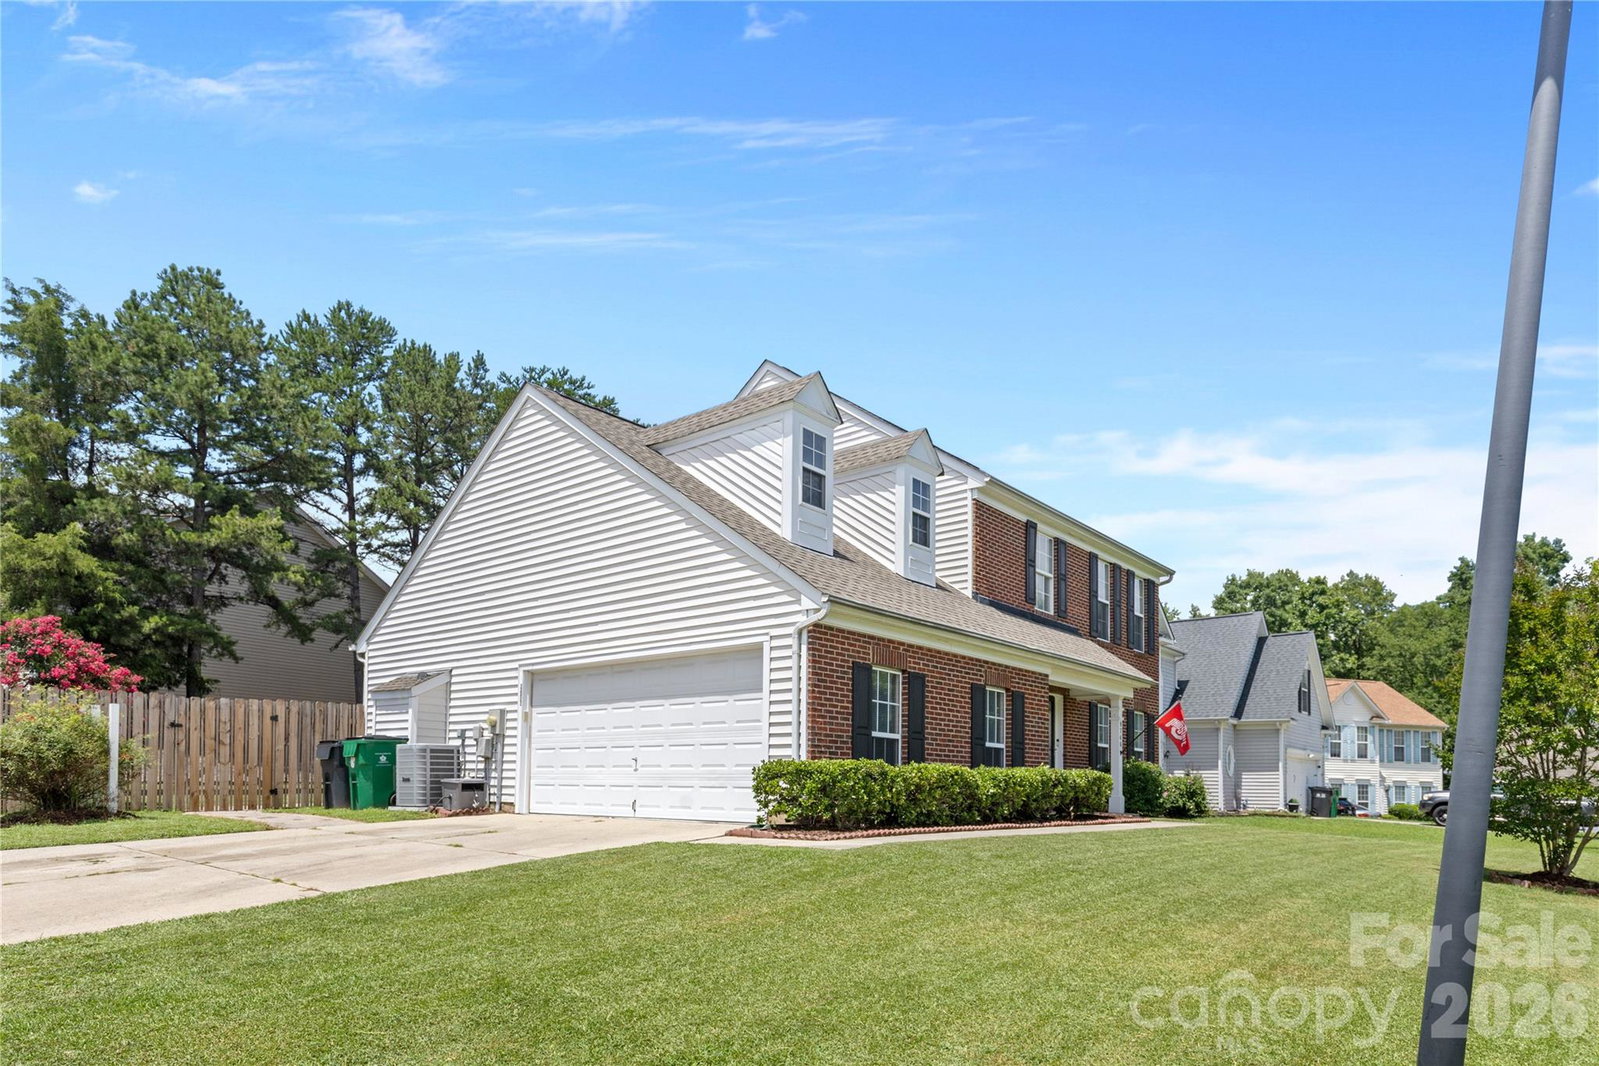
Welcome to 9746 Holly Park Drive—a warm and inviting corner lot home where comfort, space, and everyday charm come together beautifully. From the moment you arrive, you’ll notice the curb appeal and welcoming feel that makes this home stand out. Step inside to discover spacious, thoughtfully designed living areas perfect for both relaxing and entertaining, including an oversized family room, a cozy sitting nook ideal for quiet mornings or evenings, and a separate dining room that sets the stage for family meals and special gatherings. Just off the main living space, enjoy your screened-in covered porch overlooking the newly fenced backyard—an ideal retreat for morning coffee, pets, play, or simply unwinding outdoors. Upstairs, the primary suite feels like its own private getaway, featuring a relaxing soaking tub, separate shower, and an oversized walk-in closet, while additional bedrooms and flexible space offer room for family, guests, or a home office. Throughout the home, you’ll find thoughtful storage and functional design that make everyday living easy and enjoyable. Nestled in a friendly neighborhood with convenient access to I-485, the U.S. National Whitewater Center, and the new Brookshire shopping area, you’re close to everything Charlotte has to offer while still enjoying a peaceful setting. This home offers the perfect balance of comfort, convenience, and lifestyle—come see how 9746 Holly Park Drive could be your next chapter. Don’t miss this one!
/u.realgeeks.media/youknowbuenau/4129f1f0305e-jenns_business_pic_2.JPEG)
Additional Information
- Interior Features
- Entrance Foyer, Kitchen Island, Pantry, Storage, Walk-In Closet(s)
- HOA Fee
- $95
- Property Description
- Traditional
- Zoning
- N1-B
- Appliances
- Dishwasher, Electric Oven, Electric Water Heater, Microwave, Refrigerator
- Heating
- Central, Natural Gas
- Air Conditioning
- Ceiling Fan(s), Central Air, Electric
- Exterior Construction
- Site Built
- Levels
- Two
- Roof
- Architectural Shingle
- Foundation
- Crawl Space
- Parking
- Driveway, Attached Garage
- Garage Spaces
- 2
- Elementary School
- River Oaks Academy
- Middle School
- Coulwood STEM Academy
- High School
- West Mecklenburg
Mortgage Calculator
“ Based on information submitted to the MLS GRID as of . All data is obtained from various sources and may not have been verified by broker or MLS GRID. Supplied Open House Information is subject to change without notice. All information should be independently reviewed and verified for accuracy. Some IDX listings have been excluded from this website. Properties may or may not be listed by the office/agent presenting the information © 2026 Canopy MLS as distributed by MLS GRID”

Last Updated: