6501 Outer Bridge Lane, Charlotte, NC 28270
- $593,000
- 3
- BD
- 3
- BA
- 2,257
- SqFt




Listing courtesy of Norman Shores Realty. Debbie@NormanShores.com
Sold listing courtesy of Assist2sell Buyers & Sellers 1st Choice LLC
- Sold Price
- $593,000
- List Price
- $625,000
- Status
- CLOSED
- Days on Market
- 58
- Closing Date
- Jul 01, 2026
- MLS#
- 4377519
- Style
- Transitional
- Year Built
- 1994
- Bedrooms
- 3
- Bathrooms
- 3
- Full Baths
- 2
- Half Baths
- 1
- Living Area
- 2,257
- Lot Size
- 9,147
- Acres
- 0.21
- Subdivision
- Providence Commons
- Neighborhood
- Providence Commons
Property Description
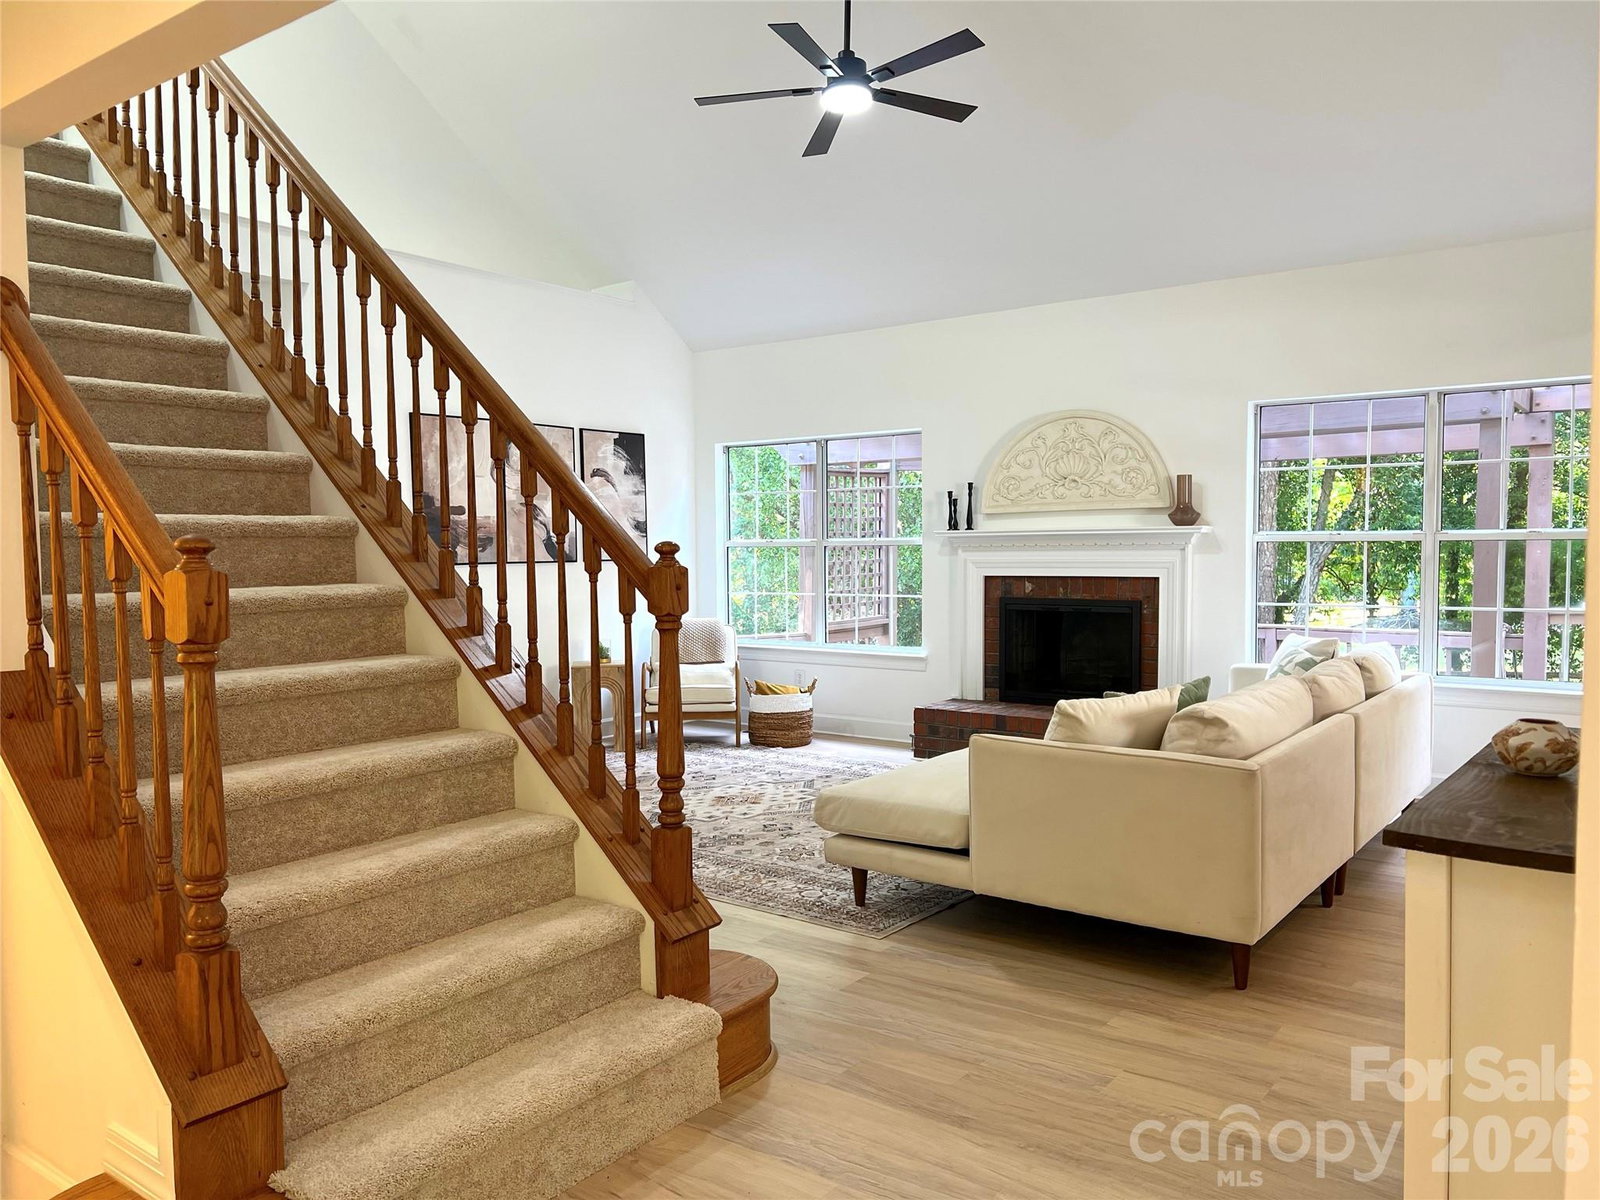
Sought after main-level primary suite. Beautifully updated 3-bedroom, 2.5-bath home is located in the desirable, well-established Providence Commons neighborhood. The spacious interior features a stunning 2-story foyer that opens into living room with a gas log fireplace and soaring vaulted ceiling. Large kitchen boasts quartz counters, new appliances, wine refrigerator, ample cabinetry and oversized peninsula. Breakfast nook with bay window overlooks serene fenced backyard. Main level primary suite includes large walk-in closet plus bathroom with whirlpool tub and separate tiled shower. Dedicated office is directly off of foyer and accessed through cut-glass French doors. Dramatic dining room with vaulted ceiling completes this highly functional, flowing, light filled main floor. Upstairs, there are 2 spacious bedrooms, a full bath, and a light filled bonus room that can serve multiple purposes and offers plenty of room to add closet for potential use as 4th bedroom. New LVP flooring throughout downstairs, new carpet upstairs, updated fixtures and freshly painted interior. Move-in ready! This home is conveniently located near shops, restaurants, and is easily accessible to The Arboretum, Cotswold, South Park and Uptown.
/u.realgeeks.media/youknowbuenau/4129f1f0305e-jenns_business_pic_2.JPEG)
Additional Information
- Interior Features
- Attic Other, Breakfast Bar, Cable Prewire, Entrance Foyer, Open Floorplan, Pantry, Storage, Walk-In Closet(s), Whirlpool
- HOA Fee
- $117
- Property Description
- Transitional
- Zoning
- N1-B
- Appliances
- Dishwasher, Dual Flush Toilets, Electric Cooktop, Electric Oven, Microwave, Plumbed For Ice Maker, Refrigerator with Ice Maker, Wall Oven, Wine Refrigerator
- Heating
- Central, Forced Air, Natural Gas
- Air Conditioning
- Central Air, Electric, Multi Units
- Exterior Construction
- Site Built
- Levels
- One and One Half
- Roof
- Composition
- Foundation
- Crawl Space
- Parking
- Driveway, Attached Garage, Garage Door Opener, Garage Faces Front
- Garage Spaces
- 2
- Elementary School
- Lansdowne
- Middle School
- McClintock
- High School
- East Mecklenburg
Mortgage Calculator
“ Based on information submitted to the MLS GRID as of . All data is obtained from various sources and may not have been verified by broker or MLS GRID. Supplied Open House Information is subject to change without notice. All information should be independently reviewed and verified for accuracy. Some IDX listings have been excluded from this website. Properties may or may not be listed by the office/agent presenting the information © 2026 Canopy MLS as distributed by MLS GRID”

Last Updated: