272 Bruce Dr, Dunn, NC 28334
- $253,000
- 3
- BD
- 3
- BA
- 1,797
- SqFt










Listing courtesy of Lambert Realty.
Sold listing courtesy of A Non Member
- Sold Price
- $253,000
- List Price
- $256,500
- Status
- CLOSED
- Days on Market
- 73
- Closing Date
- Aug 18, 2026
- MLS#
- 100570772
- Subtype
- Residential
- Year Built
- 2024
- Bedrooms
- 3
- Bathrooms
- 3
- Full Baths
- 2
- Half Baths
- 1
- Living Area
- 1,797
- Lot Size
- 4,792
- Acres
- 0.11
- Subdivision
- Other
- Neighborhood
- Other
Property Description
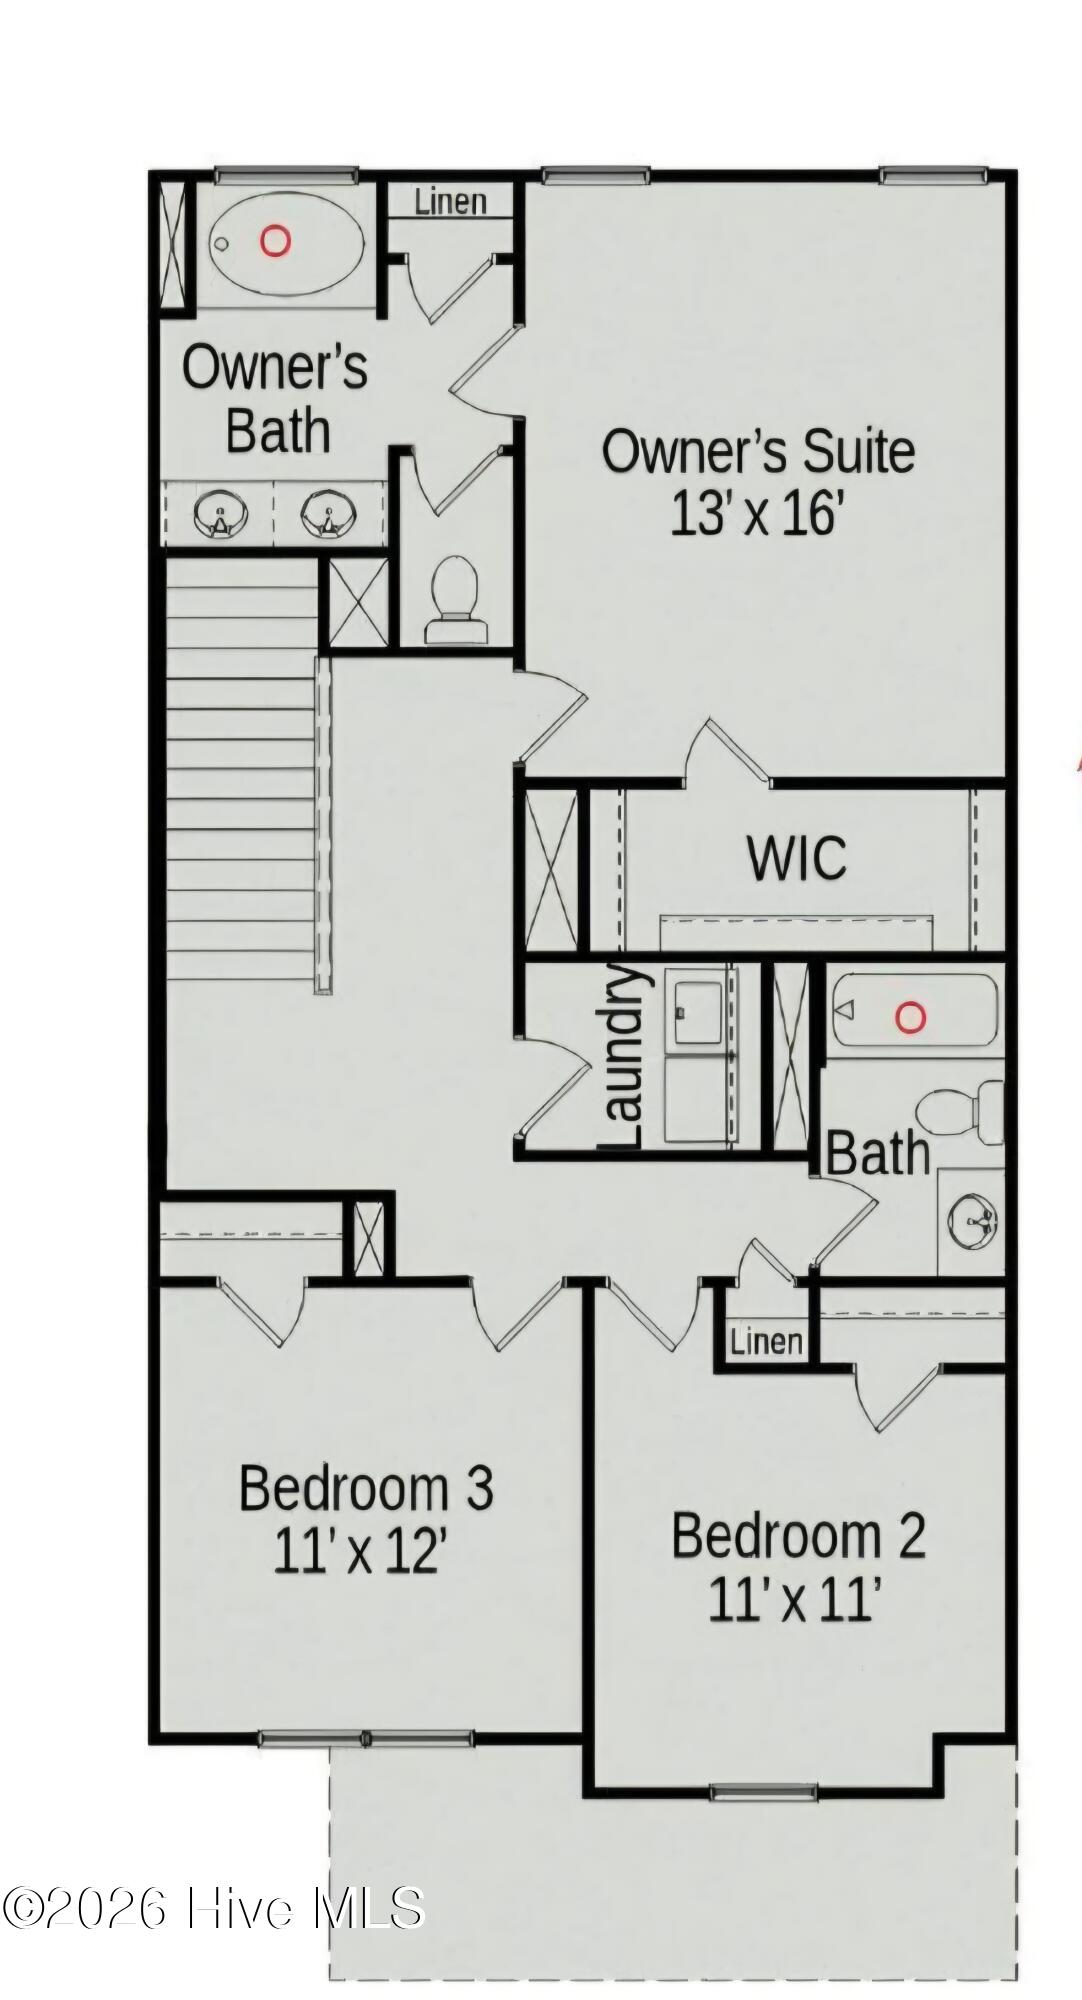
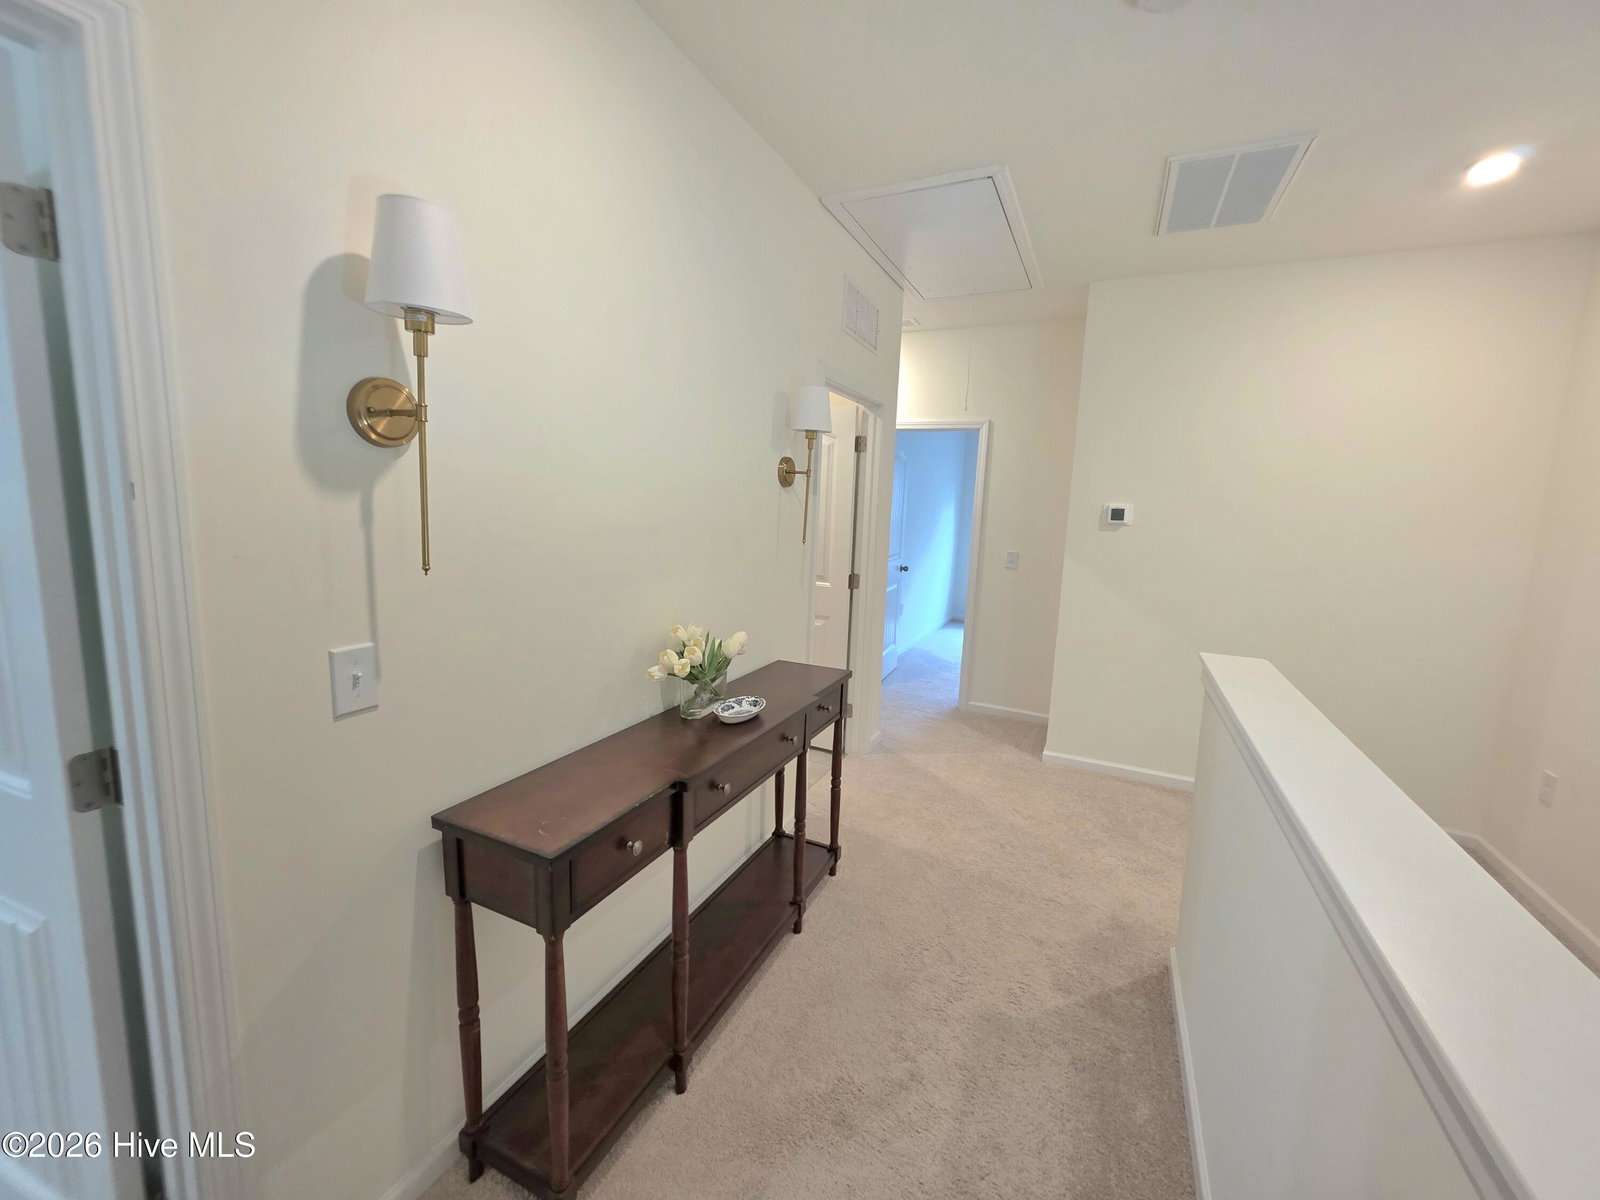
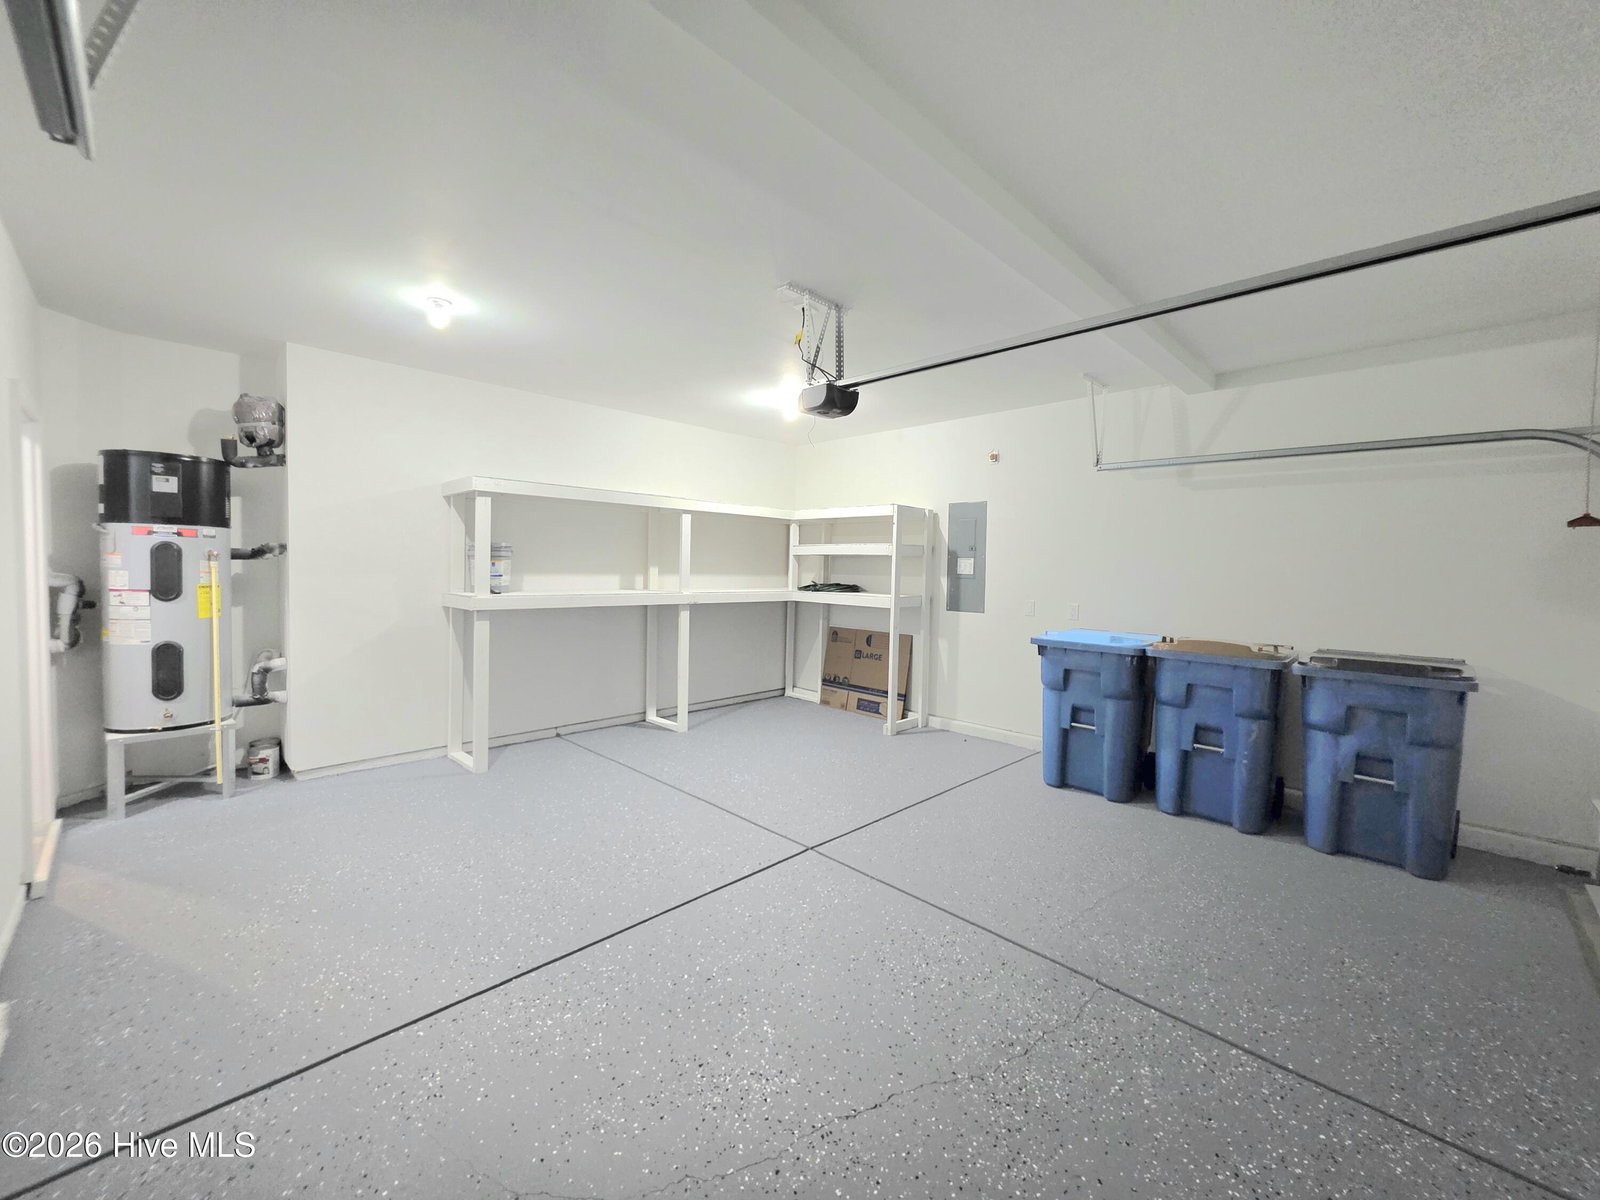
Welcome to this fabulous home. 3 br/2.5 ba in Avery Chase subd. with lots of extra nice features! Fantastic open floor plan. Huge family room and kitchen. Granite countertops in the kitchen with island. Cabinet knobs, New LVP in living room. Crown molding downstairs. Molding trim around windows. Ceiling fans in every bedroom. Two car garage w/ finished sheetrock, shelving,& sparkle texture, sealed garage floor. Large primary suite w/ walk-in closet, dual vanity & garden tub. 2nd floor laundry room convenient for all 3 bedrooms. This 2024 built home backs up to the community pickle ballcourt, playground, tether ball, swings, etc.. Close to shopping and restaurants! Refrigerator, washer, and dryer are included. Short drive to RTP or Fort Bragg. Built by Smith Douglas Homes. Motivated Sellers. Come see this lovely home!
/u.realgeeks.media/youknowbuenau/4129f1f0305e-jenns_business_pic_2.JPEG)
Additional Information
- Amenities
- Sidewalks, Street Lights
- Interior Features
- High Ceilings, Entrance Foyer, Kitchen Island, Ceiling Fans, Pantry, Walk-In Shower, Drapes/Blinds, Eat-In Kitchen
- HOA Fee
- $510
- Zoning
- R-7
- Flooring
- Vinyl, Carpet, Vinyl
- Appliances
- Electric Oven, Washer, Dryer, Disposal, Dishwasher, Cooktop
- Heating
- Heat Pump, Electric, Forced Air
- Air Conditioning
- Central Air, Ceiling Fan(s), Heat Pump
- Levels
- Two
- Roof
- Shingle
- Foundation
- Slab
- Parking Features
- Garage Faces Front, Paved, Garage Door Opener, Garage
- Garage Spaces
- 2
- Elementary School
- Harnett
- Middle School
- Dunn Middle School
- High School
- Triton High School
- View
- Other
Mortgage Calculator

Copyright 2026 NCRMLS. All rights reserved. North Carolina Regional Multiple Listing Service, (NCRMLS), provides content displayed here (“provided content”) on an “as is” basis and makes no representations or warranties regarding the provided content, including, but not limited to those of non-infringement, timeliness, accuracy, or completeness. Individuals and companies using information presented are responsible for verification and validation of information they utilize and present to their customers and clients. NCRMLS will not be liable for any damage or loss resulting from use of the provided content or the products available through Portals, IDX, VOW, and/or Syndication. Recipients of this information shall not resell, redistribute, reproduce, modify, or otherwise copy any portion thereof without the expressed written consent of NCRMLS.