101 Woodlawn Rd, Clarks Hill, SC 29821
- $410,000
- 3
- BD
- 3
- BA
- 1,913
- SqFt







Listing courtesy of Keller Williams Realty Augusta Partners.
Sold listing courtesy of AMY COOK & CO., LLC
- Sold Price
- $410,000
- List Price
- $400,000
- Status
- CLOSED
- Days on Market
- 44
- Closing Date
- Aug 27, 2026
- MLS#
- 100575023
- Subtype
- Residential
- Year Built
- 1987
- Bedrooms
- 3
- Bathrooms
- 3
- Full Baths
- 2
- Half Baths
- 1
- Living Area
- 1,913
- Lot Size
- 94,090
- Acres
- 2.16
- Subdivision
- Other
- Neighborhood
- Other
Property Description
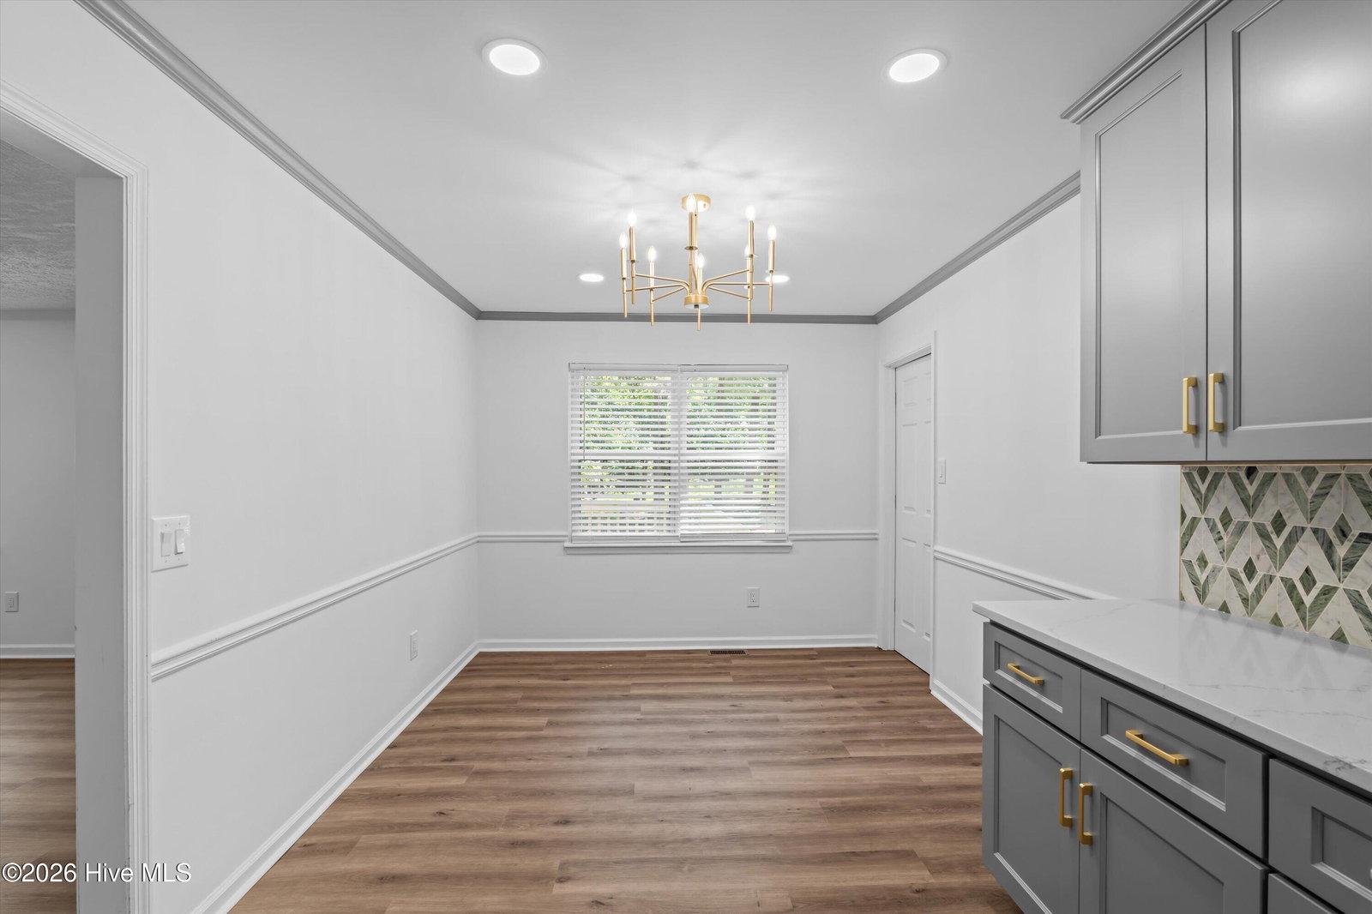
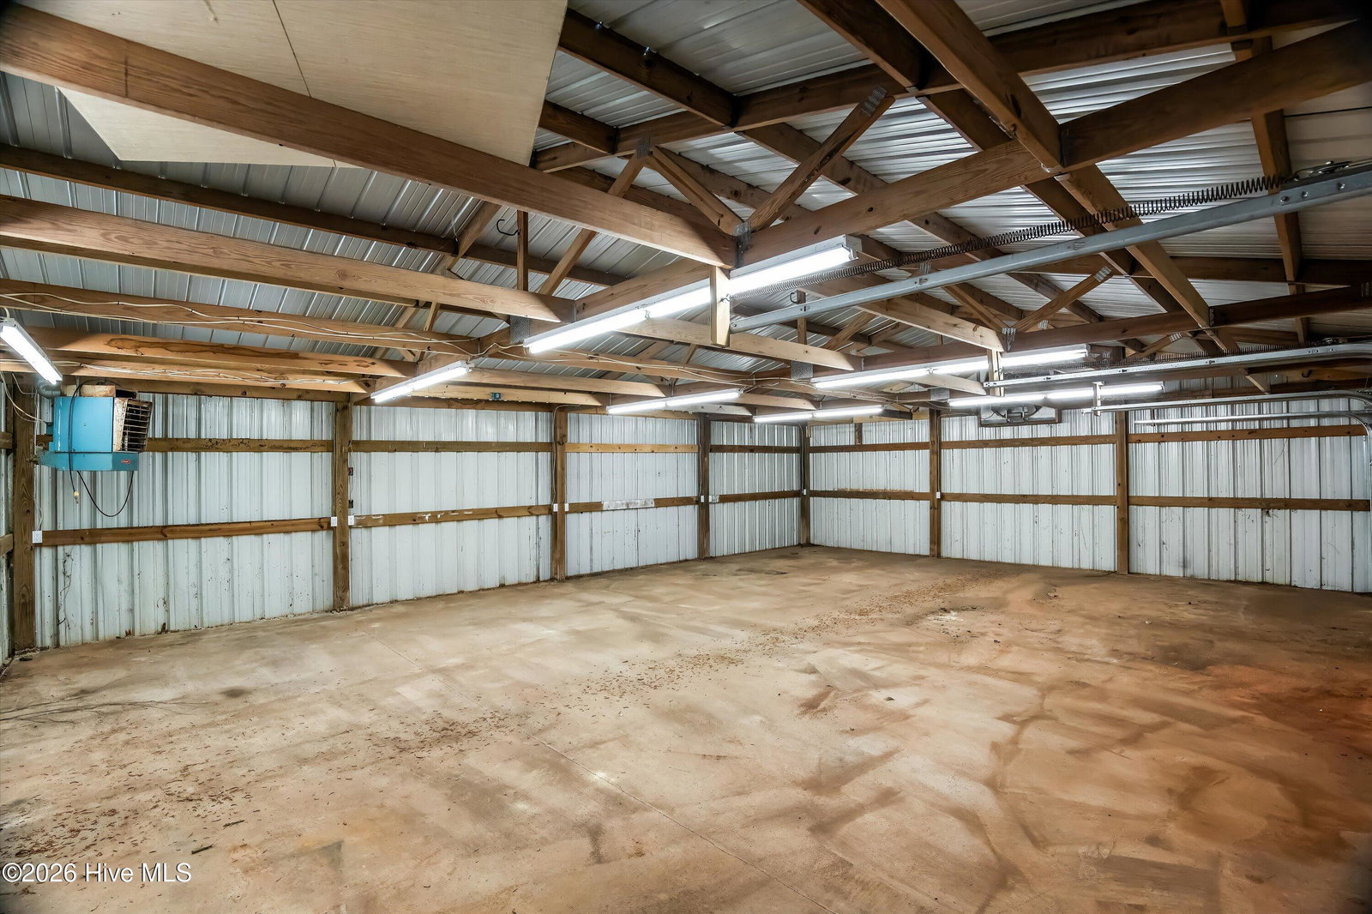
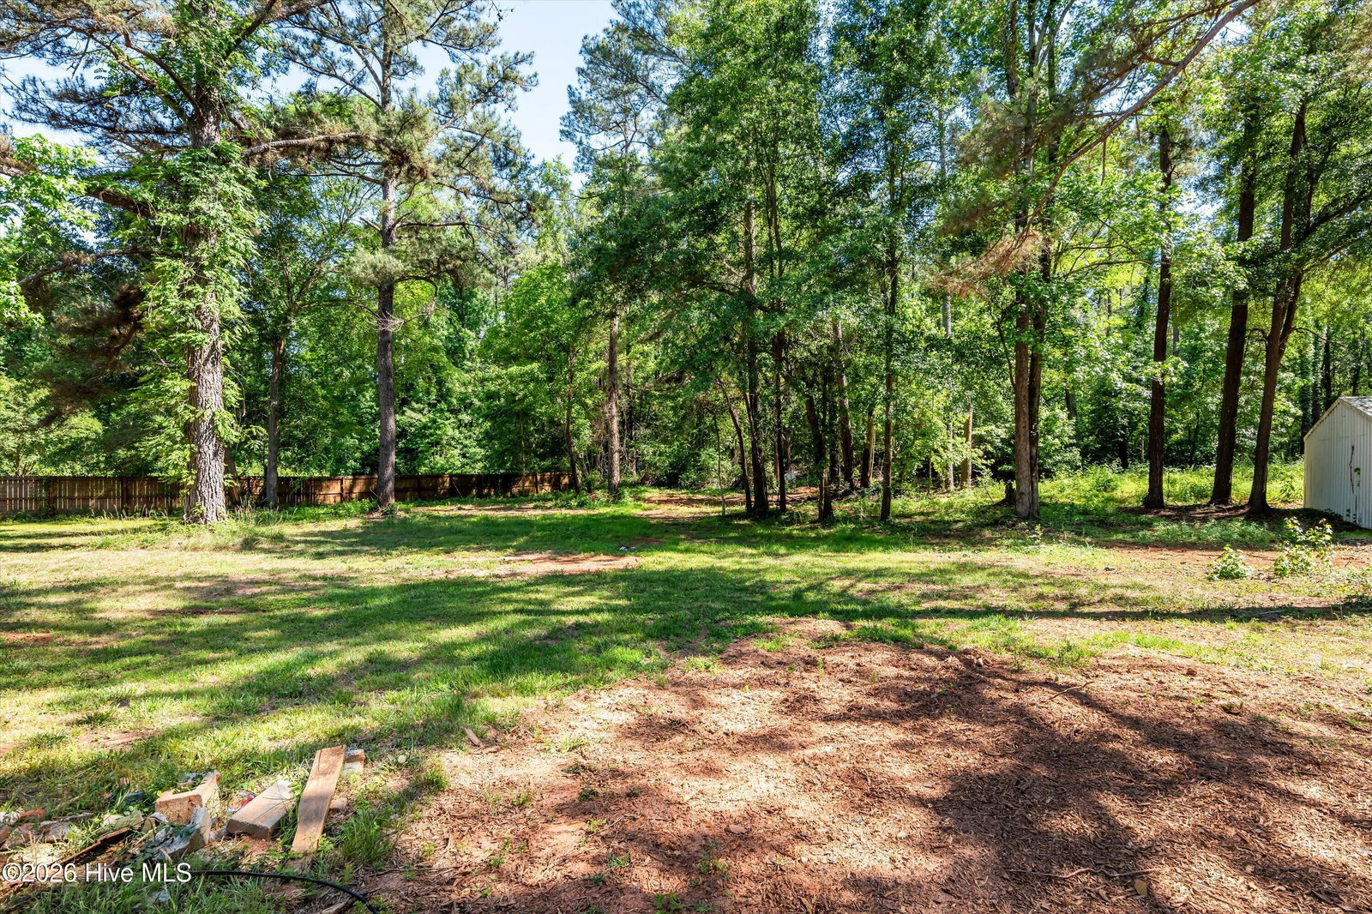
Completely renovated from top to bottom, this stunning home blends designer finishes, functional space, and peaceful country living on over 2 flat, quiet acres. From the moment you arrive, the large covered front porch and freshly updated exterior set the tone for the level of detail carried throughout the home. Inside, the formal dining room makes an immediate statement with dentil molding, a gold chandelier, and a cased opening leading into the beautifully redesigned kitchen. Custom gray cabinetry extends to the ceiling and features dovetail drawers, matching gold hardware, stylish backsplash, brand-new stainless steel appliances, a large single-basin sink, and a bright breakfast nook with its own designer chandelier overlooking the backyard. The spacious living room is filled with natural light and elevated by recessed lighting, a white brick fireplace, grass cloth wallpaper, and a new ceiling fan. Just off the living room, a brand-new oversized deck creates the perfect indoor-outdoor flow for entertaining or relaxing. Even the half bath has been thoughtfully redesigned with upscale finishes, including coordinating gold plumbing fixtures and hardware. Upstairs, all three bedrooms feature matching new ceiling fans and the same consistent LVP flooring found throughout the home. Both full bathrooms have been fully renovated with stylish tile showers and gold accents, while the primary suite serves as a true retreat with a large new vanity, walk-in tile shower, and walk-in closet. In addition to the attached two-car garage, the property also features a detached three-car garage with abundant storage space and existing power -- ideal for a workshop, hobby space, home gym, or future customization. Private, polished, and completely move-in ready, this is the kind of renovation that rarely comes to market. Schedule your private showing today! * Some photos have been virtually staged*
/u.realgeeks.media/youknowbuenau/4129f1f0305e-jenns_business_pic_2.JPEG)
Additional Information
- Interior Features
- Walk-In Closet(s), Entrance Foyer, Ceiling Fans, Walk-In Shower, Drapes/Blinds, Eat-In Kitchen, Walk-In Closet(s)
- Zoning
- RA
- Flooring
- Vinyl
- Appliances
- Built-In Microwave, Refrigerator, Dishwasher, Electric Range
- Heating
- Fireplace, Electric, Forced Air
- Air Conditioning
- Central Air, Ceiling Fan(s)
- Levels
- Two
- Roof
- Composition
- Foundation
- Crawl Space
- Parking Features
- Garage Faces Front, Attached, Detached, Paved, Paved, Garage, Storage
- Garage Spaces
- 5
- Elementary School
- Merriwether
- Middle School
- Merriwether
- High School
- Strom Thurmond
- View
- Other
Mortgage Calculator

Copyright 2026 NCRMLS. All rights reserved. North Carolina Regional Multiple Listing Service, (NCRMLS), provides content displayed here (“provided content”) on an “as is” basis and makes no representations or warranties regarding the provided content, including, but not limited to those of non-infringement, timeliness, accuracy, or completeness. Individuals and companies using information presented are responsible for verification and validation of information they utilize and present to their customers and clients. NCRMLS will not be liable for any damage or loss resulting from use of the provided content or the products available through Portals, IDX, VOW, and/or Syndication. Recipients of this information shall not resell, redistribute, reproduce, modify, or otherwise copy any portion thereof without the expressed written consent of NCRMLS.