6415 Radio Tower Rd, Wilson, NC 27893
- $550,000
- 3
- BD
- 3
- BA
- 2,422
- SqFt














Listing courtesy of Carolina Homeland Partners LLC.
Sold listing courtesy of Moorefield Real Estate LLC
- Sold Price
- $550,000
- List Price
- $568,500
- Status
- CLOSED
- Days on Market
- 112
- Closing Date
- Aug 25, 2026
- MLS#
- 100502404
- Subtype
- Residential
- New Construction
- Yes
- Year Built
- 2026
- Bedrooms
- 3
- Bathrooms
- 3
- Full Baths
- 2
- Half Baths
- 1
- Living Area
- 2,422
- Lot Size
- 128,066
- Acres
- 2.94
- Subdivision
- Other
- Neighborhood
- Other
Property Description
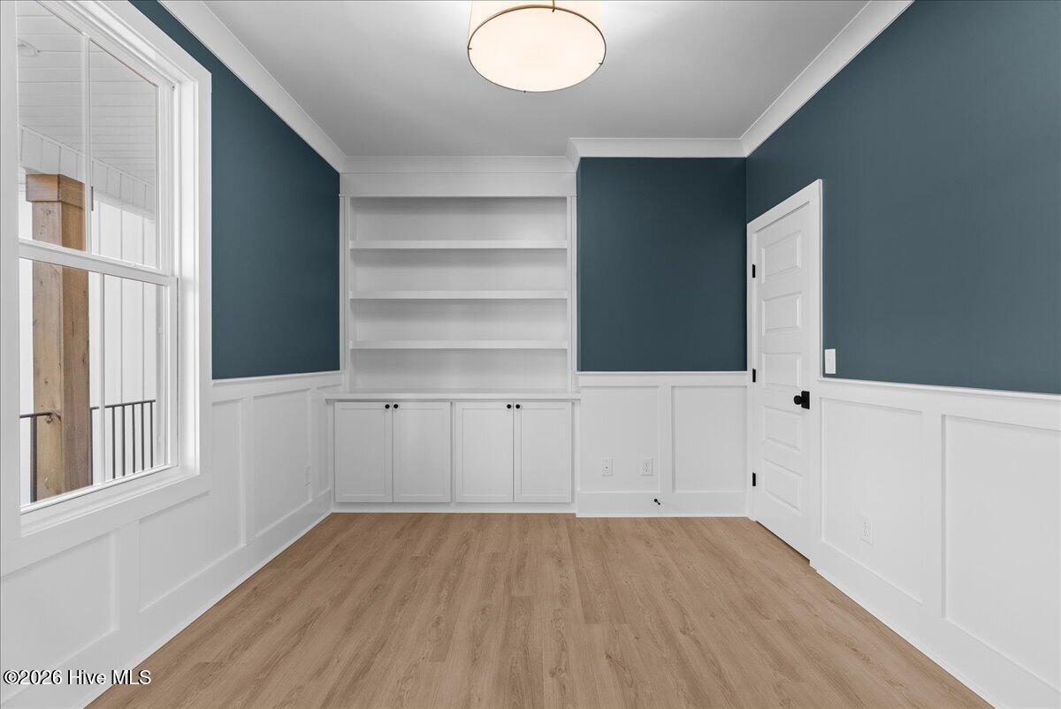
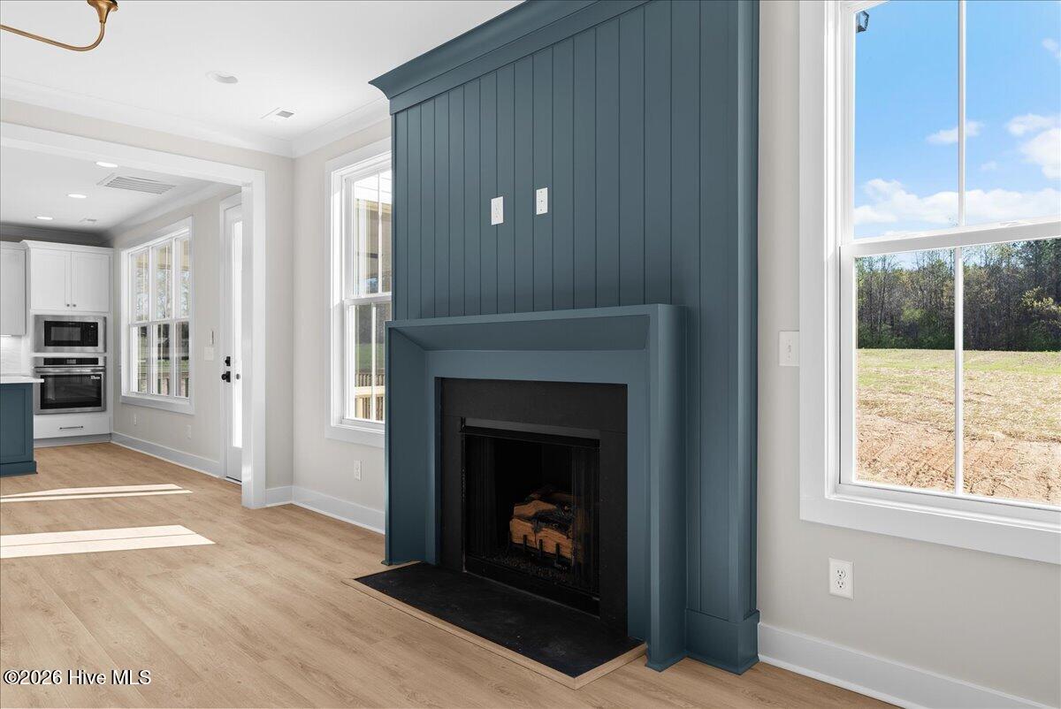
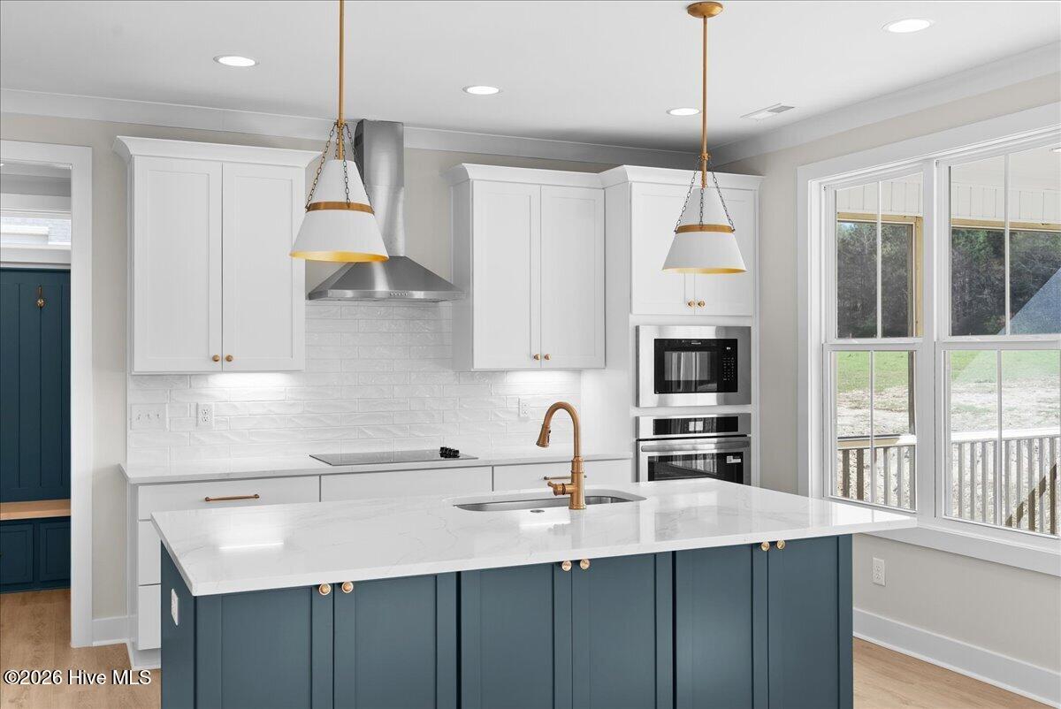
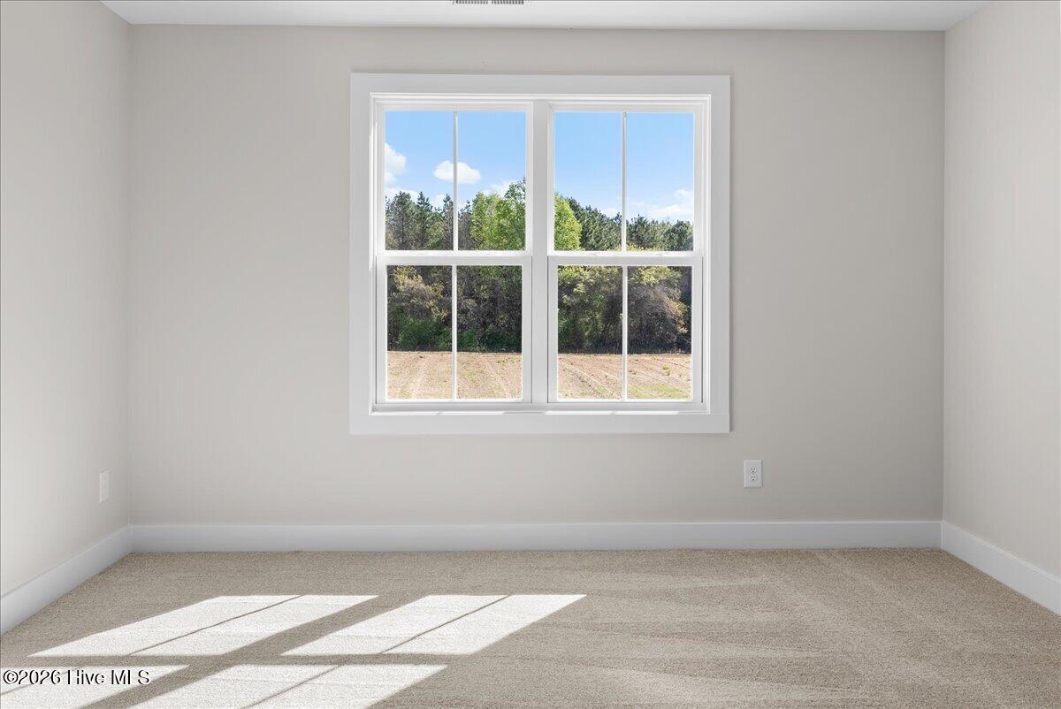
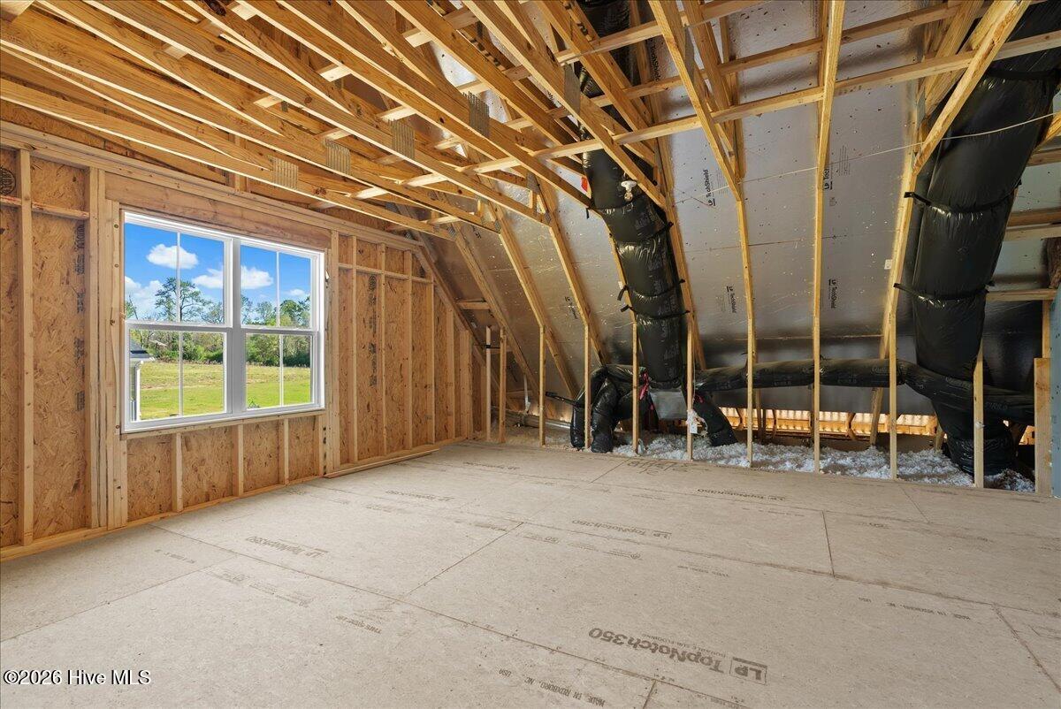
Sitting on just under 3 acres, this property offers the best of country living--wide open space, privacy, and room to spread out, without feeling too far from everyday conveniences. Enjoy big skies, peaceful surroundings, and plenty of outdoor potential for gardening, outdoor seating areas, or future projects like a workshop, fire pit, or pool, all with ample yard space remaining. Inside, the home has a comfortable, easy-flow layout. The main living area is bright and inviting, with large windows that bring in natural light and showcase the views of the backyard. The kitchen serves as the central gathering space, with generous counter space, a sizable island, and an open connection to the living and dining areas, making it ideal for daily living and entertaining. The main-level bedroom suite provides a private retreat, while the additional bedrooms and bonus space offer flexibility for home office use, hobbies, guests, or media space. This home is served by a 2024 National Blue Ribbon School, reflecting strong academic performance and recognized educational quality in the area. For buyers who value education and community resources, this is a significant benefit of the location. If you're looking for a home with land, a thoughtful floor plan, and access to an award-winning school, this property is a standout option. It is well suited for those who appreciate outdoor space, modern comforts, and a setting that supports both quiet downtime and everyday living.
/u.realgeeks.media/youknowbuenau/4129f1f0305e-jenns_business_pic_2.JPEG)
Additional Information
- Amenities
- None
- Interior Features
- Master Downstairs, Walk-In Closet(s), High Ceilings, Entrance Foyer, Kitchen Island, Ceiling Fans, Pantry, Walk-In Shower, Walk-In Closet(s)
- Zoning
- Res
- Flooring
- Carpet, Tile, Wood
- Appliances
- Electric Cooktop, Built-In Microwave, Dishwasher
- Heating
- Electric, Forced Air
- Air Conditioning
- Central Air
- Stories
- 2
- Levels
- Two
- Roof
- Architectural
- Foundation
- Crawl Space
- Parking Features
- Garage Faces Front, Attached, Paved, Garage Door Opener
- Garage Spaces
- 2
- Elementary School
- Rock Ridge
- Middle School
- Springfield
- High School
- Hunt High
- View
- Other
Mortgage Calculator

Copyright 2026 NCRMLS. All rights reserved. North Carolina Regional Multiple Listing Service, (NCRMLS), provides content displayed here (“provided content”) on an “as is” basis and makes no representations or warranties regarding the provided content, including, but not limited to those of non-infringement, timeliness, accuracy, or completeness. Individuals and companies using information presented are responsible for verification and validation of information they utilize and present to their customers and clients. NCRMLS will not be liable for any damage or loss resulting from use of the provided content or the products available through Portals, IDX, VOW, and/or Syndication. Recipients of this information shall not resell, redistribute, reproduce, modify, or otherwise copy any portion thereof without the expressed written consent of NCRMLS.