100 Ridgeview Drive, Hendersonville, NC 28792
- $503,000
- 3
- BD
- 3
- BA
- 2,722
- SqFt






Listing courtesy of RE/MAX Results. debbimoseleyprince@remax.net
Sold listing courtesy of Looking Glass Realty, Hendersonville
- Sold Price
- $503,000
- List Price
- $514,999
- Status
- CLOSED
- Days on Market
- 38
- Closing Date
- Mar 31, 2026
- MLS#
- 4346932
- Style
- Ranch
- Year Built
- 1986
- Bedrooms
- 3
- Bathrooms
- 3
- Full Baths
- 2
- Half Baths
- 1
- Living Area
- 2,722
- Lot Size
- 58,196
- Acres
- 1.34
- Subdivision
- Hidden Hills
- Neighborhood
- Hidden Hills
Property Description
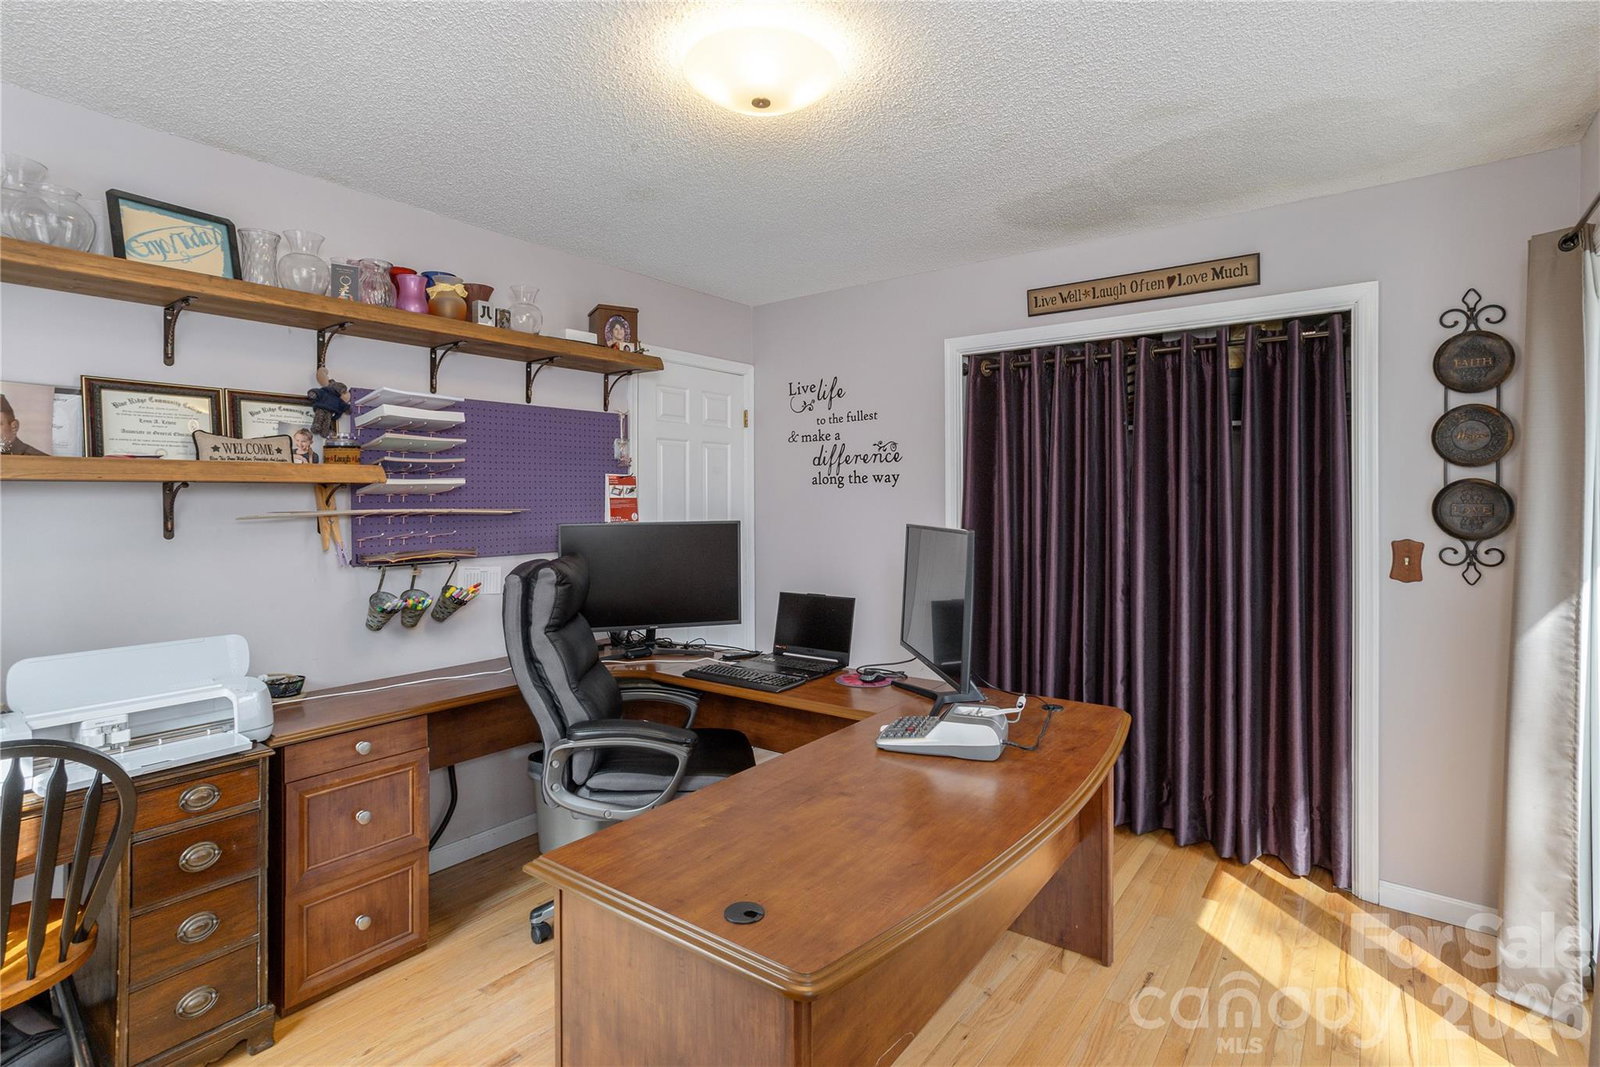
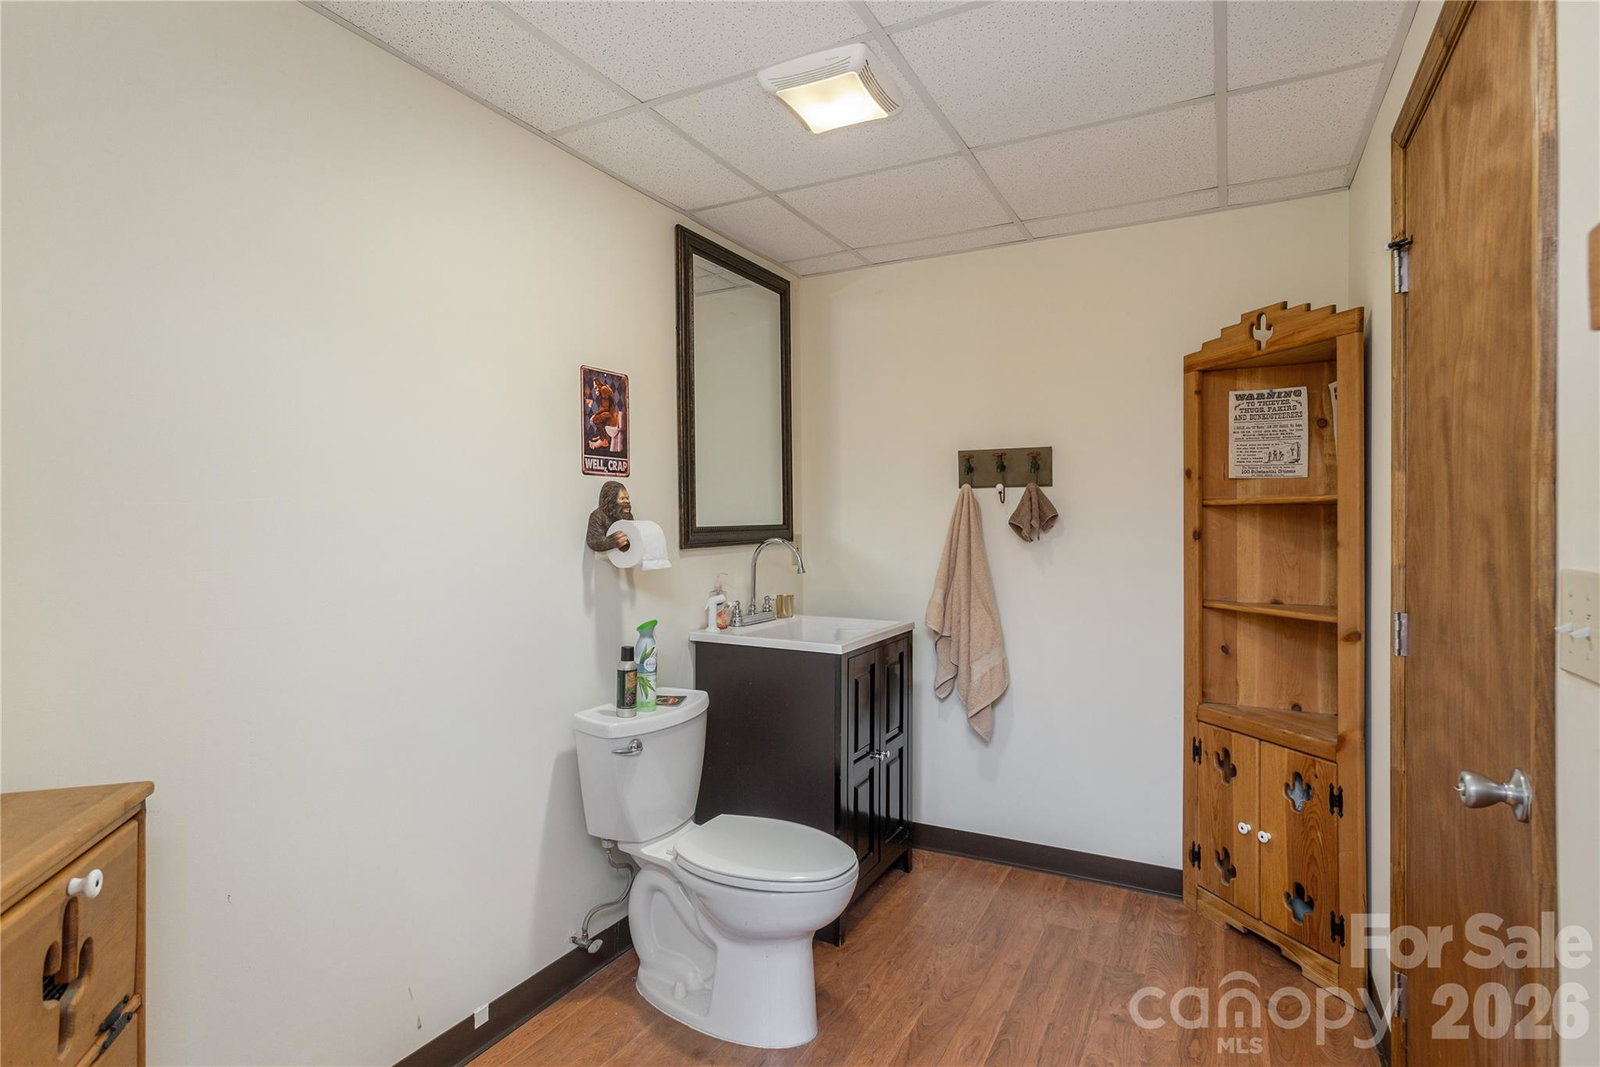
Here is the unicorn everyone has been waiting for! A stream runs along the bottom edge of the property, the roads are publicly maintained, there’s NO HOA, very light restrictions, and incredible privacy—surrounded by woods with the rear property line bordering a landowner with over 20 acres. Experience peace and privacy in this beautifully maintained 3-bedroom, 2.5-bath home nestled in nature between Hendersonville and Fletcher. While the home is permitted for a 4-bedroom septic system; the front bedroom was thoughtfully converted into a spacious laundry room, and the former laundry room was incorporated into the primary bath to create additional space. Set on a generous lot with mature trees and open sky, this property blends comfort with the serenity of mountain living. The fenced backyard offers room for dogs to run and a patio was added for relaxing evenings around the firepit. The well-appointed kitchen features modern stainless steel appliances, granite countertops, and ample workspace. Inside, you’ll love the vaulted ceiling with clerestory window that fills the home with natural light, along with a cozy wood-burning fireplace. Major updates provide peace of mind: New roof (2023), HVAC replaced (2025), Wired for generator, Radon mitigation system installed (2014). Step outside to a spacious 20x10 covered back deck, plus a lower-level screened porch off the family room—perfect for enjoying the outdoors in any season. Situated on a corner lot that abuts a private road to the lower neighbor, you’ll enjoy access to the lower portion of the property and additional parking. A back staircase provides easy access to the lower level, backyard, and firepit area. The partially finished basement includes a half bath, offering additional flexible living space. This one truly checks all the boxes—privacy, updates, flexibility, and location.
/u.realgeeks.media/youknowbuenau/4129f1f0305e-jenns_business_pic_2.JPEG)
Additional Information
- Interior Features
- Pantry, Walk-In Closet(s)
- Property Description
- Ranch
- Appliances
- Dishwasher, Double Oven, Electric Range, Microwave, Refrigerator
- Heating
- Heat Pump
- Air Conditioning
- Heat Pump
- Exterior Construction
- Site Built
- Levels
- One
- Roof
- Architectural Shingle
- Foundation
- Basement
- Parking
- Basement, Driveway, Attached Garage
- Garage Spaces
- 2
- Elementary School
- Clear Creek
- Middle School
- Apple Valley
- High School
- North Henderson
Mortgage Calculator
“ Based on information submitted to the MLS GRID as of . All data is obtained from various sources and may not have been verified by broker or MLS GRID. Supplied Open House Information is subject to change without notice. All information should be independently reviewed and verified for accuracy. Some IDX listings have been excluded from this website. Properties may or may not be listed by the office/agent presenting the information © 2026 Canopy MLS as distributed by MLS GRID”

Last Updated: