1117 Alicante Avenue, Charlotte, NC 28214
- $457,000
- 3
- BD
- 2
- BA
- 1,668
- SqFt




Listing courtesy of Redfin Corporation. kelly.rushmann@redfin.com
Sold listing courtesy of Keller Williams South Park
- Sold Price
- $457,000
- List Price
- $464,000
- Status
- CLOSED
- Days on Market
- 41
- Closing Date
- Sep 30, 2026
- MLS#
- 4409701
- Year Built
- 2024
- Bedrooms
- 3
- Bathrooms
- 2
- Full Baths
- 2
- Living Area
- 1,668
- Lot Size
- 11,064
- Acres
- 0.25
- Subdivision
- The Vineyards On Lake Wylie
- Neighborhood
- The Vineyards on Lake Wylie
Property Description
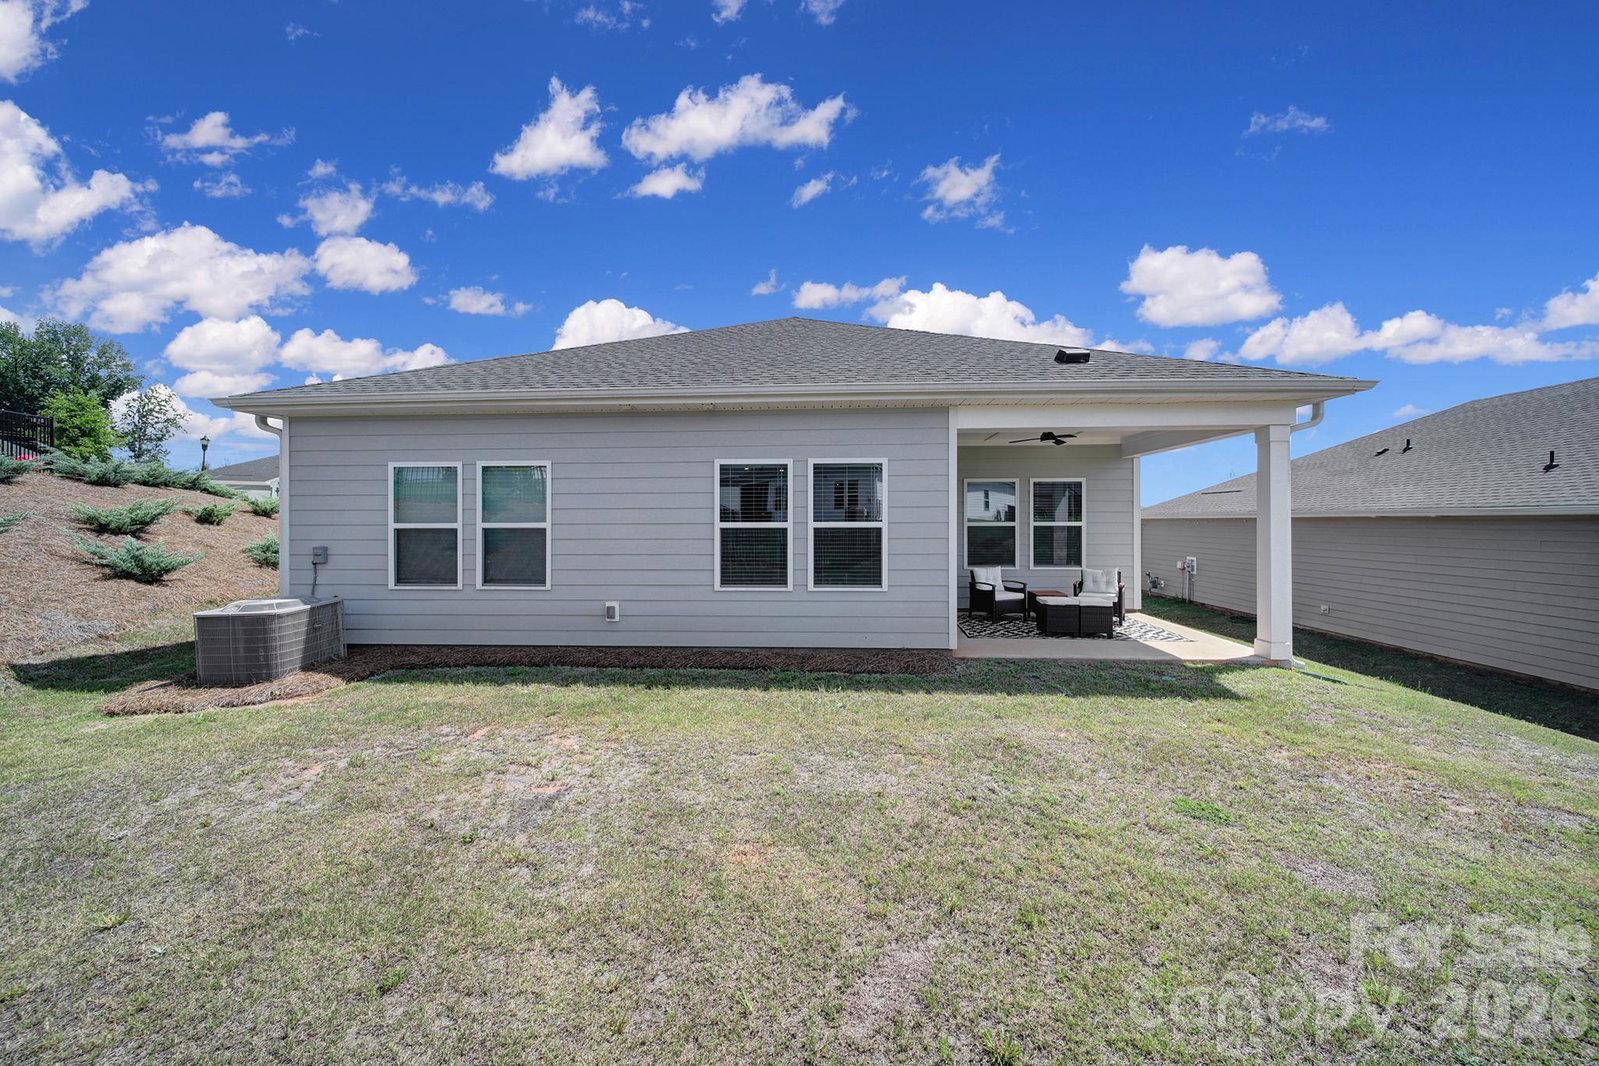
Welcome to The Vineyards, where everyday living feels like a getaway! This beautiful 3-bedroom, 2-bath home offers an open, inviting layout designed for both relaxing and entertaining. The spacious kitchen takes center stage with an oversized island overlooking the great room, plus stainless steel appliances including a double oven and gas cooktop—all included for a truly move-in-ready experience. Step outside to the covered back patio and enjoy your morning coffee or unwind with happy hour while taking in the peaceful surroundings. The private primary suite offers dual vanities and a generous walk-in closet for effortless everyday living. 2 more bedrooms and a bath complete the home. All furnishings, artwork, kitchen utensils, etc are included for $1.00. Beyond your front door, enjoy resort-style amenities including a pool, lap pool, tennis and bocce ball courts, sports complex, and more than 10 miles of scenic walking trails along Lake Wylie. Conveniently located near shopping, dining, grocery stores, and the interstate, this home combines comfort, recreation, and convenience in one exceptional location.
/u.realgeeks.media/youknowbuenau/4129f1f0305e-jenns_business_pic_2.JPEG)
Additional Information
- Interior Features
- Kitchen Island, Open Floorplan, Split Bedroom, Walk-In Closet(s), Walk-In Pantry
- HOA Fee
- $143
- Appliances
- Dishwasher, Double Oven, Gas Oven, Microwave
- Heating
- ENERGY STAR Qualified Equipment, Forced Air, Natural Gas
- Air Conditioning
- Central Air, ENERGY STAR Qualified Equipment
- Exterior Construction
- Site Built
- Levels
- One
- Foundation
- Slab
- Parking
- Driveway, Garage Door Opener
- Garage Spaces
- 2
- Elementary School
- Berryhill
- Middle School
- Berryhill
- High School
- West Mecklenburg
Mortgage Calculator
“ Based on information submitted to the MLS GRID as of . All data is obtained from various sources and may not have been verified by broker or MLS GRID. Supplied Open House Information is subject to change without notice. All information should be independently reviewed and verified for accuracy. Some IDX listings have been excluded from this website. Properties may or may not be listed by the office/agent presenting the information © 2026 Canopy MLS as distributed by MLS GRID”

Last Updated: