1809 Sunchaser Lane, Charlotte, NC 28210
- $675,000
- 3
- BD
- 4
- BA
- 2,586
- SqFt




Listing courtesy of Coldwell Banker Realty. tyler.allen@cbrealty.com
Sold listing courtesy of Corcoran HM Properties
- Sold Price
- $675,000
- List Price
- $675,000
- Status
- CLOSED
- Days on Market
- 70
- Closing Date
- Aug 14, 2026
- MLS#
- 4390133
- Style
- Transitional
- Year Built
- 2013
- Bedrooms
- 3
- Bathrooms
- 4
- Full Baths
- 3
- Half Baths
- 1
- Living Area
- 2,586
- Lot Size
- 4,007
- Acres
- 0.09
- Subdivision
- Park South Station
- Neighborhood
- Park South Station
Property Description
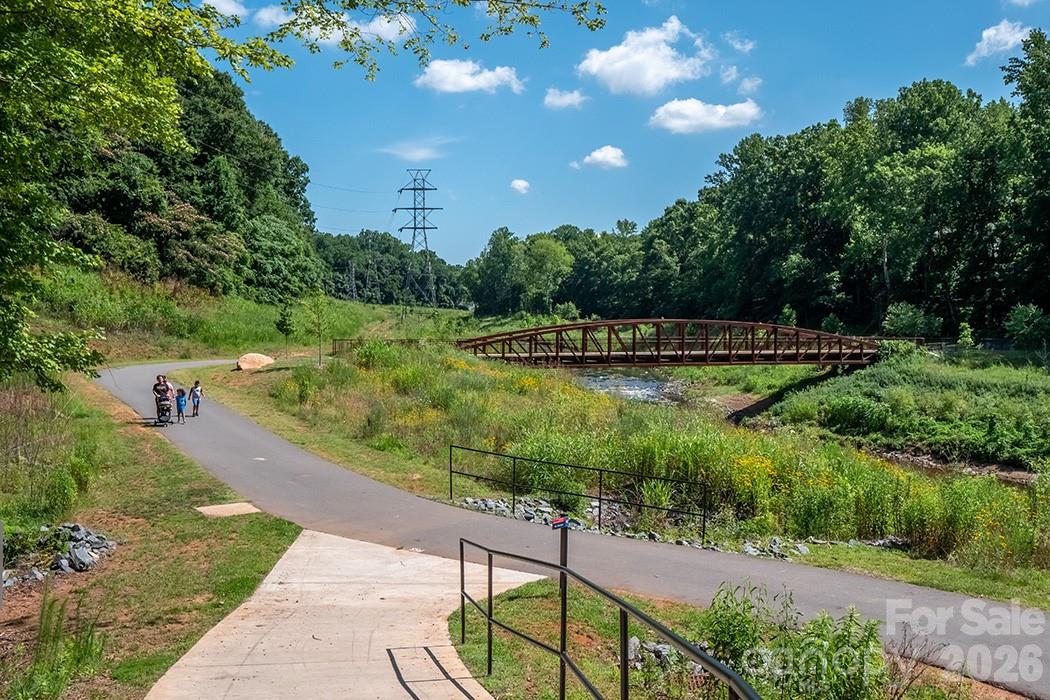
Welcome to this spacious 3-bedroom, 3.5-bathroom home in the gated community of Park South Station. Offering nearly 2,600 square feet, this thoughtfully designed floor plan features a private ensuite bathroom for each bedroom. The Primary bedroom is complete with dual walk in closets and a flex space perfect for an office or seating area, with direct access to a private balcony. Located on a quiet dead-end street with extra parking, this home enjoys a desirable setting with convenient access to additional parking nearby. The kitchen has been tastefully updated, while a dedicated bar area creates the perfect space for entertaining. The exterior spaces include a partially covered and extended back yard patio and fenced back yard. Yard maintained by the HOA. Residents of Park South Station enjoy access to a community jr. olympic swimming pool, clubhouse, fitness center, tree-lined sidewalks, dog park separated by large and small dogs, a playground, a recreational green space, direct access to the little sugar creek greenway, and an active social committee with regular food truck rotation and quarterly events. All of this just minutes from SouthPark, the Light Rail, shopping, dining, and major commuter routes. Combining space, privacy, and, an exceptional location, this home offers an outstanding opportunity in one of South Charlotte's most sought-after communities.
/u.realgeeks.media/youknowbuenau/4129f1f0305e-jenns_business_pic_2.JPEG)
Additional Information
- Interior Features
- Breakfast Bar, Garden Tub, Open Floorplan, Pantry, Storage
- Exterior Features
- Lawn Maintenance
- HOA Fee
- $122
- Property Description
- Transitional
- Appliances
- Bar Fridge, Gas Cooktop
- Heating
- Heat Pump, Natural Gas
- Air Conditioning
- Ceiling Fan(s), Central Air
- Exterior Construction
- Site Built
- Levels
- Two
- Roof
- Architectural Shingle
- Foundation
- Slab
- Parking
- Driveway, Attached Garage, Garage Door Opener, Garage Faces Front
- Garage Spaces
- 2
- Elementary School
- Huntingtowne Farms
- Middle School
- Carmel
- High School
- South Mecklenburg
Mortgage Calculator
“ Based on information submitted to the MLS GRID as of . All data is obtained from various sources and may not have been verified by broker or MLS GRID. Supplied Open House Information is subject to change without notice. All information should be independently reviewed and verified for accuracy. Some IDX listings have been excluded from this website. Properties may or may not be listed by the office/agent presenting the information © 2026 Canopy MLS as distributed by MLS GRID”

Last Updated: