1200 Fontana Avenue, Charlotte, NC 28206
- $400,000
- 3
- BD
- 2
- BA
- 1,120
- SqFt




Listing courtesy of Howard Hanna Allen Tate Southpark. nick.hill@allentate.com
Sold listing courtesy of EXP Realty LLC Mooresville
- Sold Price
- $400,000
- List Price
- $415,000
- Status
- CLOSED
- Days on Market
- 90
- Closing Date
- Apr 16, 2026
- MLS#
- 4335140
- Style
- Ranch
- Year Built
- 1980
- Bedrooms
- 3
- Bathrooms
- 2
- Full Baths
- 2
- Living Area
- 1,120
- Lot Size
- 10,323
- Acres
- 0.24
- Subdivision
- Greenville
- Neighborhood
- Greenville
Property Description
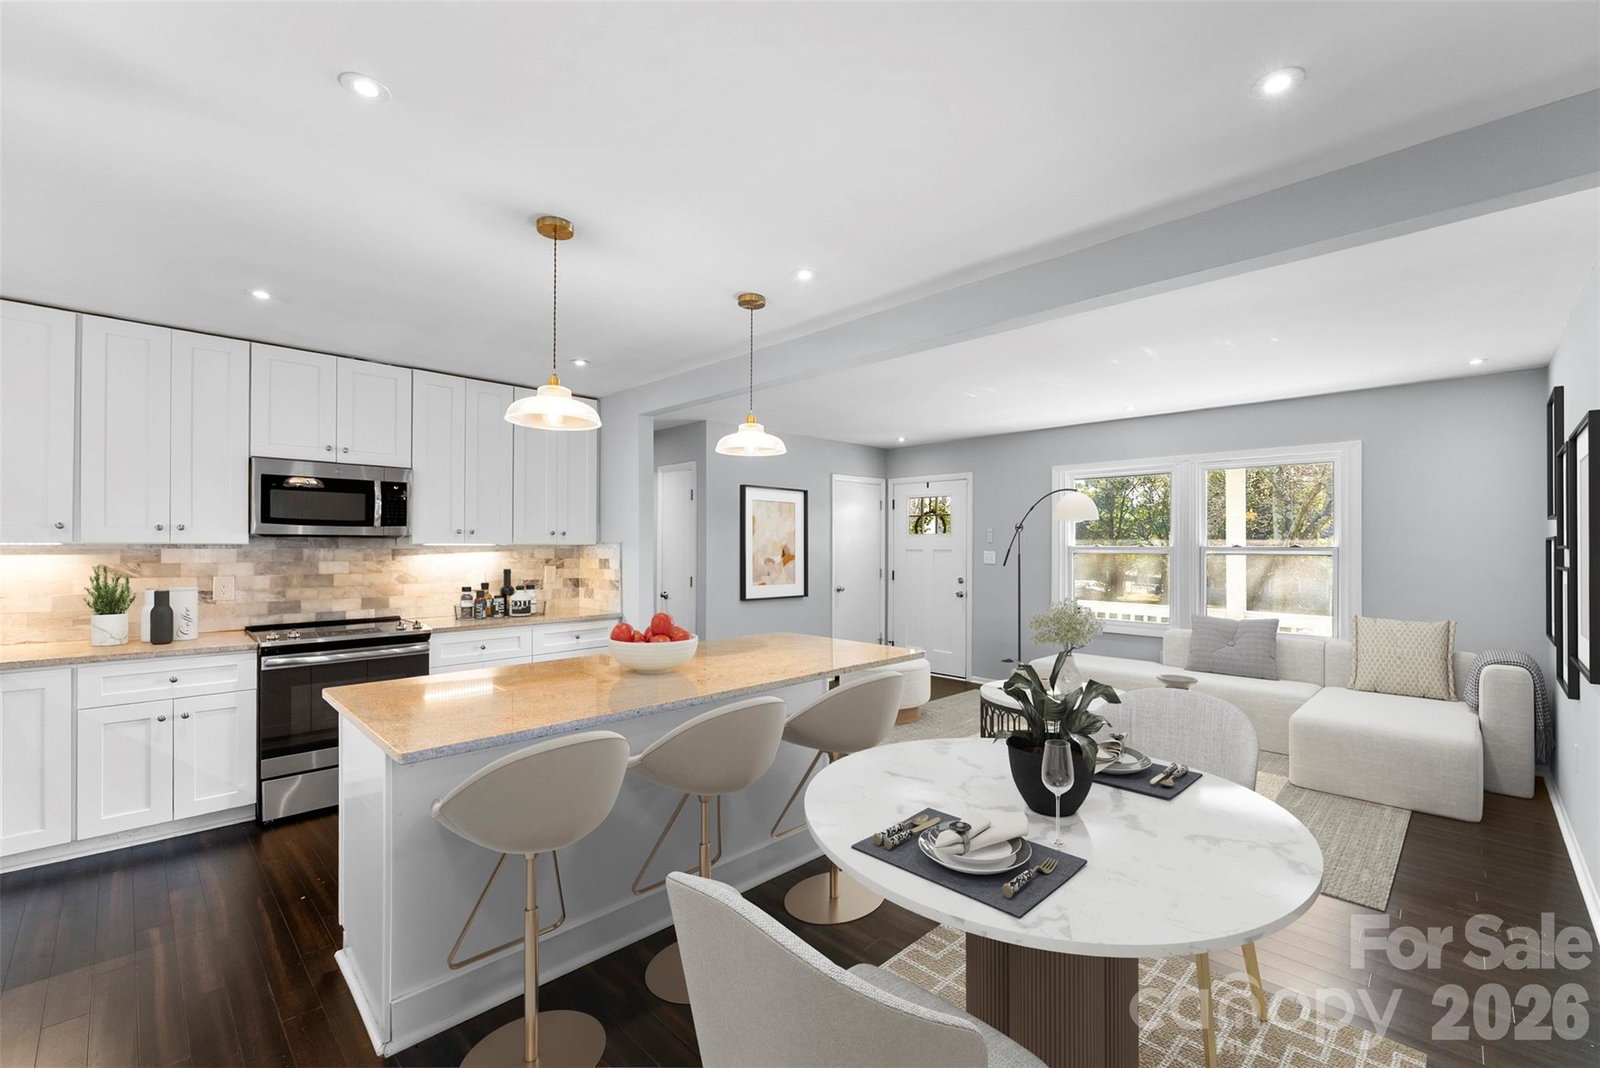
Welcome to 1200 Fontana Avenue — a charming one-story, 3-bedroom, 2-bath ranch nestled on a corner lot just outside Uptown in the Greenville neighborhood. Relax on the quaint front porch while taking in views of the Uptown skyline. Inside, the home offers an open-concept layout filled with natural light, neutral paint colors, laminate flooring, and tasteful updates throughout. The spacious kitchen is a standout, featuring white shaker-style cabinetry, granite countertops, stainless steel appliances, under-cabinet lighting, and an impressive island with seating for four or more. The primary suite includes a walk-in closet and a private en-suite bathroom with a double vanity and tub/shower. And two additional bedrooms share a hall bathroom. A large screened porch with vaulted ceilings, along with a patio ideal for grilling, provides year-round space for entertaining. The backyard features a storage shed, a 6-foot wooden privacy fence, and plenty of room to create your own garden. Just one street away, Greenville Park offers a playground, soccer goals, a basketball court, and additional recreational amenities to enjoy. And ½ mile to the music factory, The Fillmore and bars & restaurants! Conveniently located near I-277, I-77, and I-85, this home provides easy access to Uptown, Camp North End, Optimist Hall, NoDa, and everything the area has to offer. -- *This property qualifies for 100% financing and up to $10,000 in assistance!
/u.realgeeks.media/youknowbuenau/4129f1f0305e-jenns_business_pic_2.JPEG)
Additional Information
- Interior Features
- Kitchen Island, Open Floorplan, Walk-In Closet(s)
- Property Description
- Ranch
- Zoning
- N1-C
- Appliances
- Dishwasher, Disposal, Electric Range, Microwave, Refrigerator
- Heating
- Heat Pump
- Air Conditioning
- Ceiling Fan(s), Central Air
- Exterior Construction
- Site Built
- Levels
- One
- Foundation
- Crawl Space
- Parking
- Driveway, On Street
- Elementary School
- Walter G Byers
- Middle School
- Walter G Byers
- High School
- West Charlotte
- View
- City
Mortgage Calculator
“ Based on information submitted to the MLS GRID as of . All data is obtained from various sources and may not have been verified by broker or MLS GRID. Supplied Open House Information is subject to change without notice. All information should be independently reviewed and verified for accuracy. Some IDX listings have been excluded from this website. Properties may or may not be listed by the office/agent presenting the information © 2026 Canopy MLS as distributed by MLS GRID”

Last Updated: