1323 Ranch Road, Charlotte, NC 28208
- $320,000
- 3
- BD
- 2
- BA
- 1,643
- SqFt






Listing courtesy of EXP Realty LLC. Carolinahomes@jessikamcneill.com
Sold listing courtesy of Metric Realty Company
- Sold Price
- $320,000
- List Price
- $320,000
- Status
- CLOSED
- Days on Market
- 143
- Closing Date
- Apr 14, 2026
- MLS#
- 4323042
- Year Built
- 1965
- Bedrooms
- 3
- Bathrooms
- 2
- Full Baths
- 2
- Living Area
- 1,643
- Lot Size
- 10,454
- Acres
- 0.24
- Subdivision
- Westchester
- Neighborhood
- Westchester
Property Description
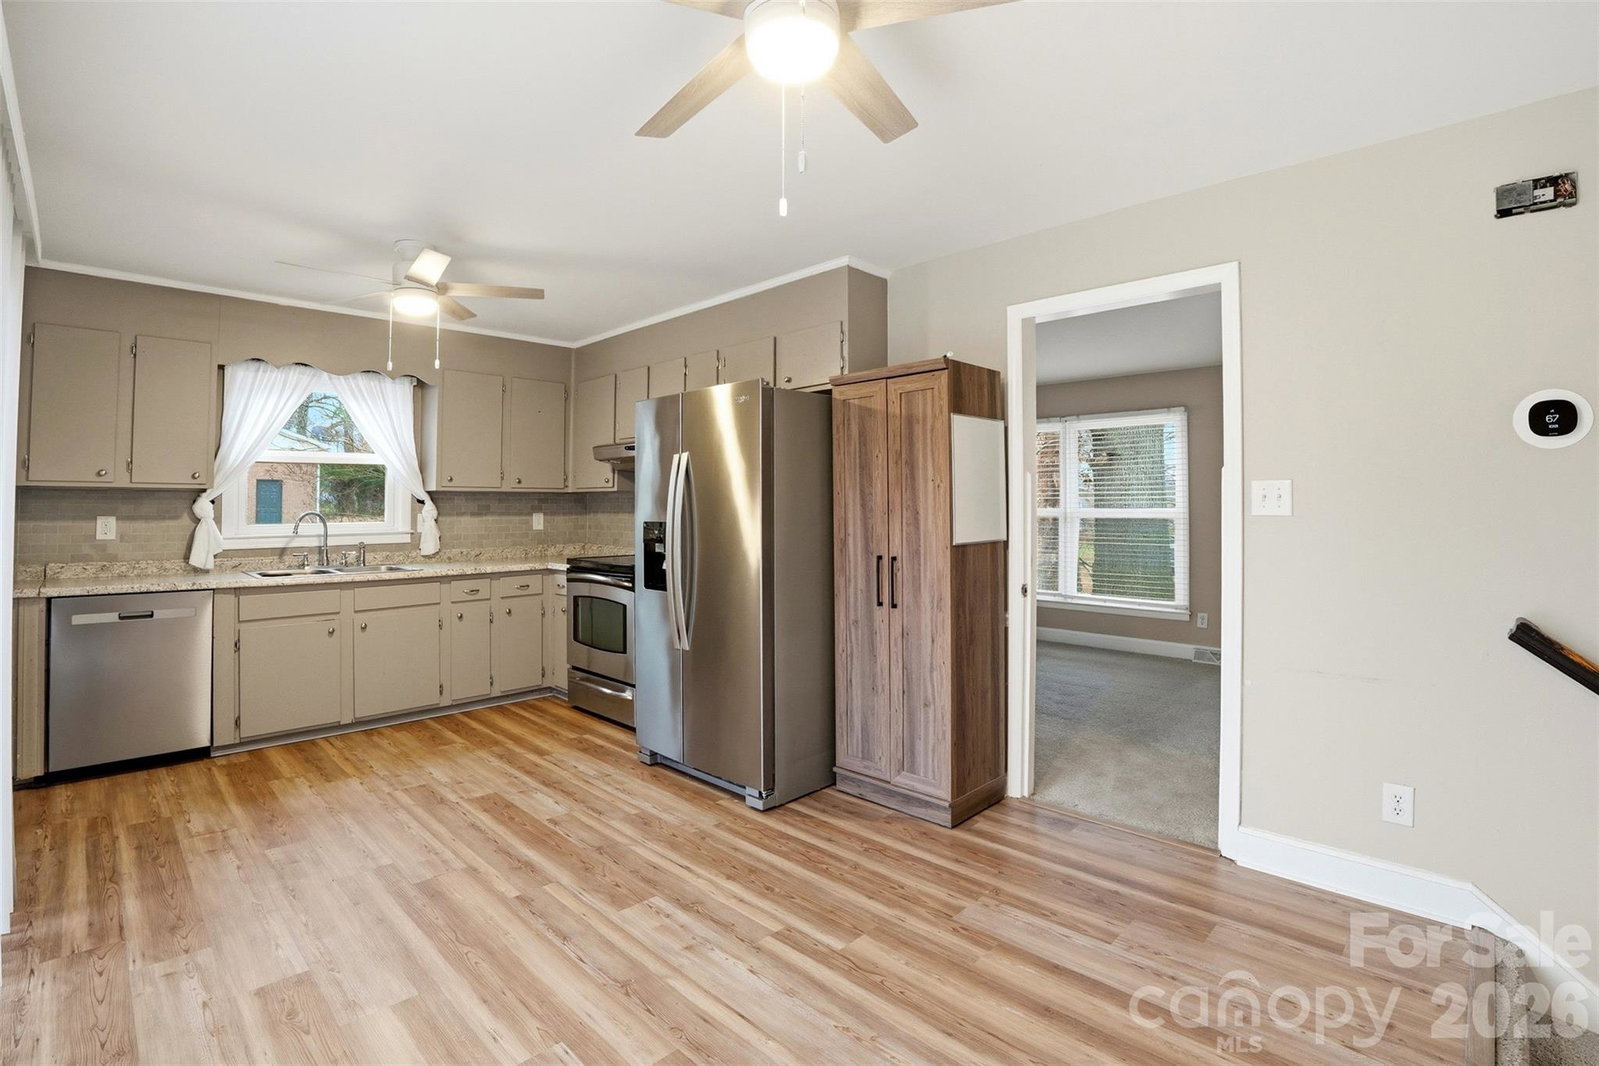
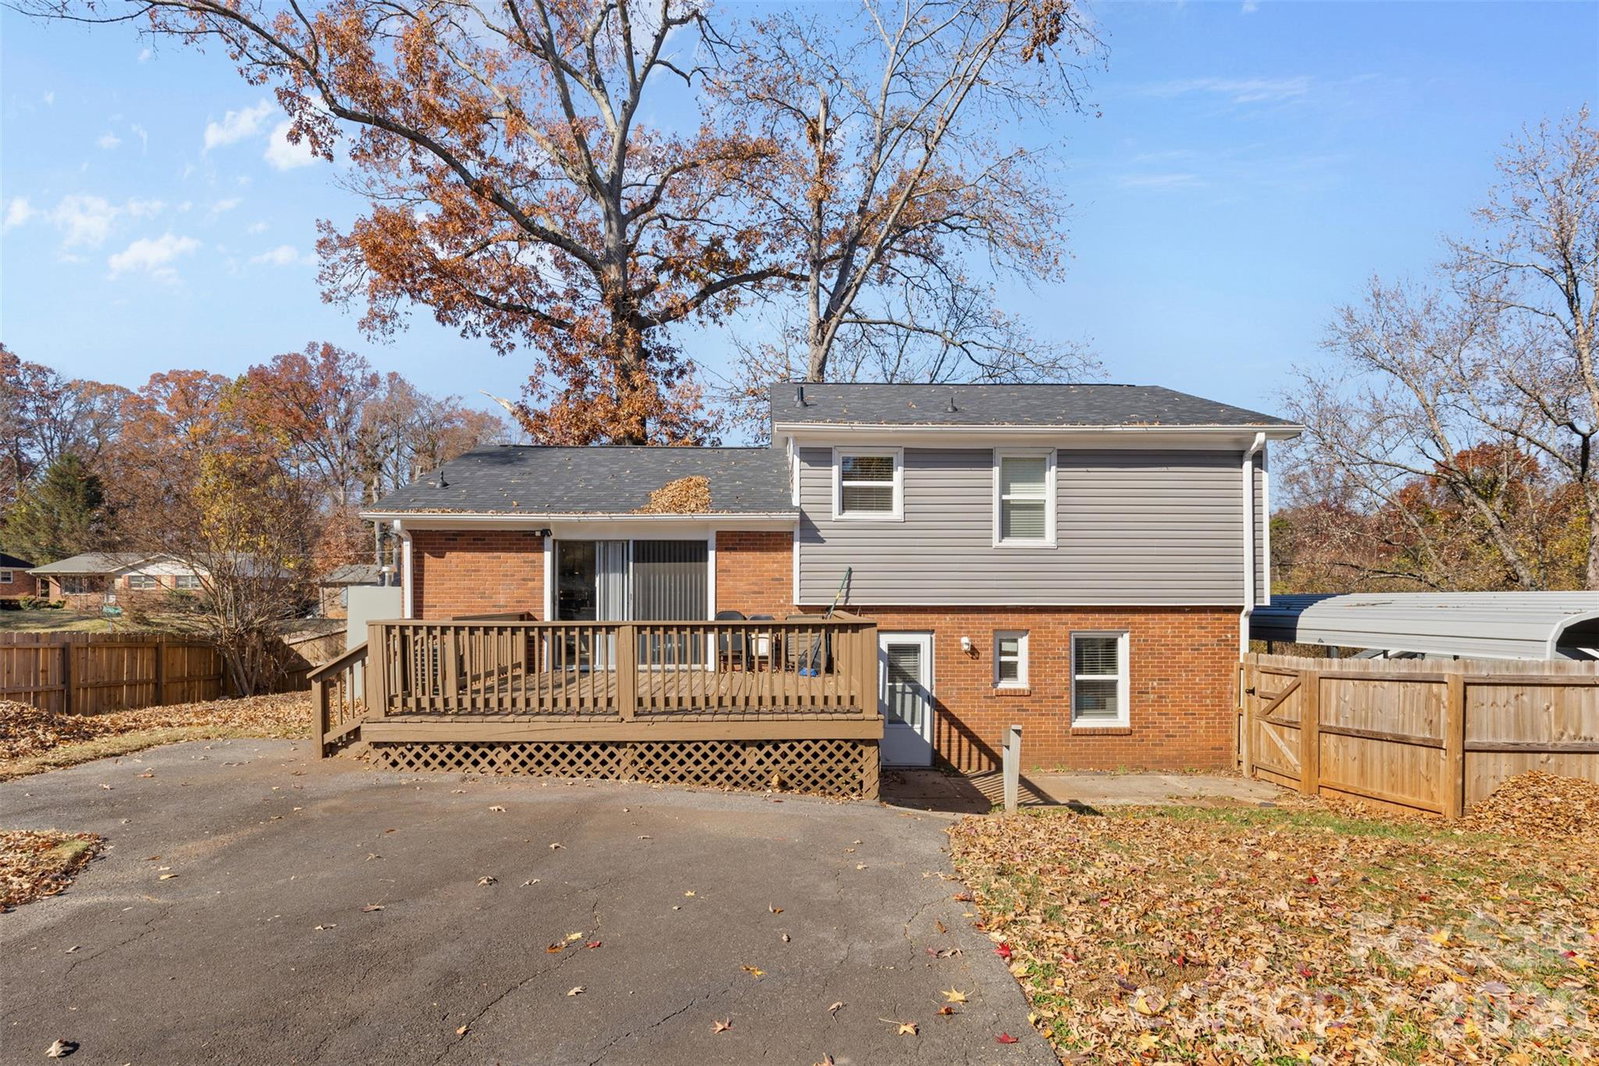
HOME QUALIFIES FOR UP TO $20,000 IN DOWN PAYMENT ASSISTANCE & CLOSING COSTS — FORGIVABLE AFTER 3 YEARS (SUBJECT TO TERMS). Beautifully updated tri-level home just 10 minutes from Uptown Charlotte with NO HOA! The main and upper levels were fully renovated in 2025 with new LVP flooring in the kitchen, new carpet in living areas, fresh interior paint, updated lighting, and a new dishwasher. A brand-new roof and new HVAC system were also installed this year. The primary bathroom includes a re-tiled shower and updated fixtures, and the primary bedroom features two closets for added storage. Enjoy the spacious, fully fenced backyard with a renovated deck, great for outdoor relaxing or entertaining. The finished lower level offers two additional flex spaces currently used as a man cave and a second living area, providing endless possibilities! The living area is connected to a full bathroom, creating the potential for a comfortable secondary suite if desired. The property sits on a corner lot with two covered carports—one at the front and another at the side/back—and extended driveways, providing flexible parking and easy access. Close to Uptown, Plaza Midwood, NoDa, parks, dining, and major commuter routes.
/u.realgeeks.media/youknowbuenau/4129f1f0305e-jenns_business_pic_2.JPEG)
Additional Information
- Appliances
- Dishwasher, Electric Range, Microwave, Refrigerator, Washer/Dryer
- Heating
- Electric
- Air Conditioning
- Ceiling Fan(s), Central Air
- Exterior Construction
- Site Built
- Levels
- Split Level
- Foundation
- Crawl Space
- Parking
- Attached Carport, Detached Carport, Driveway
- Elementary School
- Allenbrook
- Middle School
- Ranson
- High School
- West Mecklenburg
Mortgage Calculator
“ Based on information submitted to the MLS GRID as of . All data is obtained from various sources and may not have been verified by broker or MLS GRID. Supplied Open House Information is subject to change without notice. All information should be independently reviewed and verified for accuracy. Some IDX listings have been excluded from this website. Properties may or may not be listed by the office/agent presenting the information © 2026 Canopy MLS as distributed by MLS GRID”

Last Updated: