4518 Appley Mead Lane, Charlotte, NC 28269
- $450,000
- 4
- BD
- 3
- BA
- 2,460
- SqFt




Listing courtesy of Redfin Corporation. brian.rogers@redfin.com
Sold listing courtesy of Southern Homes of the Carolinas, Inc
- Sold Price
- $450,000
- List Price
- $455,000
- Status
- CLOSED
- Days on Market
- 42
- Closing Date
- May 22, 2026
- MLS#
- 4362525
- Style
- Traditional
- Year Built
- 1993
- Bedrooms
- 4
- Bathrooms
- 3
- Full Baths
- 2
- Half Baths
- 1
- Living Area
- 2,460
- Lot Size
- 10,890
- Acres
- 0.25
- Subdivision
- Wellington
- Neighborhood
- Wellington
Property Description
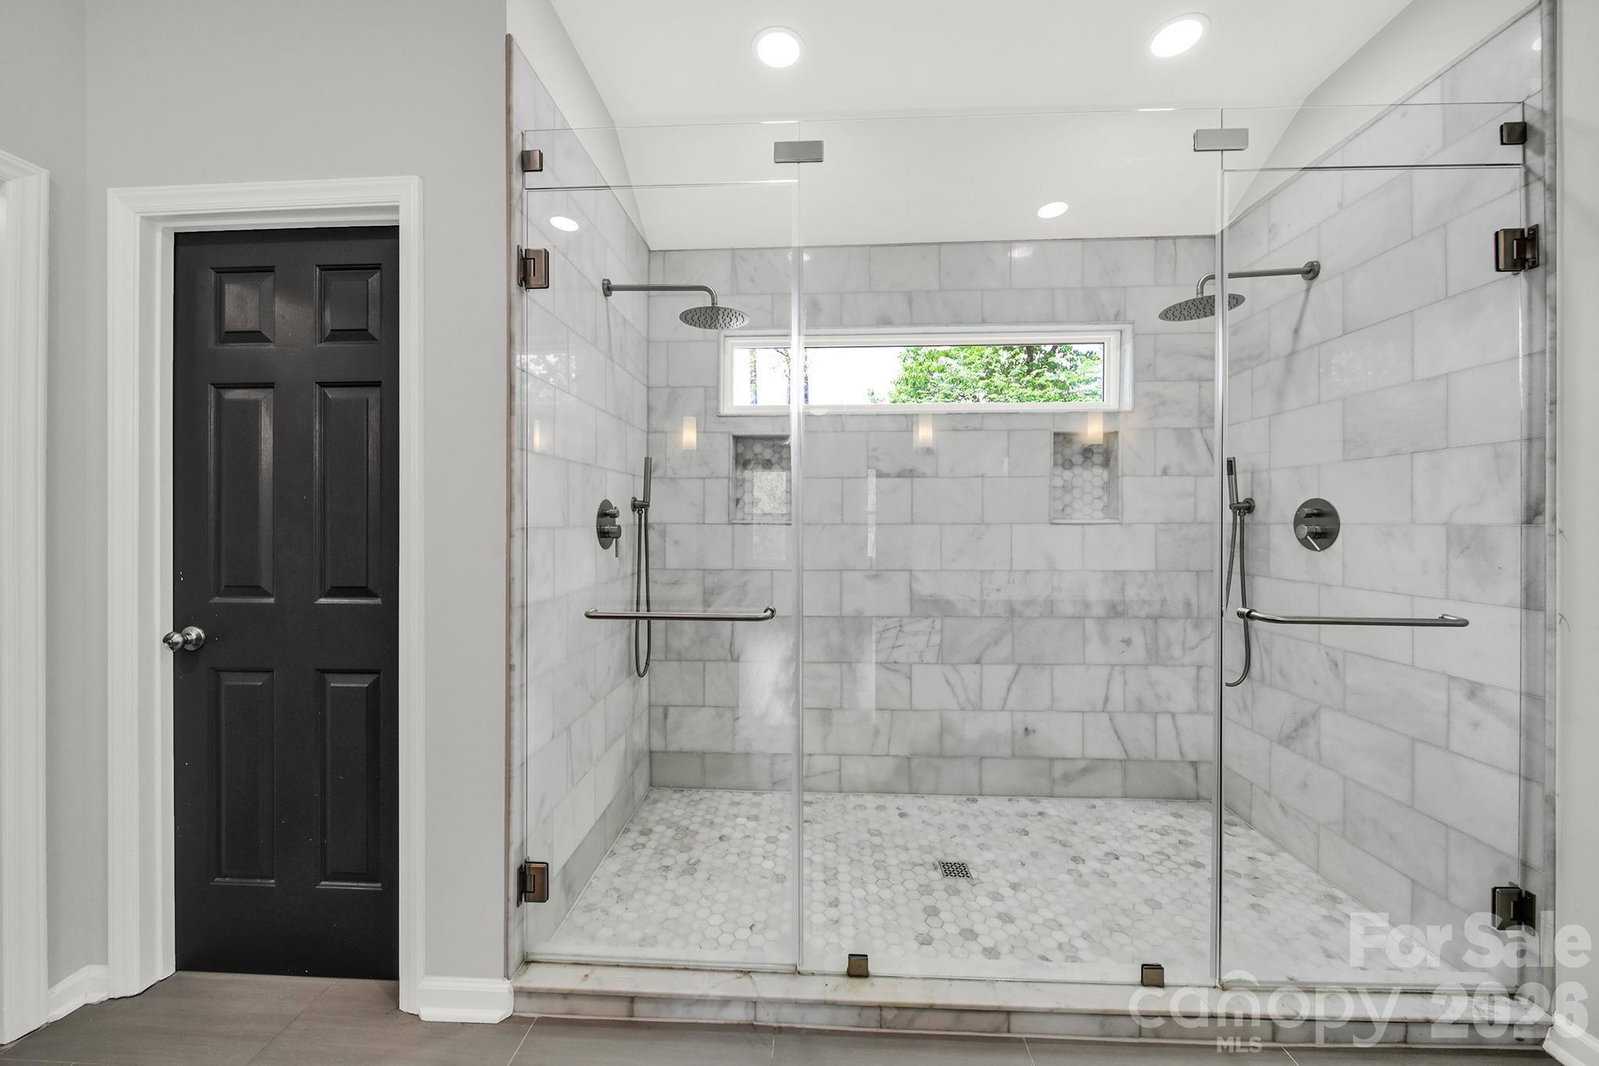
Welcome to this beautifully updated 4-bedroom, 2.5-bath home in the sought-after Wellington community—where comfort, style, and convenience come together. Step inside to an inviting open floor plan on the main level, featuring durable LVP flooring and a versatile layout designed for everyday living and entertaining. The main floor includes a formal dining room, a flexible formal living room or home office, a spacious living room, and a bright kitchen with an eat-in area. A convenient half bath and a laundry/mud room just off the 2-car garage add to the home’s functionality. Enjoy outdoor living at its best with a large covered deck just off the kitchen—perfect for relaxing or hosting gatherings—overlooking a fully fenced backyard complete with an additional storage unit. Upstairs, retreat to the spacious primary suite featuring a beautifully updated ensuite bathroom with a large marble shower, tile flooring, double vanity, and a custom walk-in closet. Three additional bedrooms and a full guest bathroom provide plenty of space for family or guests. Major updates offer peace of mind, including HVAC systems replaced in 2021/2022, as well as updated windows, doors, and siding. Residents of Wellington enjoy fantastic community amenities, including a pool, tennis courts, and a playground. Ideally located just minutes from I-85, I-485, and I-77, with easy access to Northlake Mall, grocery stores, and a variety of dining options. Don’t miss out on this amazing home!
/u.realgeeks.media/youknowbuenau/4129f1f0305e-jenns_business_pic_2.JPEG)
Additional Information
- Interior Features
- Attic Other, Attic Stairs Pulldown, Cable Prewire, Pantry, Walk-In Closet(s)
- HOA Fee
- $175
- Property Description
- Traditional
- Appliances
- Dishwasher, Disposal, Electric Range, Exhaust Fan, Gas Water Heater, Microwave, Oven, Plumbed For Ice Maker, Refrigerator, Self Cleaning Oven, Washer/Dryer
- Heating
- Forced Air, Natural Gas
- Air Conditioning
- Ceiling Fan(s), Central Air, Window Unit(s)
- Exterior Construction
- Site Built
- Levels
- Two
- Roof
- Architectural Shingle
- Foundation
- Slab
- Parking
- Driveway, Attached Garage, Garage Door Opener, Keypad Entry
- Garage Spaces
- 2
- Elementary School
- Croft Community
- Middle School
- Ridge Road
- High School
- Mallard Creek
Mortgage Calculator
“ Based on information submitted to the MLS GRID as of . All data is obtained from various sources and may not have been verified by broker or MLS GRID. Supplied Open House Information is subject to change without notice. All information should be independently reviewed and verified for accuracy. Some IDX listings have been excluded from this website. Properties may or may not be listed by the office/agent presenting the information © 2026 Canopy MLS as distributed by MLS GRID”

Last Updated: