9698 Pine Tree Road Unit #55, Norwood, NC 28128
- $260,000
- 3
- BD
- 2
- BA
- 1,696
- SqFt




Listing courtesy of Golden Key Real Estate & Interior Design. HannahCrumpC@Gmail.com
Sold listing courtesy of Lantern Realty & Development
- Sold Price
- $260,000
- List Price
- $279,900
- Status
- CLOSED
- Days on Market
- 39
- Closing Date
- May 04, 2026
- MLS#
- 4354237
- Style
- Ranch
- Year Built
- 1976
- Bedrooms
- 3
- Bathrooms
- 2
- Full Baths
- 2
- Living Area
- 1,696
- Lot Size
- 20,037
- Acres
- 0.46
- Subdivision
- Country Club Estates
- Neighborhood
- Country Club Estates
Property Description
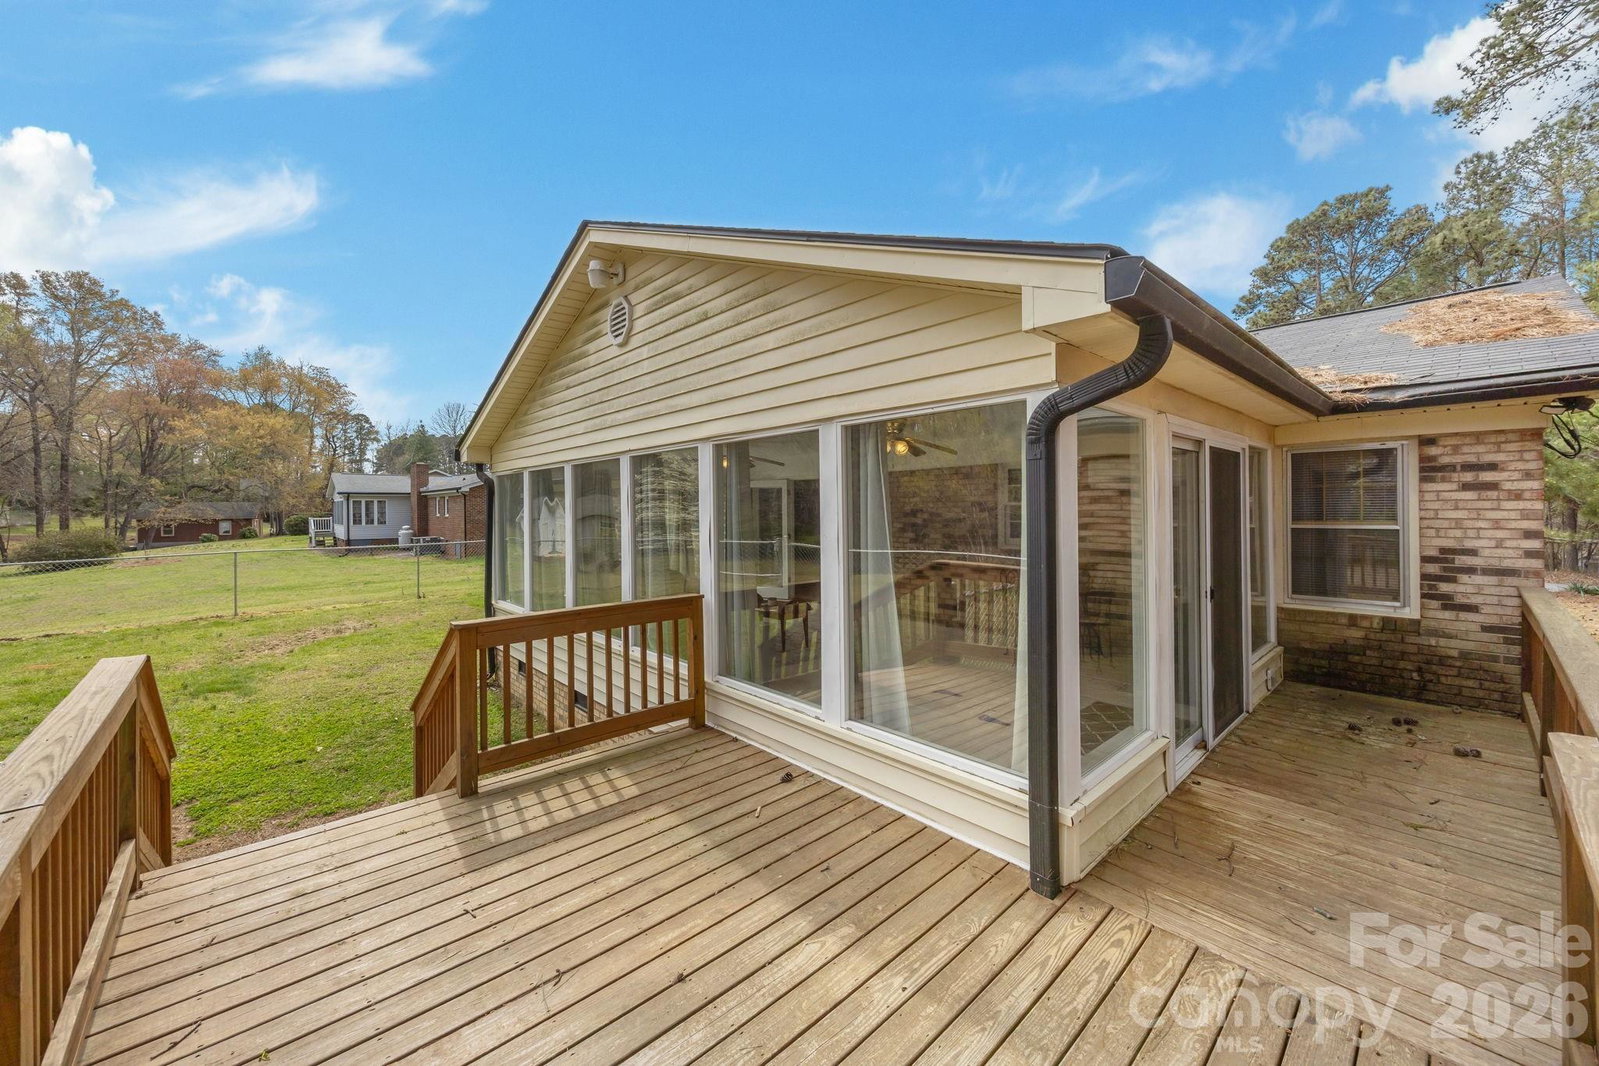
Welcome to your beautifully renovated ranch-style home in Norwood's desirable Piney Point community! This 3-bedroom, 2-bath home offers 1,696 square feet of thoughtfully updated living space just minutes from downtown Norwood. Located at 9698 Pine Tree Rd, you'll enjoy peaceful, quiet surroundings with the convenience of being within walking (or golf cart) distance to the community golf course, pool, and clubhouse. Across the street, you'll catch glimpses of Lake Tillery, with public access just a short drive away-- perfect for enjoying everything lake life has to offer. Inside, the home shines with recent upgrades including: - Renovated primary bedroom, bathroom, and walk-in closet - NEW windows throughout most of the home (2023) - NEW roof (2024) - NEW LVP flooring and fresh interior paint (2022) - NEW HVAC system (2023) - NEW electric water heater (2022) - NEW mini-split system The living room features a stunning brick fireplace with gas logs, creating a warm and inviting focal point. Just beyond, the spacious sunroom is filled with natural light and offers peaceful views of the backyard. Just outside the sliding door, step onto your newly built deck (2023), ideal for relaxing and entertaining, with a partially chain-link fenced yard. Whether you're looking for comfort, convenience, or charm-- this home truly has it all!
/u.realgeeks.media/youknowbuenau/4129f1f0305e-jenns_business_pic_2.JPEG)
Additional Information
- Interior Features
- Attic Stairs Pulldown
- Property Description
- Ranch
- Zoning
- R-20
- Appliances
- Dishwasher, Dryer, Electric Range, Refrigerator, Washer
- Heating
- Ductless, Heat Pump
- Air Conditioning
- Central Air, Ductless
- Exterior Construction
- Site Built
- Levels
- One
- Roof
- Composition
- Foundation
- Crawl Space
- Parking
- Attached Carport, Circular Driveway
- Elementary School
- Norwood
- Middle School
- South Stanly
- High School
- South Stanly
Mortgage Calculator
“ Based on information submitted to the MLS GRID as of . All data is obtained from various sources and may not have been verified by broker or MLS GRID. Supplied Open House Information is subject to change without notice. All information should be independently reviewed and verified for accuracy. Some IDX listings have been excluded from this website. Properties may or may not be listed by the office/agent presenting the information © 2026 Canopy MLS as distributed by MLS GRID”

Last Updated: