2638 Rolling Hills Drive Unit #44, Monroe, NC 28110
- $360,000
- 3
- BD
- 2
- BA
- 1,989
- SqFt


Listing courtesy of David McInnis Real Estate. david@ncrebroker.com
Sold listing courtesy of Real Broker, LLC
- Sold Price
- $360,000
- List Price
- $385,000
- Status
- CLOSED
- Days on Market
- 38
- Closing Date
- Jul 24, 2026
- MLS#
- 4394198
- Style
- Contemporary
- Year Built
- 1968
- Bedrooms
- 3
- Bathrooms
- 2
- Full Baths
- 2
- Living Area
- 1,989
- Lot Size
- 37,897
- Acres
- 0.87
- Subdivision
- Country Club Estates
- Neighborhood
- Country Club Estates
Property Description
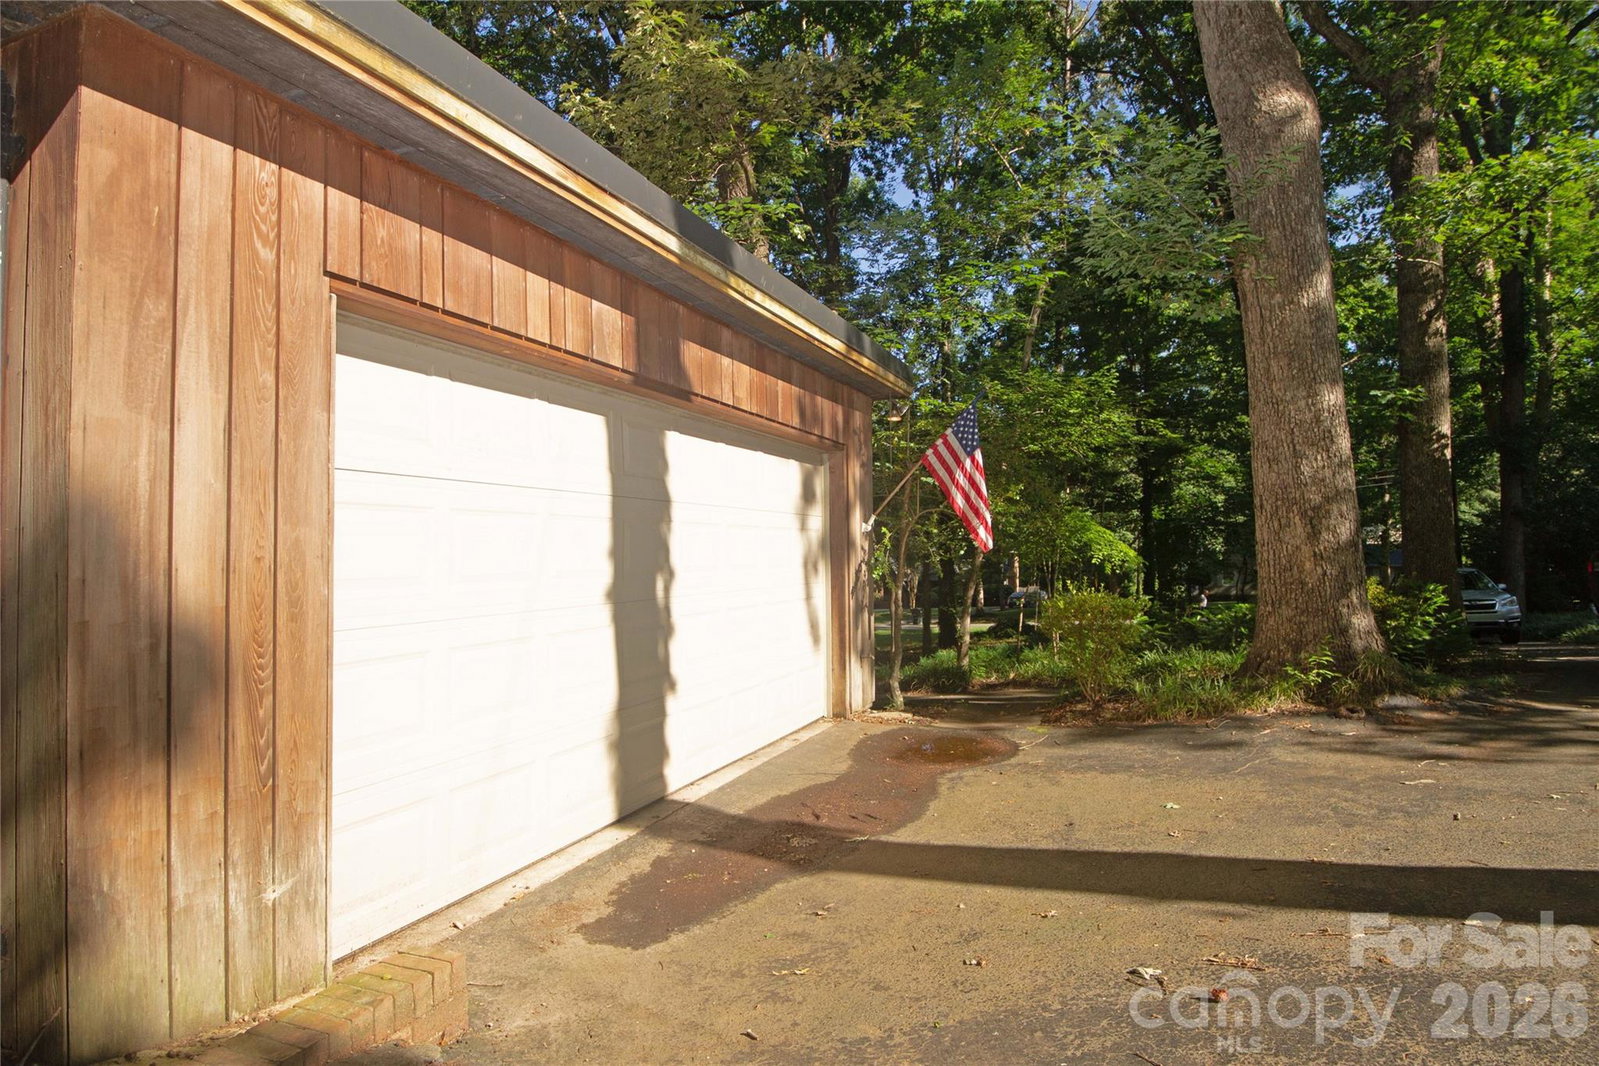
Options abound with this custom design Mid-Century Contemporary retreat. The late-father designed this home to blend a sleek, clean floorplan with many unique custom features like the see-thru fireplace and one of the first kitchen-island concepts in the area. The design also features expansive windows that offer complementary views of this beautiful wooded lot and a distant view of the 16th Green of Rolling Hills Golf Course. This property is a great value for renovation, remodeling, or re-design upon this hilltop setting. With nearly 2000 sqft heated, a two-car garage, lots of storage, and a home office/4th bedroom option, this floorplan boasts an abundance of natural light and a variety of options for remodeling. The rear yard features a private outdoor living and entertaining area with a large rear deck, spacious patio, and even a Koi pond, along with stacked stone landscaped borders around decades of carefully placed plants & shrubs. With the convenience of just minutes to restaurants, shopping, golfing, swimming, and the toll road, this property provides both space, location, and the perfect renovation opportunity to have your dream home.
/u.realgeeks.media/youknowbuenau/4129f1f0305e-jenns_business_pic_2.JPEG)
Additional Information
- Interior Features
- Open Floorplan, Storage
- Property Description
- Contemporary
- Zoning
- R-LD
- Appliances
- Dishwasher, Double Oven, Dryer, Electric Range, Exhaust Hood, Gas Water Heater, Refrigerator with Ice Maker
- Heating
- Forced Air
- Air Conditioning
- Central Air
- Exterior Construction
- Site Built
- Levels
- Split Level
- Roof
- Flat
- Foundation
- Crawl Space
- Parking
- Driveway, Attached Garage, Garage Door Opener, Garage Faces Side
- Garage Spaces
- 2
- Elementary School
- Unspecified
- Middle School
- Unspecified
- High School
- Unspecified
- View
- Golf Course
Mortgage Calculator
“ Based on information submitted to the MLS GRID as of . All data is obtained from various sources and may not have been verified by broker or MLS GRID. Supplied Open House Information is subject to change without notice. All information should be independently reviewed and verified for accuracy. Some IDX listings have been excluded from this website. Properties may or may not be listed by the office/agent presenting the information © 2026 Canopy MLS as distributed by MLS GRID”

Last Updated: