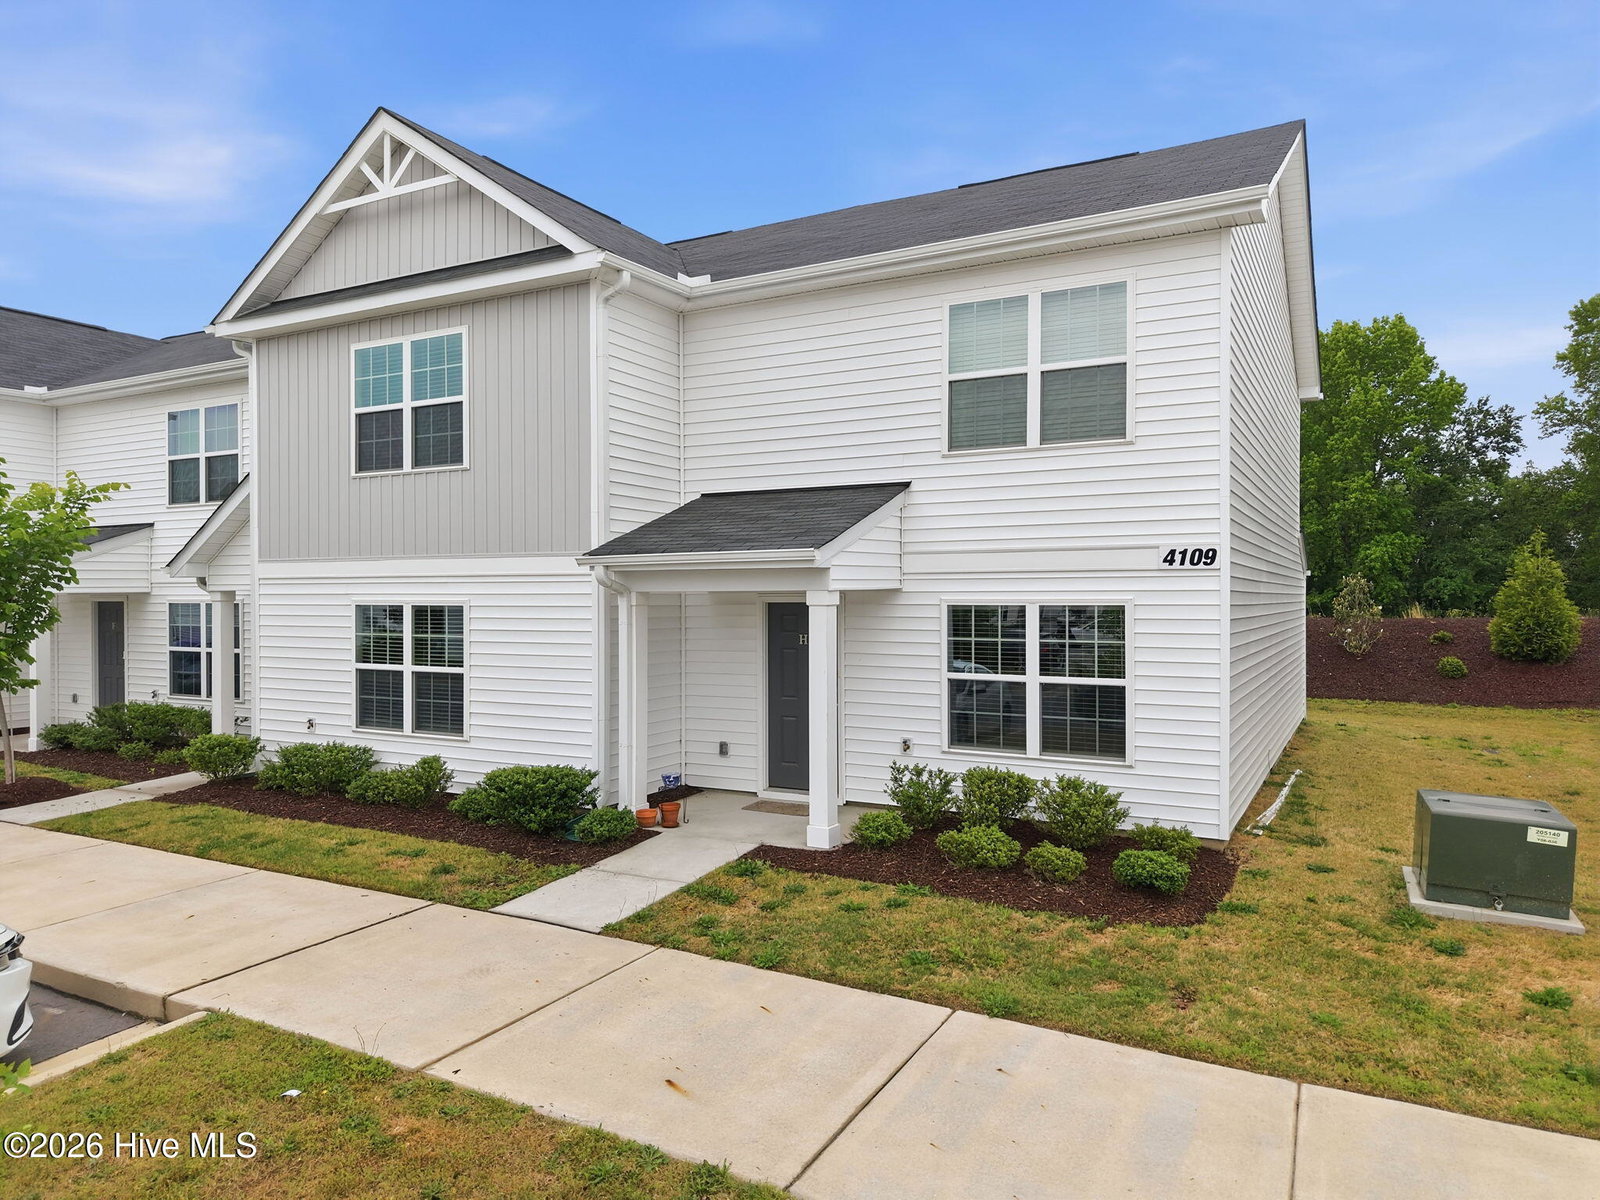
4109 Laurel Ridge Dr, Greenville, NC 27834
- $220,000
- 3
- BD
- 3
- BA
- 1,502
- SqFt




Listing courtesy of ENC Pirate Realty - Allen Tate.
Sold listing courtesy of eXp Realty
- Sold Price
- $220,000
- List Price
- $220,000
- Status
- CLOSED
- Days on Market
- 22
- Closing Date
- Jun 11, 2026
- MLS#
- 100571588
- Subtype
- Residential
- Year Built
- 2023
- Bedrooms
- 3
- Bathrooms
- 3
- Full Baths
- 2
- Half Baths
- 1
- Living Area
- 1,502
- Lot Size
- 1,307
- Acres
- 0.03
- Subdivision
- Laurel Ridge
- Neighborhood
- Laurel Ridge
Property Description
Discover the perfect blend of comfort and convenience at this Laurel Ridge Townhome in Greenville, NC. This well-appointed two-story home offers 3 bedrooms, 2.5 bathrooms, and a spacious open-concept floor plan designed for both entertaining and everyday living. The home features a stylish kitchen with granite countertops, stainless steel appliances, and ample cabinet space, complemented by energy-efficient lighting and smart home technology. Upstairs, you'll find comfortable bedrooms with generous closet space and thoughtfully designed layouts that provide both privacy and functionality. Enjoy added perks like a walk-in closet in the primary suite and a private patio that enhances outdoor entertaining and everyday living. Ideally located near shopping, dining, and local hotspots, and just minutes from ECU and the medical district, this home offers low-maintenance living in one of Greenville's most convenient and desirable areas. It also presents an excellent opportunity as a rental investment, thanks to its prime location and modern features.
/u.realgeeks.media/youknowbuenau/4129f1f0305e-jenns_business_pic_2.JPEG)
Additional Information
- Amenities
- Maintenance Common Areas, Maintenance Grounds, Maintenance Roads, Management, Street Lights
- Interior Features
- Walk-In Closet(s), Solid Surface Counter, Walk-In Shower, Drapes/Blinds, Walk-In Closet(s)
- HOA Fee
- $1,500
- Zoning
- R6
- Flooring
- Carpet, Vinyl
- Appliances
- Built-In Microwave, Washer, Refrigerator, Dryer, Dishwasher, Electric Range
- Heating
- Heat Pump, Electric, Forced Air
- Air Conditioning
- Central Air, Heat Pump
- Levels
- Two
- Roof
- Shingle
- Foundation
- Slab
- Parking Features
- Parking Lot
- School District
- Pitt County Schools
- Elementary School
- Lake Forest Elementary School
- Middle School
- Farmville Middle School
- High School
- Farmville Central High School
- View
- Other
Mortgage Calculator

Copyright 2026 NCRMLS. All rights reserved. North Carolina Regional Multiple Listing Service, (NCRMLS), provides content displayed here (“provided content”) on an “as is” basis and makes no representations or warranties regarding the provided content, including, but not limited to those of non-infringement, timeliness, accuracy, or completeness. Individuals and companies using information presented are responsible for verification and validation of information they utilize and present to their customers and clients. NCRMLS will not be liable for any damage or loss resulting from use of the provided content or the products available through Portals, IDX, VOW, and/or Syndication. Recipients of this information shall not resell, redistribute, reproduce, modify, or otherwise copy any portion thereof without the expressed written consent of NCRMLS.