9610 Garland Court, Charlotte, NC 28277
- $735,000
- 4
- BD
- 3
- BA
- 2,922
- SqFt




Listing courtesy of RE/MAX Executive. liz@lizyoungrealtor.com
Sold listing courtesy of Keller Williams Ballantyne Area
- Sold Price
- $735,000
- List Price
- $725,000
- Status
- CLOSED
- Days on Market
- 48
- Closing Date
- Jul 16, 2026
- MLS#
- 4379666
- Style
- Transitional
- Year Built
- 2004
- Bedrooms
- 4
- Bathrooms
- 3
- Full Baths
- 2
- Half Baths
- 1
- Living Area
- 2,922
- Lot Size
- 8,712
- Acres
- 0.20
- Subdivision
- Weston Glen
- Neighborhood
- Weston Glen
Property Description
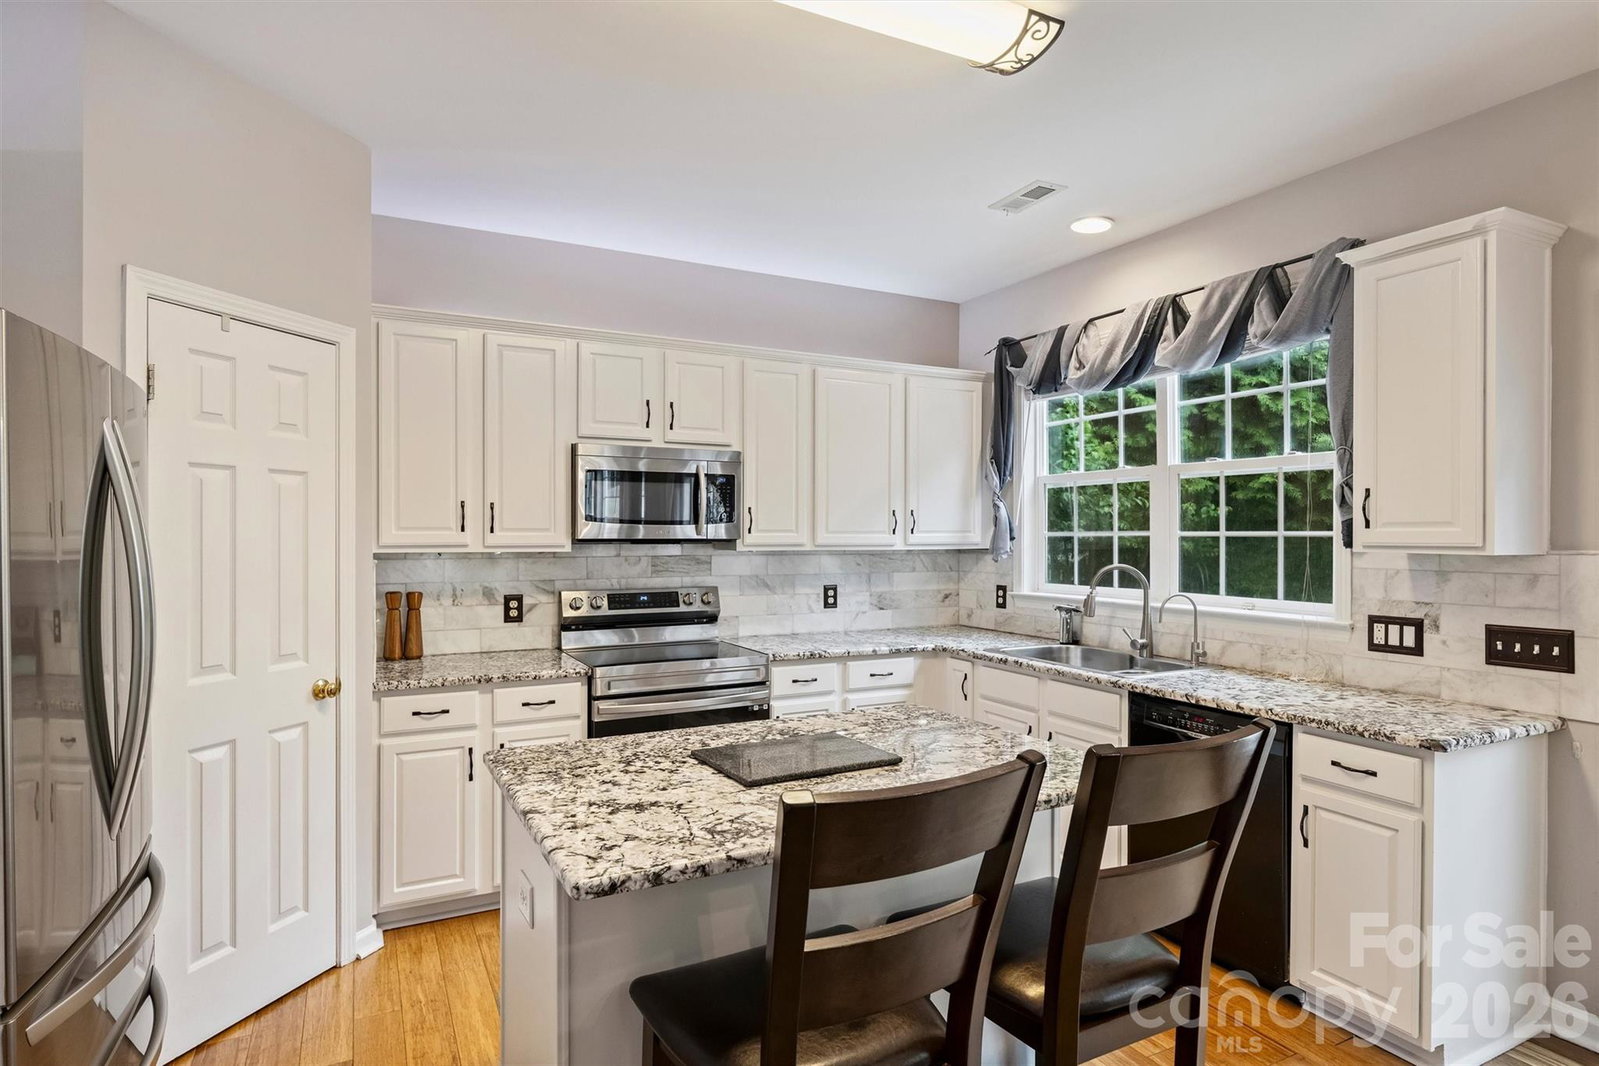
Exquisite brick-front home tucked away on a cul-de-sac in one of Ballantyne’s most sought-after neighborhoods! Meticulously maintained and thoughtfully updated, this spacious home features bamboo flooring throughout the main and upper levels, custom lighting, and a beautifully renovated kitchen with granite countertops, tile backsplash, white cabinetry, newer Bosch dishwasher, and reverse osmosis water filtration system. One of the larger floor plans in the neighborhood, the home offers open-concept living with a spacious family room featuring a gas fireplace, built-in shelving, and views of the private, fenced rear yard. The main level also includes a private office with French doors, elegant dining room with tray ceiling and decorative molding, and living room open to the dramatic two-story foyer. Upstairs, the generous primary suite features a tray ceiling and spa-inspired bath with luxury vinyl plank flooring. Three additional bedrooms plus a large bonus room provide exceptional flexibility for everyday living, guests, or recreation. Additional highlights include granite countertops in the secondary bath and two linen closets for added storage. The outdoor living area is beautifully landscaped for privacy and designed for entertaining, featuring an extended stone patio, fire pit with retaining wall, and 8x10 storage shed. Roof with architectural shingles and water heater, both replaced in 2020. One-year Cinch Home Warranty included. Located within walking distance to Ardrey Kell High School, Community House Middle School and the Morrison Y, this community is ideally located. Weston Glen amenities include a community pool, clubhouse, and play area. ATT Fiber available in the community.
/u.realgeeks.media/youknowbuenau/4129f1f0305e-jenns_business_pic_2.JPEG)
Additional Information
- Interior Features
- Attic Stairs Pulldown, Breakfast Bar, Built-in Features, Entrance Foyer, Garden Tub, Kitchen Island, Open Floorplan, Pantry, Walk-In Closet(s)
- HOA Fee
- $195
- Property Description
- Transitional
- Appliances
- Dishwasher, Disposal, Electric Oven, Gas Water Heater, Microwave, Plumbed For Ice Maker, Self Cleaning Oven
- Heating
- Floor Furnace
- Air Conditioning
- Ceiling Fan(s), Central Air
- Exterior Construction
- Site Built
- Levels
- Two
- Roof
- Architectural Shingle
- Foundation
- Slab
- Parking
- Garage Door Opener, Garage Faces Front, Keypad Entry
- Garage Spaces
- 2
- Elementary School
- Knights View
- Middle School
- Community House
- High School
- Ardrey Kell
Mortgage Calculator
“ Based on information submitted to the MLS GRID as of . All data is obtained from various sources and may not have been verified by broker or MLS GRID. Supplied Open House Information is subject to change without notice. All information should be independently reviewed and verified for accuracy. Some IDX listings have been excluded from this website. Properties may or may not be listed by the office/agent presenting the information © 2026 Canopy MLS as distributed by MLS GRID”

Last Updated: